
London, Corbin, Lexington, Richmond, and Berea Real Estate and Homes For Sale
BEDS4
BATHS2 full 1 partial
SQUARE FEET2,260
MLS#26020154
STATUS
PROPERTY TYPEResidential - Single Family
SUBDIVISIONFirebrook
SCHOOLMadison County - 8
Property Description
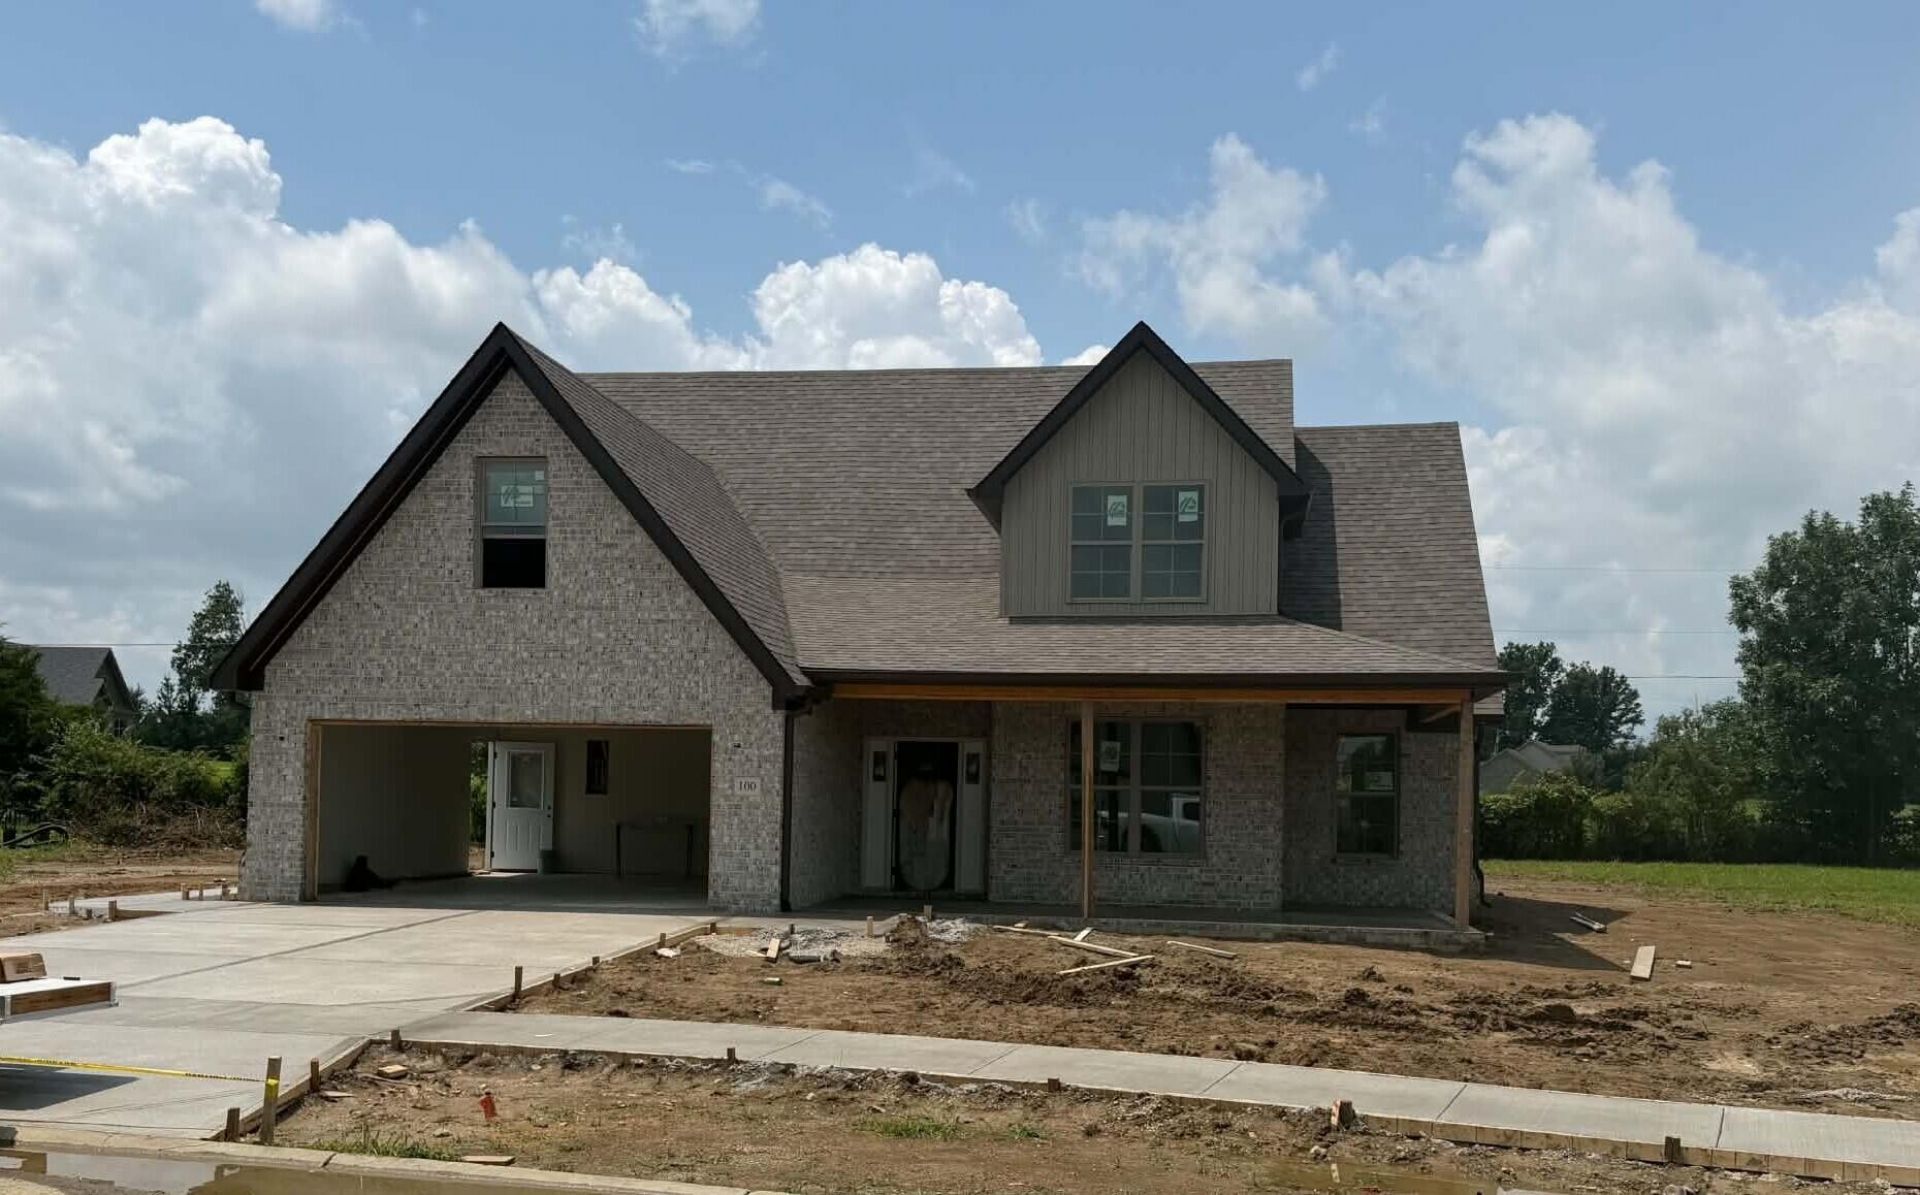
Brand new construction with stunning curb appeal! This modern farmhouse-style home welcomes you with a beautiful entry foyer and soaring ceilings that create a bright, open feel. The spacious open-concept layout is perfect for both everyday living and entertaining, featuring a stylish kitchen with granite countertops, luxury vinyl plank flooring, and quality finishes throughout. The first-floor primary suite offers privacy and convenience, complete with a tiled walk-in shower. Upstairs, you'll find three additional bedrooms and a full bath, providing plenty of space for family, guests, or a home office. Enjoy relaxing on the large covered front porch overlooking the freshly poured driveway, while the sleek exterior adds timeless charm. With 4 bedrooms, 2.5 bathrooms, and thoughtful design throughout, this beautiful new home is ready for its first owners. Don't miss your opportunity to make it yours!
Property Features
Property Type: Residential - Single Family
Cooling: Electric
Fireplaces: 1
Fuel Type: Electric
Garage: 2
Heating: Electric
Lot Size: 0.50 Acres
Roof Type: Shingle
Amenities
Entrance Foyer
Eat-in Kitchen
Primary First Floor
Ceiling Fan(s)
Feature Descriptions
Appliance Features: Dishwasher, Gas Range, Microwave, Range
Attic: Access Only
Days on Site: 52
Exterior: Brick Veneer, Vinyl Siding
Fireplace Features: Living Room
Flooring: Tile, Luxury Vinyl
HOA: Yes
HOA Fee Includes: Maintenance Grounds
Laundry: Electric Dryer Hookup, Main Level, Washer Hookup
Laundry Features: Electric Dryer Hookup, Main Level, Washer Hookup
Lot Dimensions: 0.500 acre(s)
Parcel #: 0094-0001-0044
Parking Notes: Driveway, Garage Door Opener, Garage Faces Front
Rooms Total: 10
Local Schools
High School: Madison Central
Middle School: Clark-Moores
Elementary School: Waco
School District: Madison County - 8
Listed By / Shown By
Listed By
Agency Name: Keller Williams Legacy Group
Shown By
Agency Title: SALLIE DAVIDSON, REALTORS
Agency Phone: 606-877-3000

Estimate Your Payment
Estimated Payment
$ 1,553.22 per month $1,436.58 Principal & Interest $0.00 Property Tax (data not provided by mls) $116.64 Homeowner's Insurance
100 Choctaw Trail | MLS# 26020154
This single family home located at 100 Choctaw Trail, Richmond, KY 40475 is currently listed for sale with an asking price of $399,900. This property has 4 bedrooms and 2 full and 1 partial baths with 2260 sq. ft. Choctaw Trail is located in the Firebrook subdivision within the Madison County - 8 school district. Search Firebrook real estate on www.salliedavidson.com today.