
London, Corbin, Lexington, Richmond, and Berea Real Estate and Homes For Sale
BEDS4
BATHS3 full 1 partial
SQUARE FEET4,151
MLS#26026678
STATUS
PROPERTY TYPEResidential - Single Family
SUBDIVISIONHickory Hills
SCHOOLMadison County - 8
Property Description
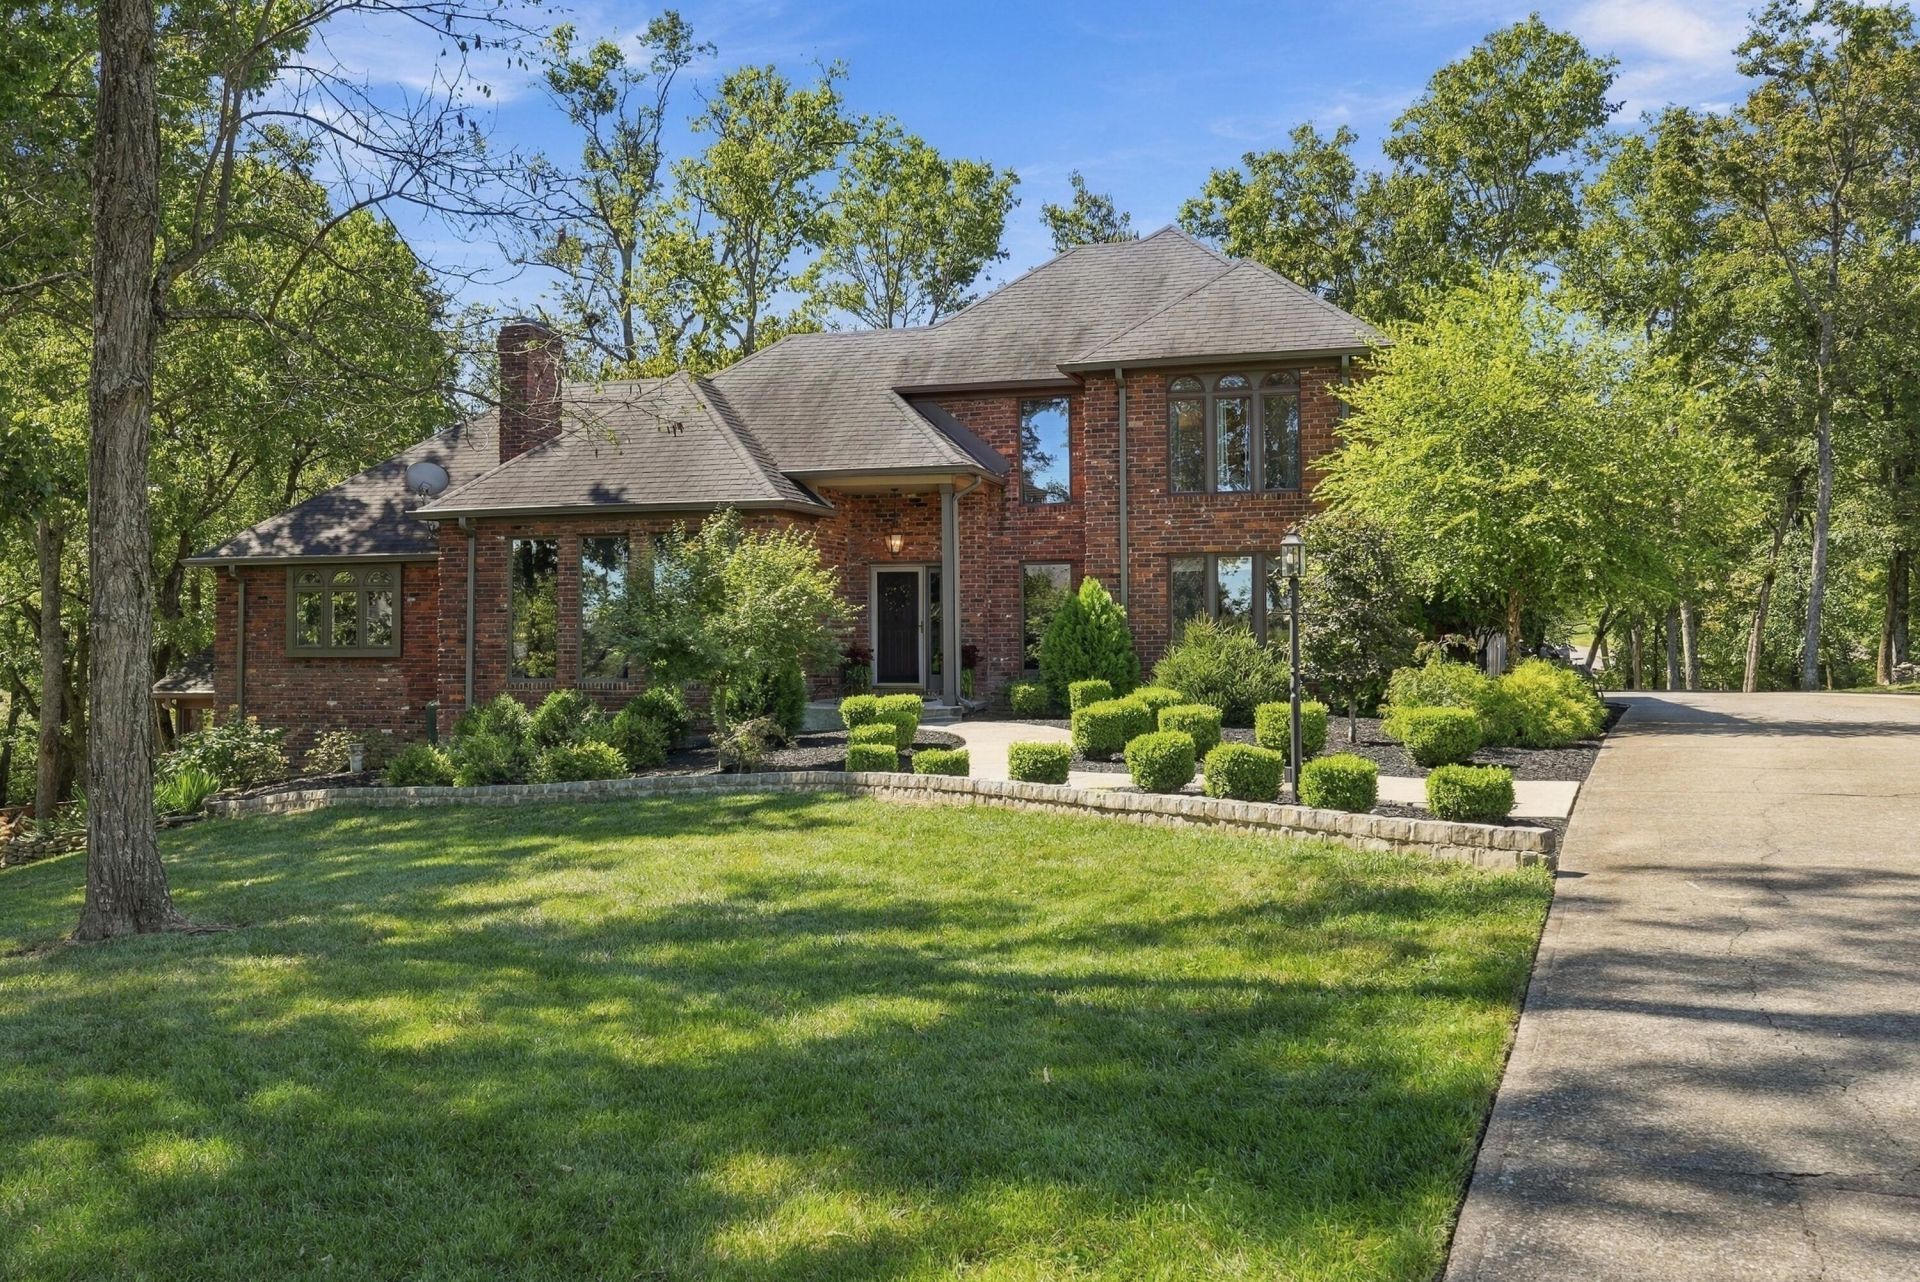
Welcome to 102 Dogwood Circle ??? where space, privacy & convenience come together on 1.86 wooded acres just minutes from everything Richmond has to offer. This 4,151-square-foot home makes an unforgettable first impression with a long paved drive, mature trees, stone-edged landscaping & a welcoming two-story foyer featuring hardwood floors & a beautiful wood staircase. The main level offers multiple spaces for gathering, entertaining or simply spreading out, including formal living & dining rooms with dentil crown molding, a bright sitting room & a spacious living room anchored by a gas-log fireplace. The heart of the home is the beautifully reimagined kitchen, featuring custom cabinetry, quartz countertops, glass-front display cabinets, a wet bar, built-in beverage refrigerator & a striking tile mosaic backsplash niche. The kitchen opens naturally to the breakfast nook, creating an inviting space for everyday living. And just when you think it can't get better, off of the kitchen & breakfast nook is a separate pantry with ample pull out storage. The main-level primary suite offers a peaceful retreat with arched-top windows & a spacious bathroom featuring a granite-topped vanity, seated makeup desk, arched glass-enclosed stand up shower with diagonal-set travertine tile & a custom-fitted dual-sided walk-in closet system. Upstairs, three additional bedrooms???each with a ceiling fan???share a full bathroom. The finished walk-out basement gives you even more room to live, work & entertain, with a large recreation room, second wood-burning fireplace, full bathroom, laundry room & flexible additional living space that could easily accommodate a media room, home gym, home office, guest space or whatever fits your lifestyle needs. Then step outside. The multilevel wraparound deck, stone retaining wall & vaulted screened porch with skylights create multiple places to enjoy the wooded setting. The backyard includes partial wrought-iron fencing, while a footbridge crosses a small stream near two storage buildings & leads to an additional parcel included with the property???adding another layer of privacy & outdoor space. Additional features include a 2-car side-entry garage, dimensional shingle roof, drip irrigation system along the front yard & driveway, plus an electric-and-propane heating system with electric cooling. Despite the peaceful wooded setting, you're only minutes away from downtown, Eastern Kentucky University and I75! With its combination of generous living space, thoughtful updates, wooded privacy, the walk-out basement & convenient location, this home in the highly sought out Hickory Hills neighborhood offers the kind of space that's increasingly hard to find. A 3D walkthrough, video tour & floor plan are available to help you experience the home before you ever step through the front door!
Property Features
Property Type: Residential - Single Family
Basement: Yes
Cooling: Electric
Fireplaces: 2
Fuel Type: Electric, Propane
Garage: 2
Heating: Electric, Propane
Lot Size: 1.86 Acres
Roof Type: Dimensional Style
Stories: 1.5
Year Built: 1986
Amenities
Entrance Foyer
Eat-in Kitchen
Primary First Floor
Wet Bar
Walk-In Closet(s)
Ceiling Fan(s)
Fire Pit
Feature Descriptions
Appliance Features: Disposal, Dishwasher, Microwave, Refrigerator, Range
Attic: Access Only
Basement Features: Exterior Entry, Finished, Full, Interior Entry, Walk-Out Access, Walk-Up Access
Days on Site: 18
Exterior: Brick Veneer
Fireplace Features: Basement, Gas Log, Living Room, Recreation Room, Wood Burning
Flooring: Carpet, Hardwood, Laminate, Tile
HOA: Yes
Laundry: Electric Dryer Hookup, Washer Hookup, Lower Level
Laundry Features: Electric Dryer Hookup, Washer Hookup, Lower Level
Lot Dimensions: 1.860 acre(s)
Lot Features: Wooded, Many Trees
Other Equipment: Irrigation Equipment
Parcel #: 041C-0009-0006
Parking Notes: Attached Garage, Driveway, Garage Door Opener, Garage Faces Side
Rooms Total: 15
Structures: Shed(s)
Structure Type: House
Utilities: Electricity Connected, Water Connected, Propane
Window Features: Blinds, Screens
Wooded: Yes
Local Schools
High School: Madison Central
Middle School: Madison Mid
Elementary School: Kit Carson
School District: Madison County - 8
Listed By / Shown By
Listed By
Agency Name: Berkshire Hathaway HomeServices Foster Realtors
Shown By
Agency Title: SALLIE DAVIDSON, REALTORS
Agency Phone: 606-877-3000

Estimate Your Payment
Estimated Payment
$ 2,714.93 per month $2,511.06 Principal & Interest $0.00 Property Tax (data not provided by mls) $203.88 Homeowner's Insurance
102 Dogwood Circle | MLS# 26026678
This single family home located at 102 Dogwood Circle, Richmond, KY 40475 is currently listed for sale with an asking price of $699,000. This property was built in 1986 and has 4 bedrooms and 3 full and 1 partial baths with 4151 sq. ft. Dogwood Circle is located in the Hickory Hills subdivision within the Madison County - 8 school district. Search Hickory Hills real estate on www.salliedavidson.com today.