
London, Corbin, Lexington, Richmond, and Berea Real Estate and Homes For Sale
BEDS5
BATHS3 full 1 partial
SQUARE FEET2,815
MLS#26029327
STATUS
PROPERTY TYPEResidential - Single Family
SUBDIVISIONIdylwild
SCHOOLMadison County - 8
Property Description
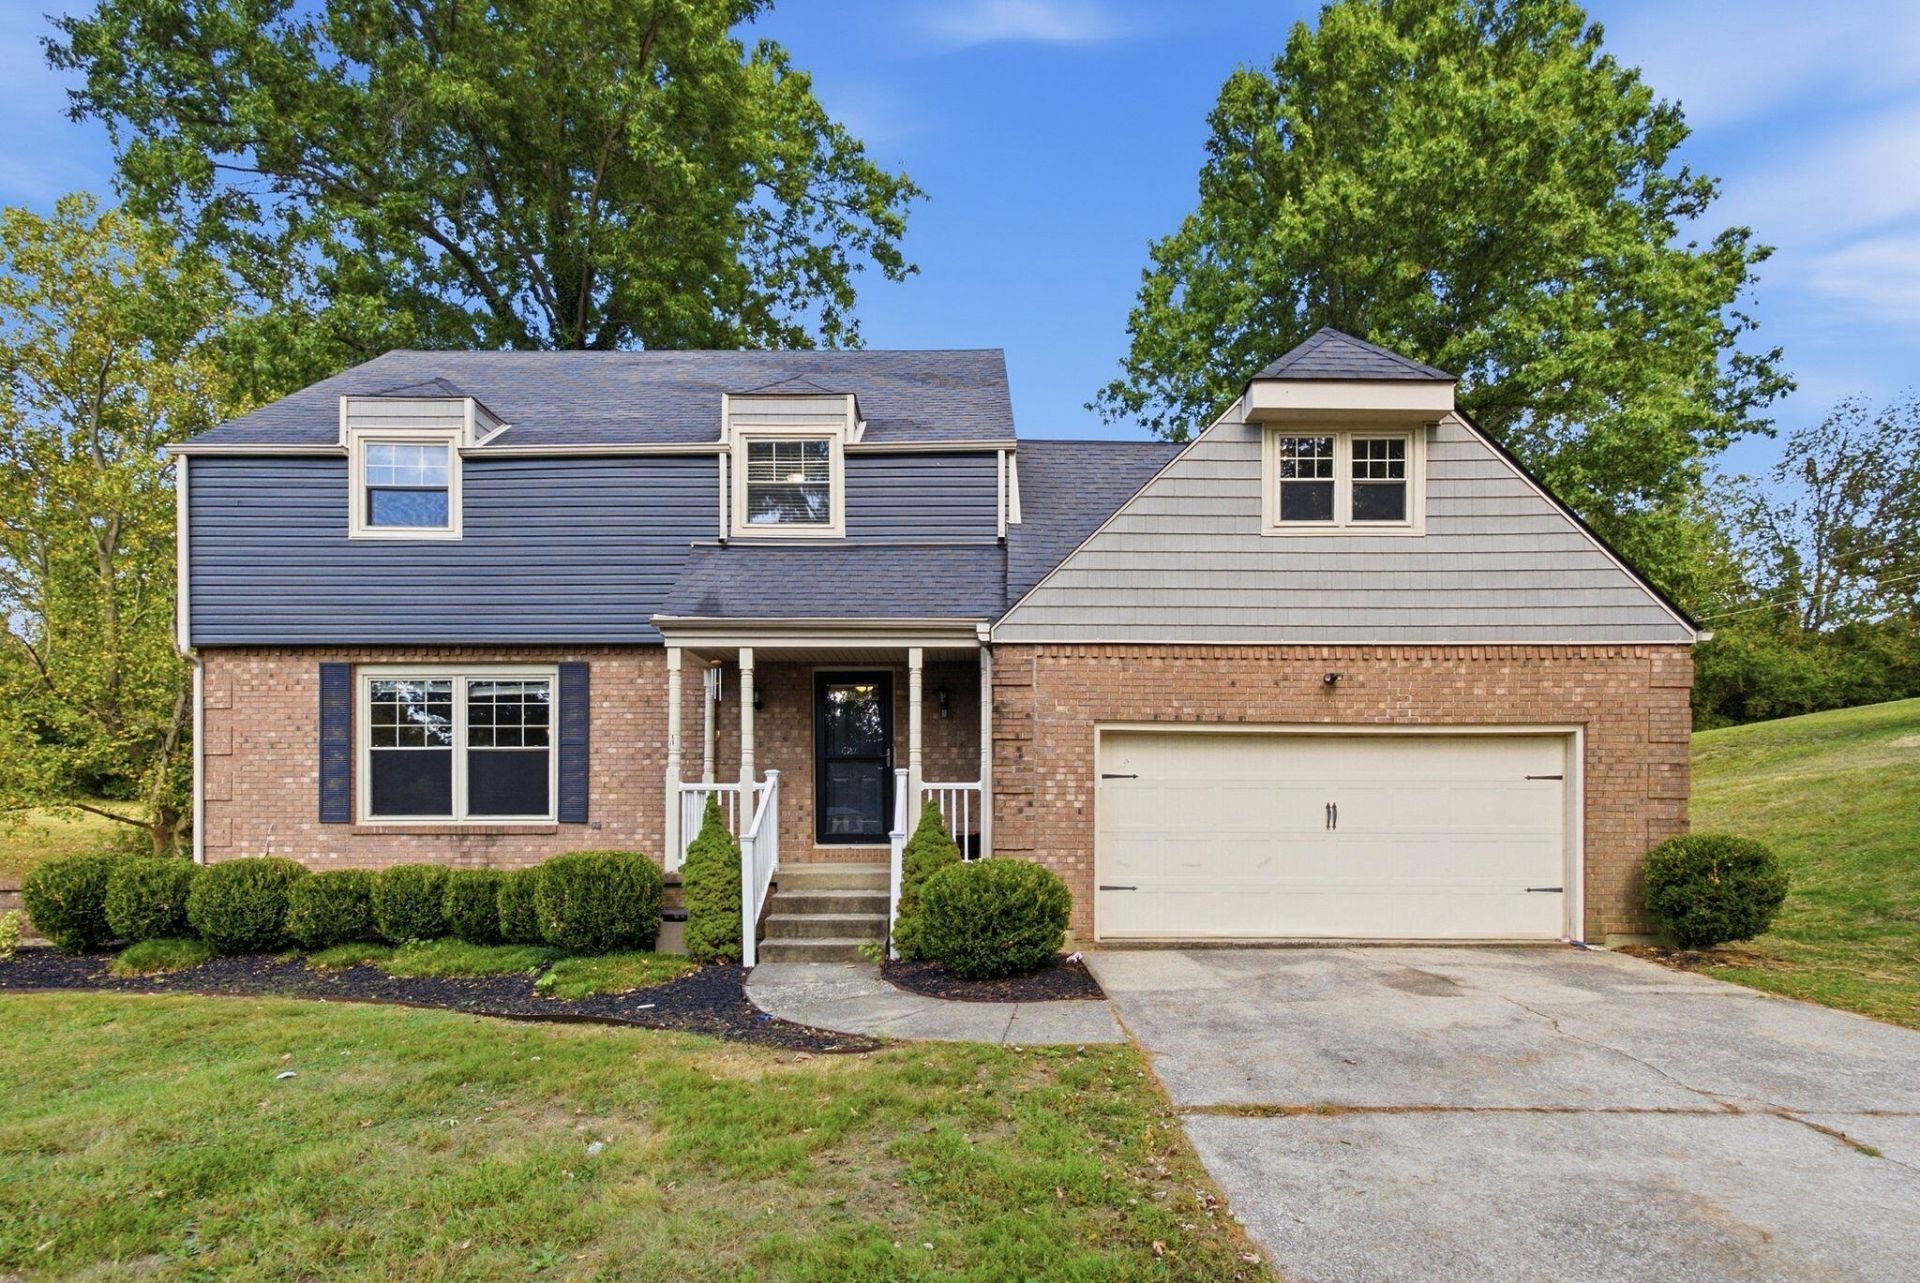
Almost an acre in the heart of Richmond? Yes, you read that right! Space, character, and convenience come together at 1029 Idylwild Drive! Tucked into an established neighborhood just moments from Richmond Centre, this 5-bedroom, 3.5-bath home offers over 2,800 square feet of living space and a beautiful .88-acre lot that's hard to find in such a convenient location. Inside, you'll discover a layout full of possibilities, including a cozy sunken family room, inviting spaces for gathering, and a glass-enclosed porch where you can relax and enjoy views of the spacious backyard. Need even more room? The walkout basement provides additional storage and possibilities, while the attached two-car garage adds everyday convenience. Enjoy the feeling of having room to breathe without giving up quick access to shopping, restaurants, and I-75. Homes offering this much space in this location deserve a closer look. Schedule your private showing and see the possibilities for yourself!
Property Features
Property Type: Residential - Single Family
Basement: Yes
Cooling: Electric, Heat Pump
Fireplaces: 1
Fuel Type: Electric
Garage: 2
Heating: Electric, Heat Pump
Lot Size: 0.88 Acres
Roof Type: Dimensional Style, Shingle
Stories: 2.0
Amenities
Ceiling Fan(s)
Feature Descriptions
Appliance Features: Dishwasher, Microwave, Refrigerator, Range
Attic: Pull-Down Stairs
Basement Features: Full, Sump Pump, Unfinished, Walk-Out Access
Days on Site: 12
Exterior: Brick Veneer, Vinyl Siding
Fireplace Features: Family Room, Gas Log
Flooring: Carpet, Tile, Vinyl, Luxury Vinyl
Laundry: Electric Dryer Hookup, Washer Hookup
Laundry Features: Electric Dryer Hookup, Washer Hookup
Lot Dimensions: 0.880 acre(s)
Lot Features: Wooded, Many Trees
Parcel #: 042B-0009-0009
Parking Notes: Attached Garage, Driveway, Garage Faces Front
Rooms Total: 14
Structure Type: House
Utilities: Electricity Connected, Sewer Connected, Water Connected
Wooded: Yes
Local Schools
High School: Madison Central
Middle School: Madison Mid
Elementary School: Kit Carson
School District: Madison County - 8
Listed By / Shown By
Listed By
Agency Name: Key 2 Close Realty, LLC
Shown By
Agency Title: SALLIE DAVIDSON, REALTORS
Agency Phone: 606-877-3000

Estimate Your Payment
Estimated Payment
$ 1,611.87 per month $1,490.83 Principal & Interest $0.00 Property Tax (data not provided by mls) $121.04 Homeowner's Insurance
1029 Idylwild Drive | MLS# 26029327
This single family home located at 1029 Idylwild Drive, Richmond, KY 40475 is currently listed for sale with an asking price of $415,000. This property has 5 bedrooms and 3 full and 1 partial baths with 2815 sq. ft. Idylwild Drive is located in the Idylwild subdivision within the Madison County - 8 school district. Search Idylwild real estate on www.salliedavidson.com today.