
London, Corbin, Lexington, Richmond, and Berea Real Estate and Homes For Sale
BEDS3
BATHS1 full
SQUARE FEET1,097
MLS#26023866
STATUS
PROPERTY TYPEResidential - Single Family
SUBDIVISIONEstonia Estates
SCHOOLMadison County - 8
Property Description
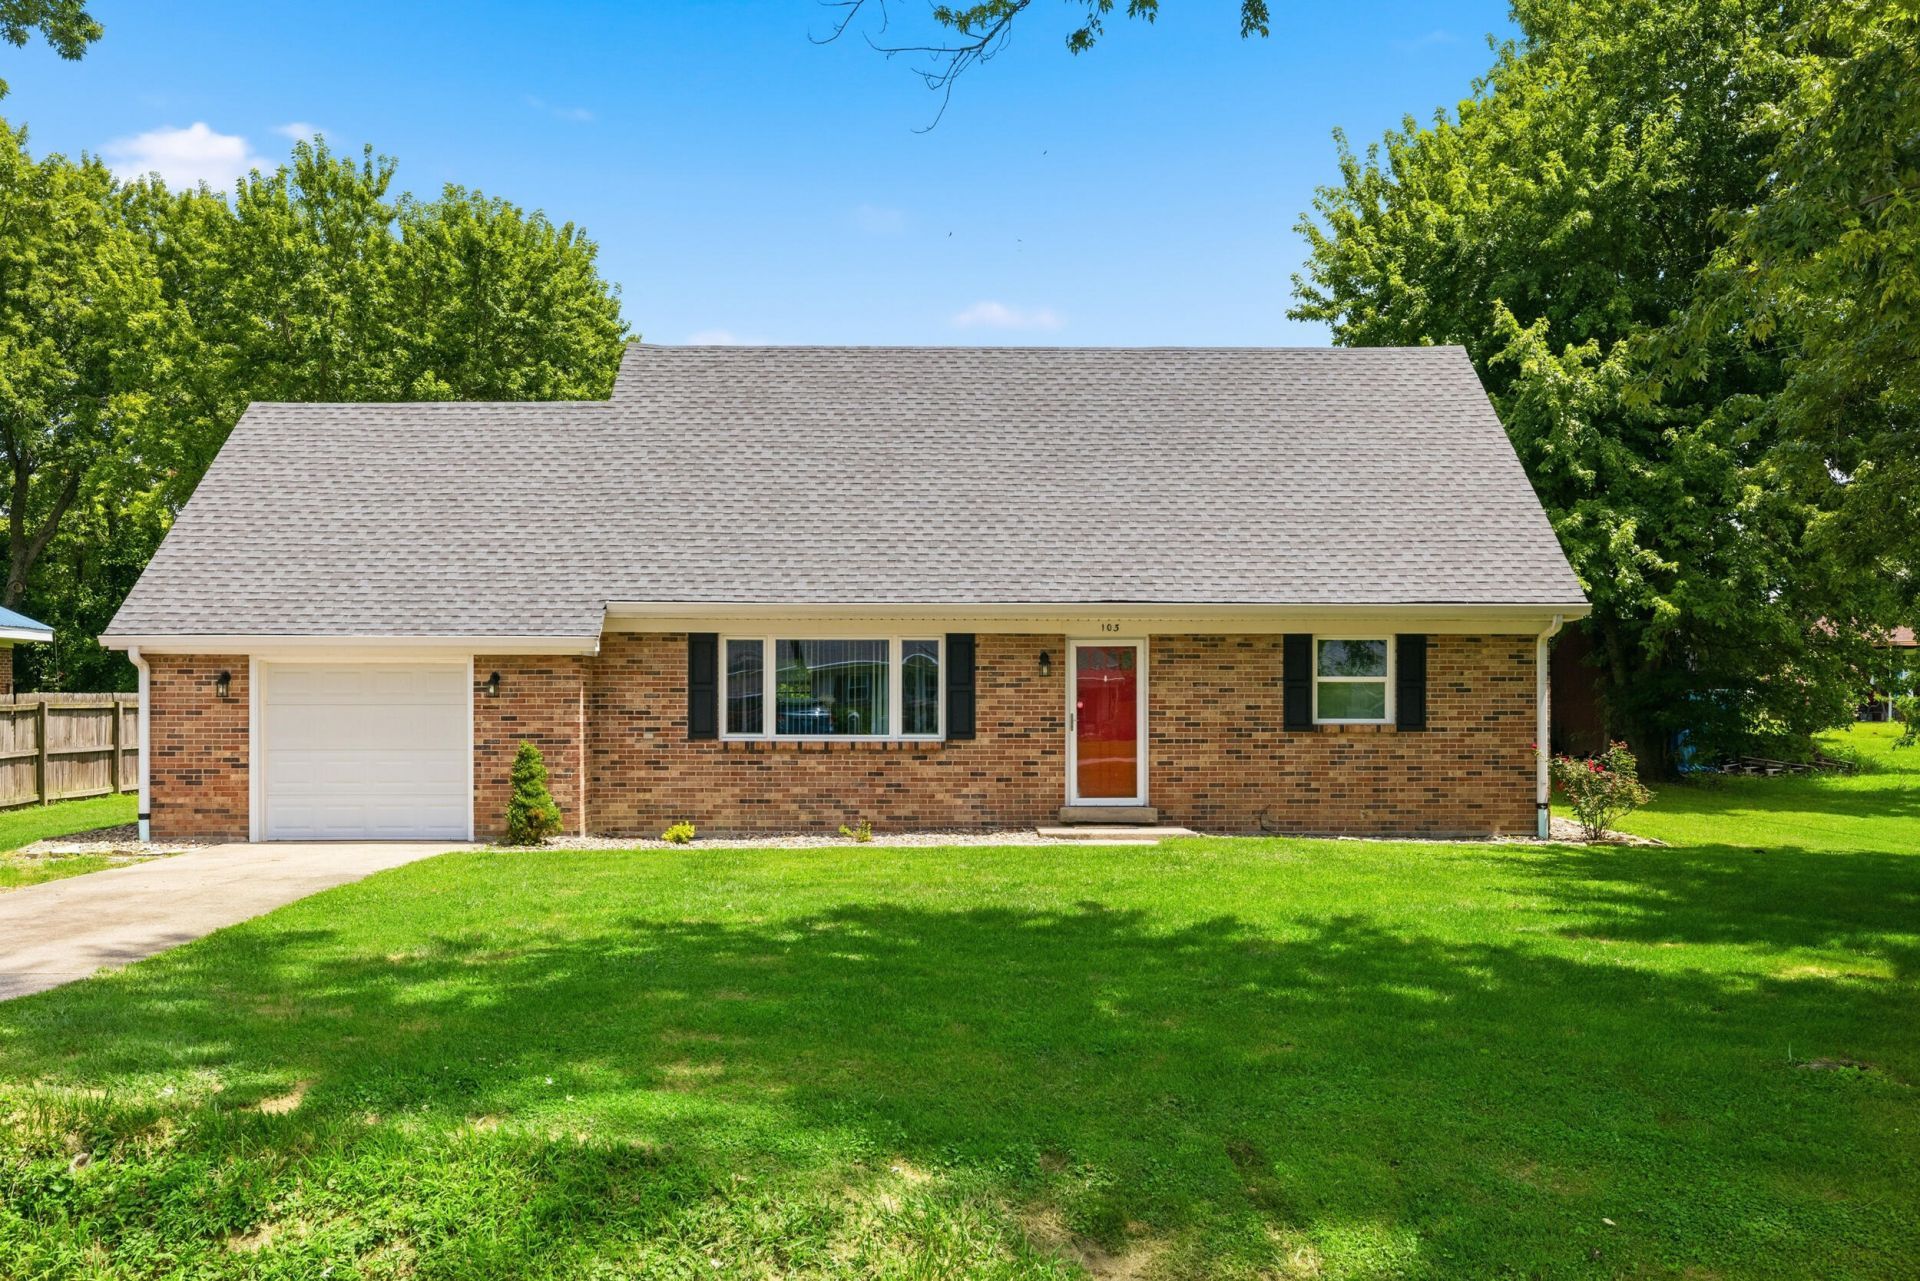
Cute as can be! This adorable 3BR/1BA brick home is nestled on just under a 1/2-acre lot and has been beautifully maintained inside and out. Offering both cozy charm and easy lifestyle, this little dollhouse is move-in ready and waiting for new owners! Step inside to find handsome luxury vinyl flooring and a wide-open floor plan featuring a spacious living area, dining space, and welcoming kitchen with stylish granite countertops and ample cabinetry. All three bedrooms are well proportioned, while the full bath is tastefully finished with a fresh, inviting feel. An oversized one-car garage provides plenty of room for parking plus additional storage. Enjoy the space in the back yard, perfect for pets or play or even chickens. Or just spend time relaxing in the included hot tub! With its charming curb appeal, manageable size, spacious lot, and meticulous condition, this sweet home is the total package!
Property Features
Property Type: Residential - Single Family
Cooling: Electric, Heat Pump
Fuel Type: Electric
Garage: 1
Heating: Electric, Heat Pump
Home Style: Ranch
Lot Size: 0.47 Acres
Roof Type: Dimensional Style, Shingle
Stories: 1.0
Year Built: 1978
Amenities
Primary First Floor
Ceiling Fan(s)
Feature Descriptions
Appliance Features: Dryer, Refrigerator, Washer, Cooktop, Oven, Vented Exhaust Fan
Attic: Pull-Down Stairs, Access Only, Partially Floored
Basement Features: Crawl Space
Days on Site: 1
Exterior: Brick Veneer
Flooring: Tile, Vinyl
Laundry: Electric Dryer Hookup, Gas Dryer Hookup, Washer Hookup
Laundry Features: Electric Dryer Hookup, Gas Dryer Hookup, Washer Hookup
Lot Dimensions: 0.465 acre(s)
Lot Features: Few Trees, Many Trees
Parcel #: 093B-0010-0020
Parking Notes: Attached Garage, Driveway, Garage Door Opener, Garage Faces Front
Rooms Total: 7
Structure Type: House
Utilities: Electricity Connected, Sewer Connected, Water Connected
Window Features: Blinds
Local Schools
High School: Madison Central
Middle School: Clark-Moores
Elementary School: Waco
School District: Madison County - 8
Listed By / Shown By
Listed By
Agency Name: Keller Williams Legacy Group
Shown By
Agency Title: SALLIE DAVIDSON, REALTORS
Agency Phone: 606-877-3000

Estimate Your Payment
Estimated Payment
$ 811.76 per month $750.80 Principal & Interest $0.00 Property Tax (data not provided by mls) $60.96 Homeowner's Insurance
103 Estonia Drive | MLS# 26023866
This single family home located at 103 Estonia Drive, Richmond, KY 40475 is currently listed for sale with an asking price of $209,000. This property was built in 1978 and has 3 bedrooms and 1 full baths with 1097 sq. ft. Estonia Drive is located in the Estonia Estates subdivision within the Madison County - 8 school district. Search Estonia Estates real estate on www.salliedavidson.com today.