
London, Corbin, Lexington, Richmond, and Berea Real Estate and Homes For Sale
BEDS4
BATHS3 full
SQUARE FEET3,124
MLS#26025728
STATUS
PROPERTY TYPEResidential - Single Family
SUBDIVISIONIndigo Run
SCHOOLMadison County - 8
Property Description
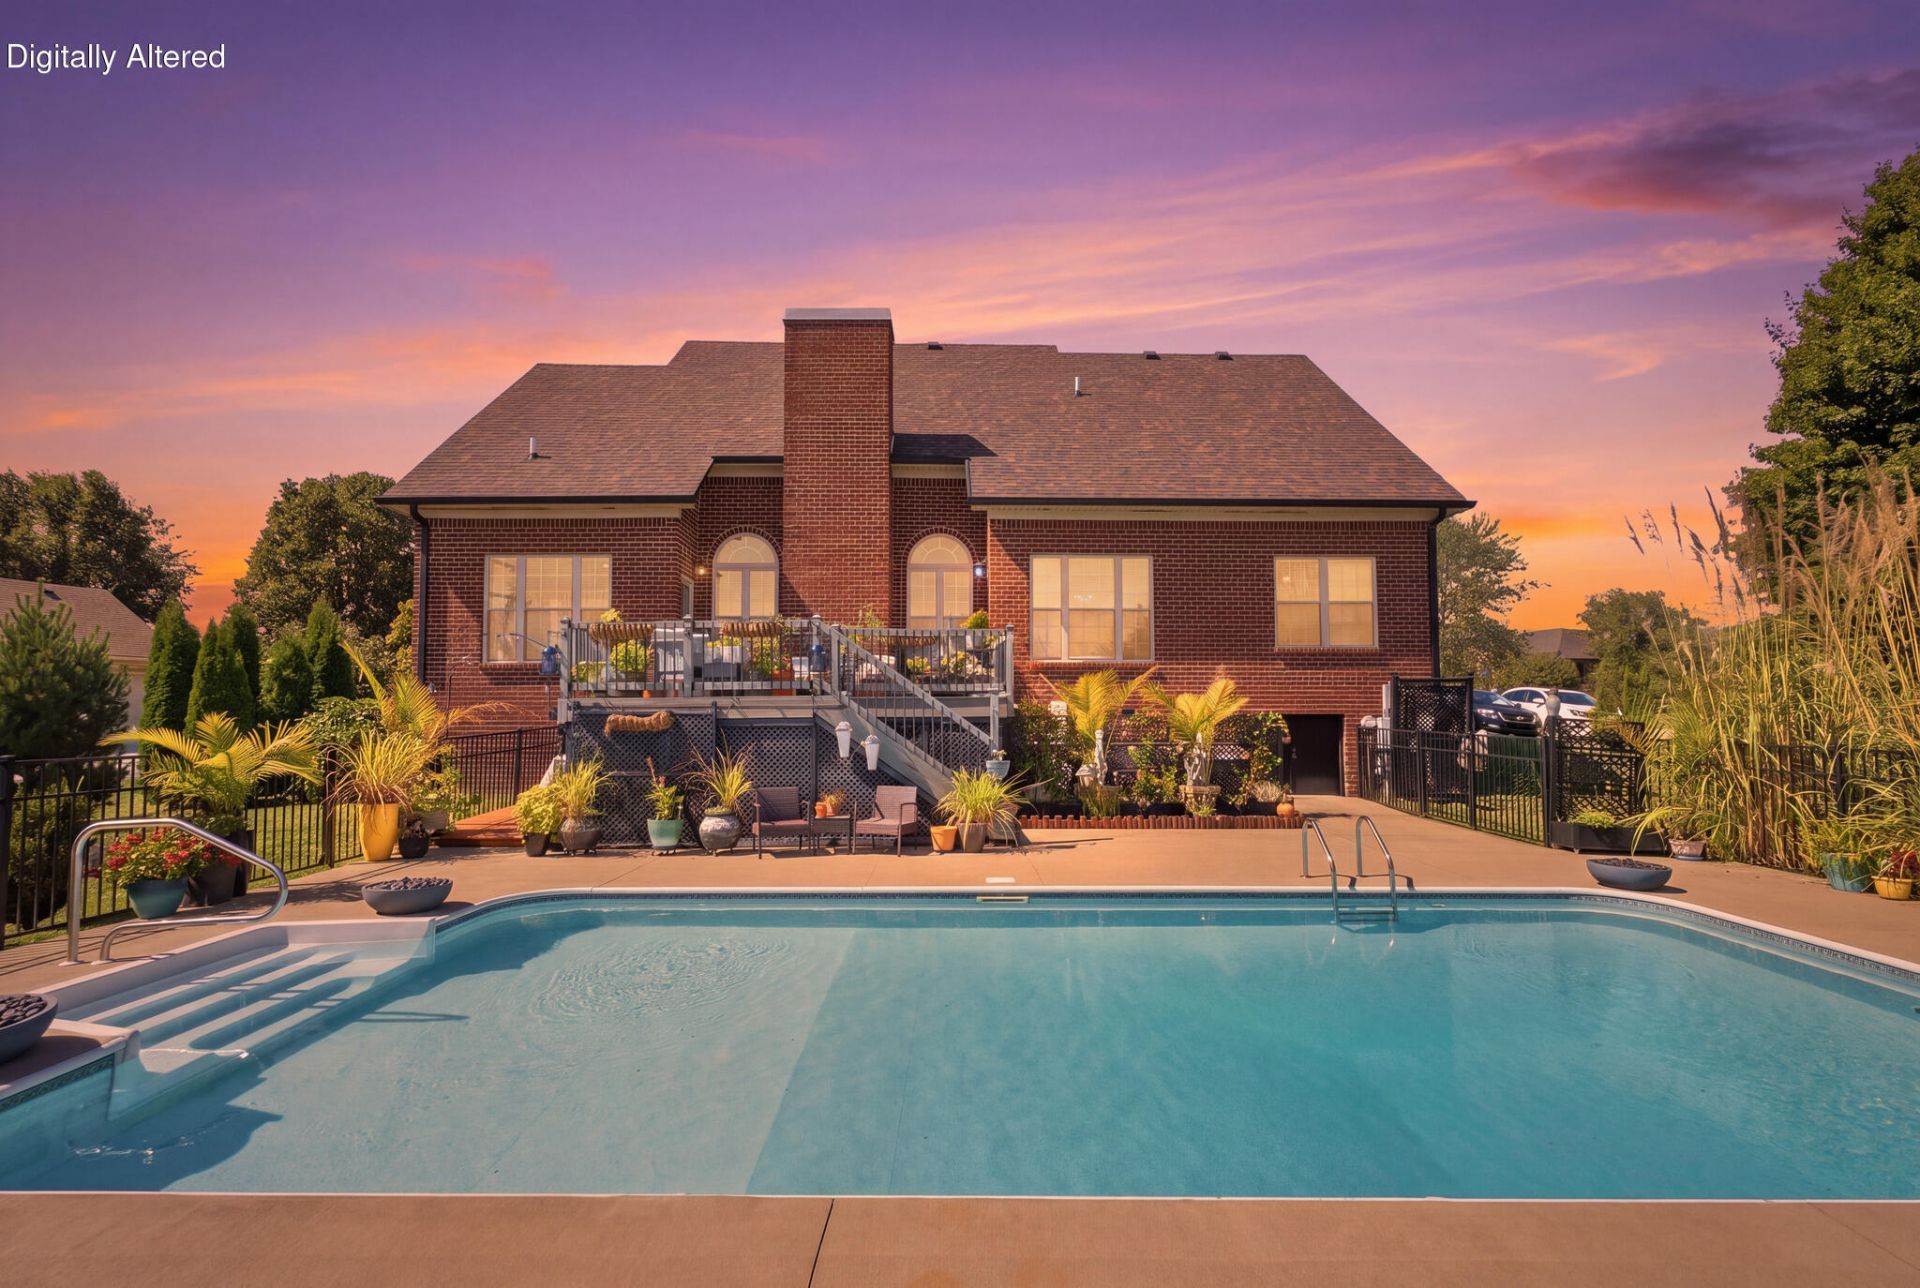
The backyard may be your favorite room in the house! Set on more than 1.5 acres and backing to peaceful farmland, this all-brick home offers a backyard built for enjoying Kentucky summers. The inground saltwater pool is complemented by a poolside gazebo with plenty of space for seating and dining, plus an outdoor kitchen that makes entertaining easy. Inside, the 1.5-story home offers more than 3,100 square feet with 4 bedrooms and 3 full baths. The two-story great room features hardwood floors and a fireplace, while the updated kitchen offers granite countertops, tile backsplash and plenty of workspace. The first-floor primary suite adds everyday convenience, with additional bedrooms and living space upstairs. A 3-car side-entry garage provides plenty of room for vehicles and storage, while the spacious lot gives you room to enjoy the outdoors without feeling crowded. With farmland behind you and your own pool and outdoor entertaining space just outside the door, this is a home that may be just as enjoyable outside as it is inside.
Property Features
Property Type: Residential - Single Family
Cooling: Electric, Heat Pump, Zoned
Fireplaces: 1
Fuel Type: Electric
Garage: 3
Heating: Electric, Heat Pump, Zoned
Lot Size: 1.57 Acres
Roof Type: Dimensional Style, Shingle
Stories: 1.5
Amenities
Breakfast Bar
Entrance Foyer
Primary First Floor
Walk-In Closet(s)
Ceiling Fan(s)
Fire Pit
Outdoor Grill
Other
Feature Descriptions
Appliance Features: Dishwasher, Microwave, Refrigerator, Cooktop
Attic: Floored, Storage Only, Access Only
Basement Features: Crawl Space
Community Features: Park
Exterior: Brick Veneer
Fireplace Features: Factory Built, Gas Log, Great Room, Propane
Flooring: Carpet, Hardwood, Tile
HOA: Yes
HOA Fee Includes: Maintenance Grounds
Laundry: Electric Dryer Hookup, Main Level, Washer Hookup
Laundry Features: Electric Dryer Hookup, Main Level, Washer Hookup
Lot Dimensions: 1.570 acre(s)
Lot Features: Many Trees
Parcel #: 0040-0002-0096
Parking Notes: Attached Garage, Garage Door Opener, Garage Faces Side
Pool Features: In Ground
Rooms Total: 14
Structures: Other, Outdoor Kitchen
Structure Type: House
Swimming Pool: Yes
Utilities: Electricity Connected, Underground Utilities
Window Features: Insulated Windows, Blinds, Screens
Local Schools
High School: Madison Central
Middle School: Madison Mid
Elementary School: White Hall
School District: Madison County - 8
Listed By / Shown By
Listed By
Agency Name: Keller Williams Legacy Group
Shown By
Agency Title: SALLIE DAVIDSON, REALTORS
Agency Phone: 606-877-3000

Estimate Your Payment
Estimated Payment
$ 2,305.17 per month $2,132.06 Principal & Interest $0.00 Property Tax (data not provided by mls) $173.10 Homeowner's Insurance
1030 Palmetto Drive | MLS# 26025728
This single family home located at 1030 Palmetto Drive, Richmond, KY 40475 is currently listed for sale with an asking price of $593,500. This property has 4 bedrooms and 3 full baths with 3124 sq. ft. Palmetto Drive is located in the Indigo Run subdivision within the Madison County - 8 school district. Search Indigo Run real estate on www.salliedavidson.com today.