
London, Corbin, Lexington, Richmond, and Berea Real Estate and Homes For Sale
BEDS3
BATHS3 full
SQUARE FEET2,401
MLS#26027048
STATUS
PROPERTY TYPEResidential - Single Family
SUBDIVISIONCollege Park
SCHOOLMadison County - 8
Property Description
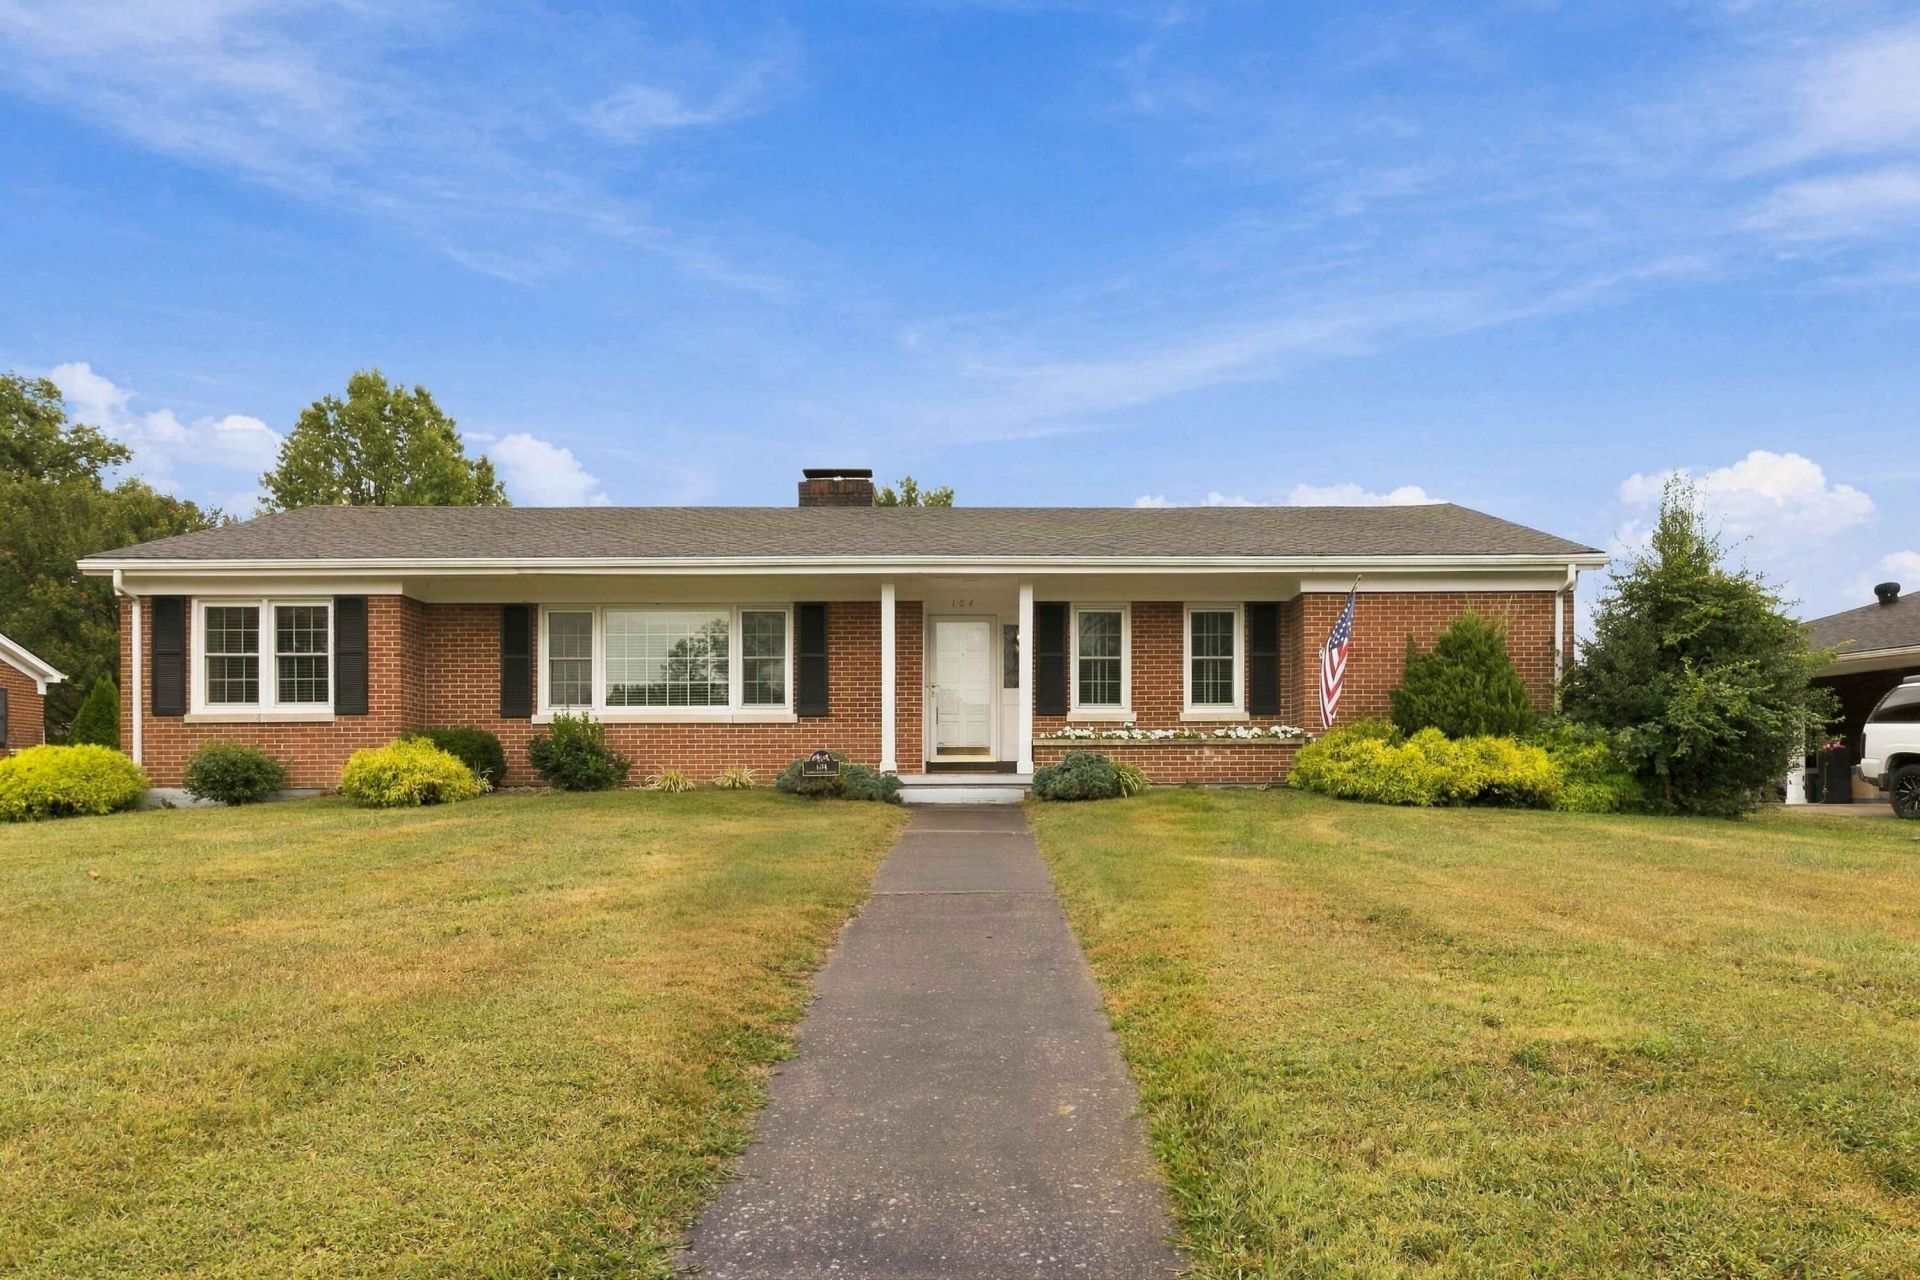
Solid quality built 1 owner home in excellent location to all city conveniences including EKU, the Eastern Bypass, and I75. 1 story brick ranch custom built in 1957 with renovations over time. 3 bedrooms, 3 full bathrooms including an expansive primary bedroom and bathroom in the primary suite which includes washer and dryer hook-up, formal living room, dining room, comfortable family room with gas fireplace, kitchen, sunroom, mudroom which served as utility room with washer and dryer hook-up in the past,, 2 car garage plus walk up stairs to a floored attic space excellent for storage, back deck, beautiful and level back yard with many possibilities to be enjoyed. Under carpet you will find hardwood. The space in the unfinished basement is incredible and has loads of potential to finish it out.
Property Features
Property Type: Residential - Single Family
Basement: Yes
Cooling: Electric, Heat Pump
Fireplaces: 2
Fuel Type: Gas
Garage: 2
Heating: Heat Pump, Natural Gas
Home Style: Ranch
Lot Size: 0.38 Acres
Roof Type: Shingle
Stories: 1.0
Year Built: 1957
Amenities
Entrance Foyer
Eat-in Kitchen
Primary First Floor
Walk-In Closet(s)
Feature Descriptions
Appliance Features: Microwave, Refrigerator, Cooktop, Oven
Attic: Floored, Permanent Stairs, Storage Only
Basement Features: Bath/Stubbed, Full, Interior Entry, Unfinished
Days on Site: 13
Exterior: Brick Veneer
Fireplace Features: Basement, Family Room, Gas
Flooring: Carpet, Concrete, Ceramic Tile, Hardwood, Other
Laundry: Electric Dryer Hookup, Main Level, Washer Hookup
Laundry Features: Electric Dryer Hookup, Main Level, Washer Hookup
Lot Dimensions: 0.381 acre(s)
Lot Features: Landscaped
Parcel #: R002-0010-0016
Parking Notes: Attached Garage, Driveway, Other, Garage Faces Side
Rooms Total: 12
Structure Type: House
Utilities: Electricity Connected, Natural Gas Connected, Sewer Connected
Window Features: Insulated Windows, Blinds
Local Schools
High School: Madison Central
Middle School: Madison Mid
Elementary School: Kit Carson
School District: Madison County - 8
Listed By / Shown By
Listed By
Agency Name: CENTURY 21 Advantage Realty
Shown By
Agency Title: SALLIE DAVIDSON, REALTORS
Agency Phone: 606-877-3000

Estimate Your Payment
Estimated Payment
$ 1,417.67 per month $1,311.21 Principal & Interest $0.00 Property Tax (data not provided by mls) $106.46 Homeowner's Insurance
104 N Porter Drive | MLS# 26027048
This single family home located at 104 N Porter Drive, Richmond, KY 40475 is currently listed for sale with an asking price of $365,000. This property was built in 1957 and has 3 bedrooms and 3 full baths with 2401 sq. ft. N Porter Drive is located in the College Park subdivision within the Madison County - 8 school district. Search College Park real estate on www.salliedavidson.com today.