
London, Corbin, Lexington, Richmond, and Berea Real Estate and Homes For Sale
BEDS3
BATHS1 full 1 partial
SQUARE FEET1,341
MLS#26014975
STATUS
PROPERTY TYPEResidential - Single Family
SUBDIVISIONRural
SCHOOLMadison County - 8
Property Description
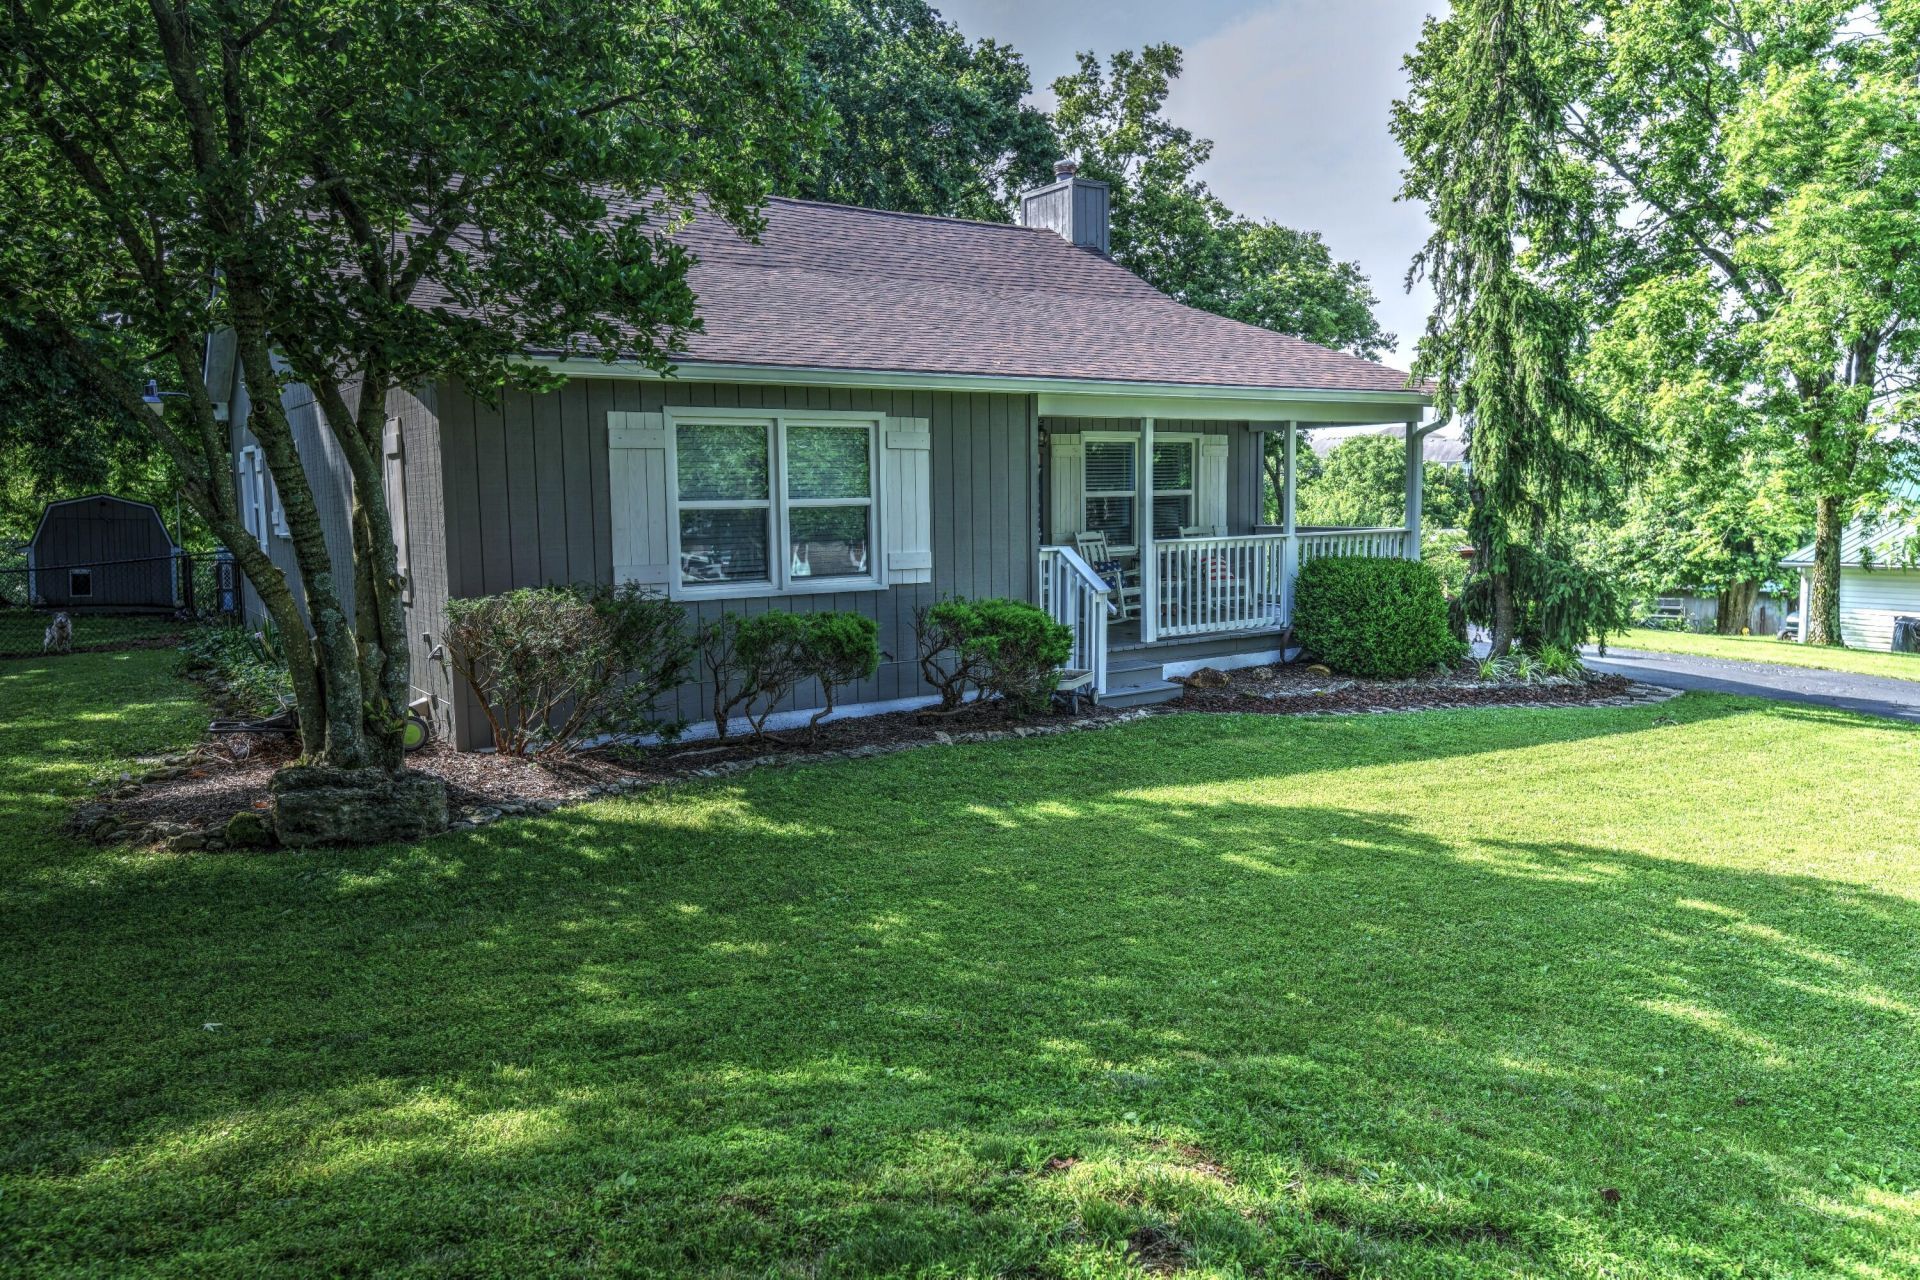
Cozy 3BR/1.5BA home situated on approximately 1 acre in a desirable location! From the moment you walk through the door, you'll feel right at home. The inviting living room features a fireplace with an insert that can be hooked up for added warmth and efficiency. The third bedroom is a spacious loft, offering flexibility for a bedroom, home office, or bonus room. Enjoy the beautiful, shaded backyard from the large back deck, perfect for entertaining, cookouts, or simply relaxing. A small fenced area is ideal for pets or small animals. Built in 1983, this home also features a roof that's only 4 years old. Conveniently located near shopping, the local college, and I-75, with access to great schools. If you're looking for peaceful country-style living with everyday conveniences just minutes away, this home is a must-see. Schedule your private showing today!
Property Features
Property Type: Residential - Single Family
Cooling: Electric, Heat Pump
Fireplaces: 1
Fuel Type: Electric
Heating: Electric, Heat Pump
Lot Size: 0.92 Acres
Roof Type: Dimensional Style
Stories: 1.5
Year Built: 1983
Amenities
Walk-In Closet(s)
Ceiling Fan(s)
Feature Descriptions
Appliance Features: Dishwasher, Microwave, Refrigerator, Range
Attic: Access Only
Basement Features: Crawl Space
Days on Site: 16
Exterior: Wood Siding
Fireplace Features: Great Room, Wood Burning
Flooring: Carpet, Hardwood, Tile, Vinyl
Laundry: Electric Dryer Hookup, Gas Dryer Hookup, Main Level, Washer Hookup
Laundry Features: Electric Dryer Hookup, Gas Dryer Hookup, Main Level, Washer Hookup
Lot Dimensions: 0.920 acre(s)
Lot Features: Many Trees
Parcel #: 0042-0000-0033-D
Parking Notes: Off Street, Garage Faces Rear
Rooms Total: 9
Structures: Shed(s)
Utilities: Electricity Connected
Window Features: Insulated Windows
Local Schools
High School: Madison Central
Middle School: Madison Mid
Elementary School: Kit Carson
School District: Madison County - 8
Listed By / Shown By
Listed By
Agency Name: The Real Estate Co.
Shown By
Agency Title: SALLIE DAVIDSON, REALTORS
Agency Phone: 606-877-3000

Estimate Your Payment
Estimated Payment
$ 1,009.85 per month $934.01 Principal & Interest $0.00 Property Tax (data not provided by mls) $75.83 Homeowner's Insurance
1085 Willis Branch Road | MLS# 26014975
This single family home located at 1085 Willis Branch Road, Richmond, KY 40475 is currently listed for sale with an asking price of $260,000. This property was built in 1983 and has 3 bedrooms and 1 full and 1 partial baths with 1341 sq. ft. Willis Branch Road is located in the Rural subdivision within the Madison County - 8 school district. Search Rural real estate on www.salliedavidson.com today.