
London, Corbin, Lexington, Richmond, and Berea Real Estate and Homes For Sale
BEDS4
BATHS3 full
SQUARE FEET2,696
MLS#26025761
STATUS
PROPERTY TYPEResidential - Single Family
SUBDIVISIONPark Hills
SCHOOLMadison County - 8
Property Description
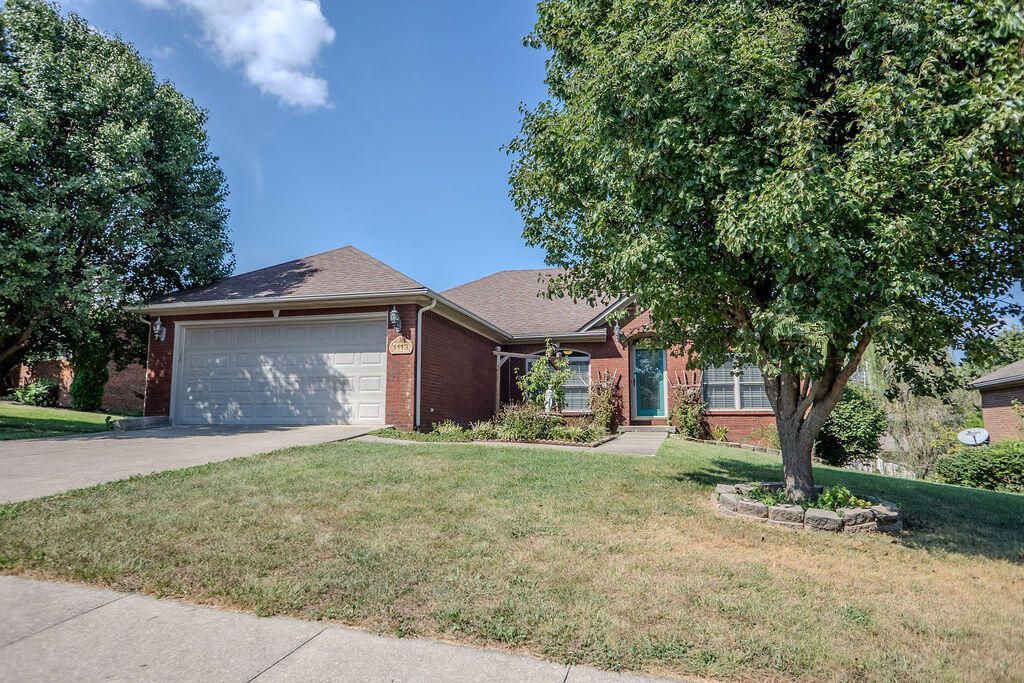
Talk about location and convenience this home fits to a tee. Beautiful brick ranch on full finished basement. On main floor you will encounter hardwood flooring in several rooms as well as crown mldg. The large living room offers plenty of room to relax and enjoy the gas log fireplace . Off the living room is the kitchen with tiled backsplash, built-in double ovens along with electric range, dishwasher, microwave, and breakfast nook. Additionally you will find 3 bedrooms including the primary and 2 bathrooms. From this level you have a large utility/mud room that enters into the large 2 car garage. The garage has a pull down ladder for attic storage if needed An open stairwell off the hallway leads to the finished basemen. The basement offers 2 other large living areas along with a third full bathroom and a fourth bedroom and second gas log fireplace . Pocket doors in place from living area to fourth bedroom. A large utility garage can be entered at foot of the stairs. The mechanical room is in this room as well allowing for easy service. Exiting the basement is a patio under the deck and steps from first level. The recently refinished deck can be entered from first level living room. Utility expenses can b provided upon requests. Security system owned by seller stays. This property is close to schools, shopping, parks ,medical facilities, and excellent local and major highways including I-75.
Property Features
Property Type: Residential - Single Family
Basement: Yes
Cooling: Central Air, Ceiling Fan(s), Heat Pump
Fireplaces: 2
Garage: 2
Heating: Forced Air, Heat Pump
Home Style: Ranch
Lot Size: 0.23 Acres
Roof Type: Dimensional Style
Stories: 1.0
Year Built: 2001
Amenities
Eat-in Kitchen
Primary First Floor
Walk-In Closet(s)
Ceiling Fan(s)
Feature Descriptions
Appliance Features: Double Oven, Dishwasher, Microwave, Vented Exhaust Fan
Attic: Pull-Down Stairs, Storage Only
Basement Features: Exterior Entry, Finished, Full, Interior Entry, Sump Pump, Walk-Out Access
Days on Site: 29
Exterior: Brick Veneer, Vinyl Siding
Fireplace Features: Basement, Free Standing, Gas Log, Living Room, Gas
Flooring: Carpet, Hardwood, Laminate
Laundry: Electric Dryer Hookup, Washer Hookup, Upper Level
Laundry Features: Electric Dryer Hookup, Washer Hookup, Upper Level
Lot Dimensions: 0.235 acre(s)
Lot Features: Landscaped, Few Trees
Parcel #: 006900120044
Parking Notes: Attached Garage, Driveway, Garage Door Opener, Off Street, Garage Faces Front
Rooms Total: 11
Structure Type: House
Utilities: Electricity Connected, Natural Gas Connected, Sewer Connected, Underground Utilities, Water Connected
Window Features: Insulated Windows, Blinds
Local Schools
High School: Madison Central
Middle School: Clark-Moores
Elementary School: Daniel Boone
School District: Madison County - 8
Listed By / Shown By
Listed By
Agency Name: RE/MAX Elite Realty
Shown By
Agency Title: SALLIE DAVIDSON, REALTORS
Agency Phone: 606-877-3000

Estimate Your Payment
Estimated Payment
$ 1,433.20 per month $1,325.58 Principal & Interest $0.00 Property Tax (data not provided by mls) $107.63 Homeowner's Insurance
1113 Southern Hills Drive | MLS# 26025761
This single family home located at 1113 Southern Hills Drive, Richmond, KY 40475 is currently listed for sale with an asking price of $369,000. This property was built in 2001 and has 4 bedrooms and 3 full baths with 2696 sq. ft. Southern Hills Drive is located in the Park Hills subdivision within the Madison County - 8 school district. Search Park Hills real estate on www.salliedavidson.com today.