
London, Corbin, Lexington, Richmond, and Berea Real Estate and Homes For Sale
BEDS3
BATHS2 full
SQUARE FEET2,784
MLS#26022458
STATUS
PROPERTY TYPEResidential - Single Family
SUBDIVISIONBarnes Mill
SCHOOLMadison County - 8
Property Description
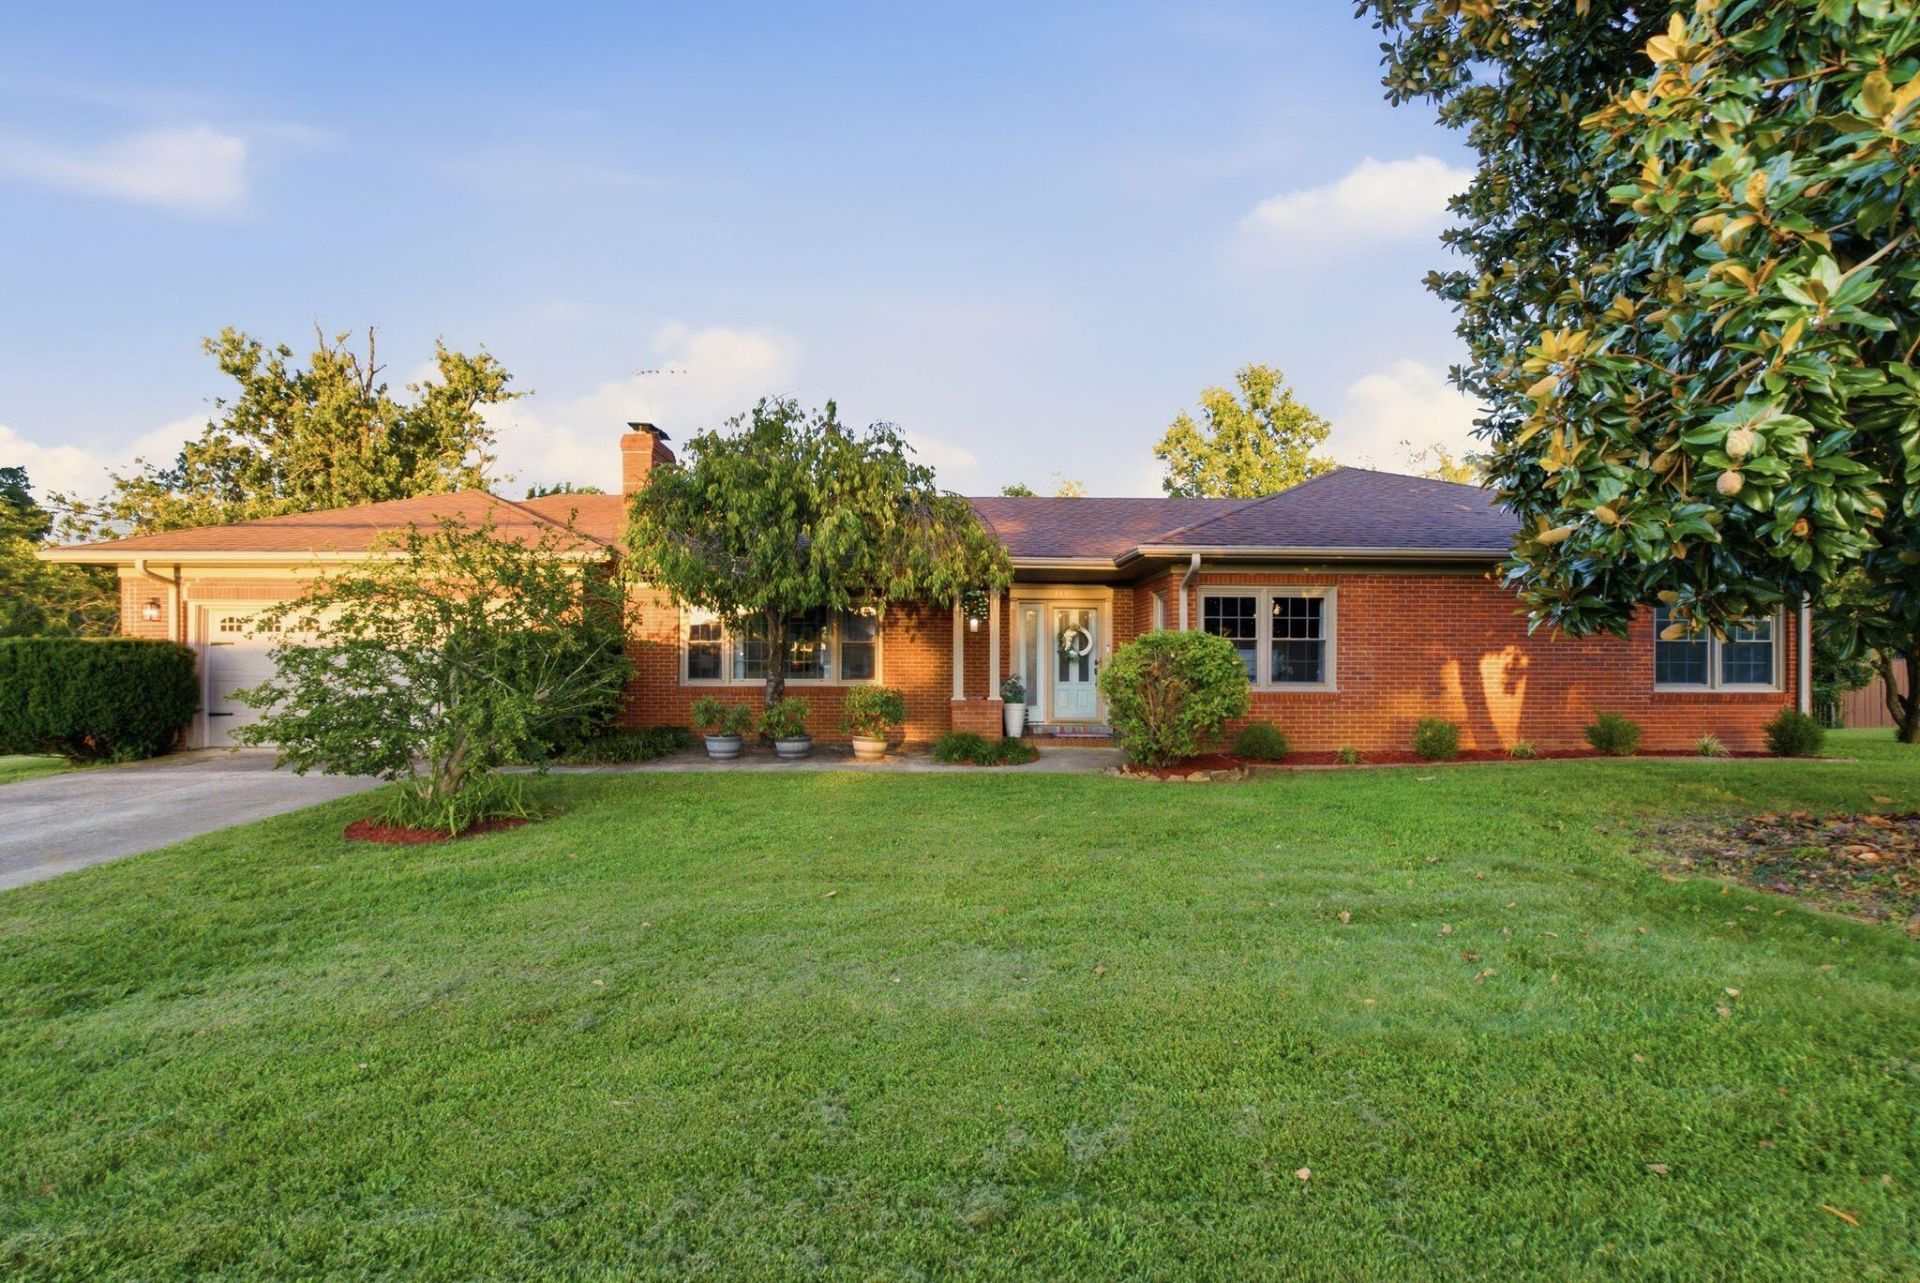
A well-kept ranch on more than a half-acre in the middle of Richmond doesn't come to market often. 113 Longview Drive sits on a double lot a short distance from EKU, downtown, I-75, and the dining and shopping at Richmond Centre. The main floor holds three sizable bedrooms and two full baths, light-filled open living and dining, and a generous kitchen with a double oven and newer appliances. The rear screened porch is a perfect spot for morning coffee or an evening drink overlooking a large private backyard. Downstairs adds more finished square footage with a TV room, home office, a potential fourth bedroom or craft room, along with plenty of storage and interior access to the attached two-car garage. This 1960s ranch has been well upgraded, including replaced insulated windows. Discover this rare offering of in-town convenience and space!
Property Features
Property Type: Residential - Single Family
Basement: Yes
Cooling: Electric
Fireplaces: 1
Fuel Type: Gas
Garage: 2
Heating: Forced Air, Natural Gas
Home Style: Ranch
Lot Size: 0.60 Acres
Roof Type: Dimensional Style
Stories: 1.0
Year Built: 1965
Amenities
Entrance Foyer
Primary First Floor
Walk-In Closet(s)
Ceiling Fan(s)
Soaking Tub
Feature Descriptions
Appliance Features: Dryer, Double Oven, Dishwasher, Microwave, Refrigerator, Washer, Cooktop
Attic: Pull-Down Stairs, Partially Floored
Basement Features: Full, Interior Entry, Partially Finished, Sump Pump, Walk-Up Access
Community Features: Park
Days on Site: 59
Exterior: Brick Veneer
Fireplace Features: Living Room, Wood Burning
Flooring: Carpet, Hardwood, Tile, Luxury Vinyl
Laundry: Electric Dryer Hookup, Washer Hookup, Lower Level
Laundry Features: Electric Dryer Hookup, Washer Hookup, Lower Level
Lot Dimensions: 0.601 acre(s)
Lot Features: Landscaped
Parcel #: R001-0004-0019
Parking Notes: Attached Garage, Driveway, Garage Faces Front
Rooms Total: 11
Structure Type: House
Utilities: Electricity Connected, Natural Gas Connected, Sewer Connected, Water Connected
Window Features: Insulated Windows, Screens
Local Schools
High School: Madison Central
Middle School: Madison Mid
Elementary School: Kit Carson
School District: Madison County - 8
Listed By / Shown By
Listed By
Agency Name: Bluegrass Sotheby's International Realty
Shown By
Agency Title: SALLIE DAVIDSON, REALTORS
Agency Phone: 606-877-3000

Estimate Your Payment
Estimated Payment
$ 1,359.02 per month $1,256.97 Principal & Interest $0.00 Property Tax (data not provided by mls) $102.05 Homeowner's Insurance
113 Longview Drive | MLS# 26022458
This single family home located at 113 Longview Drive, Richmond, KY 40475 is currently listed for sale with an asking price of $349,900. This property was built in 1965 and has 3 bedrooms and 2 full baths with 2784 sq. ft. Longview Drive is located in the Barnes Mill subdivision within the Madison County - 8 school district. Search Barnes Mill real estate on www.salliedavidson.com today.