
London, Corbin, Lexington, Richmond, and Berea Real Estate and Homes For Sale
BEDS4
BATHS3 full
SQUARE FEET2,415
MLS#26019414
STATUS
PROPERTY TYPEResidential - Single Family
SUBDIVISIONSaratoga Circle
SCHOOLMadison County - 8
Property Description
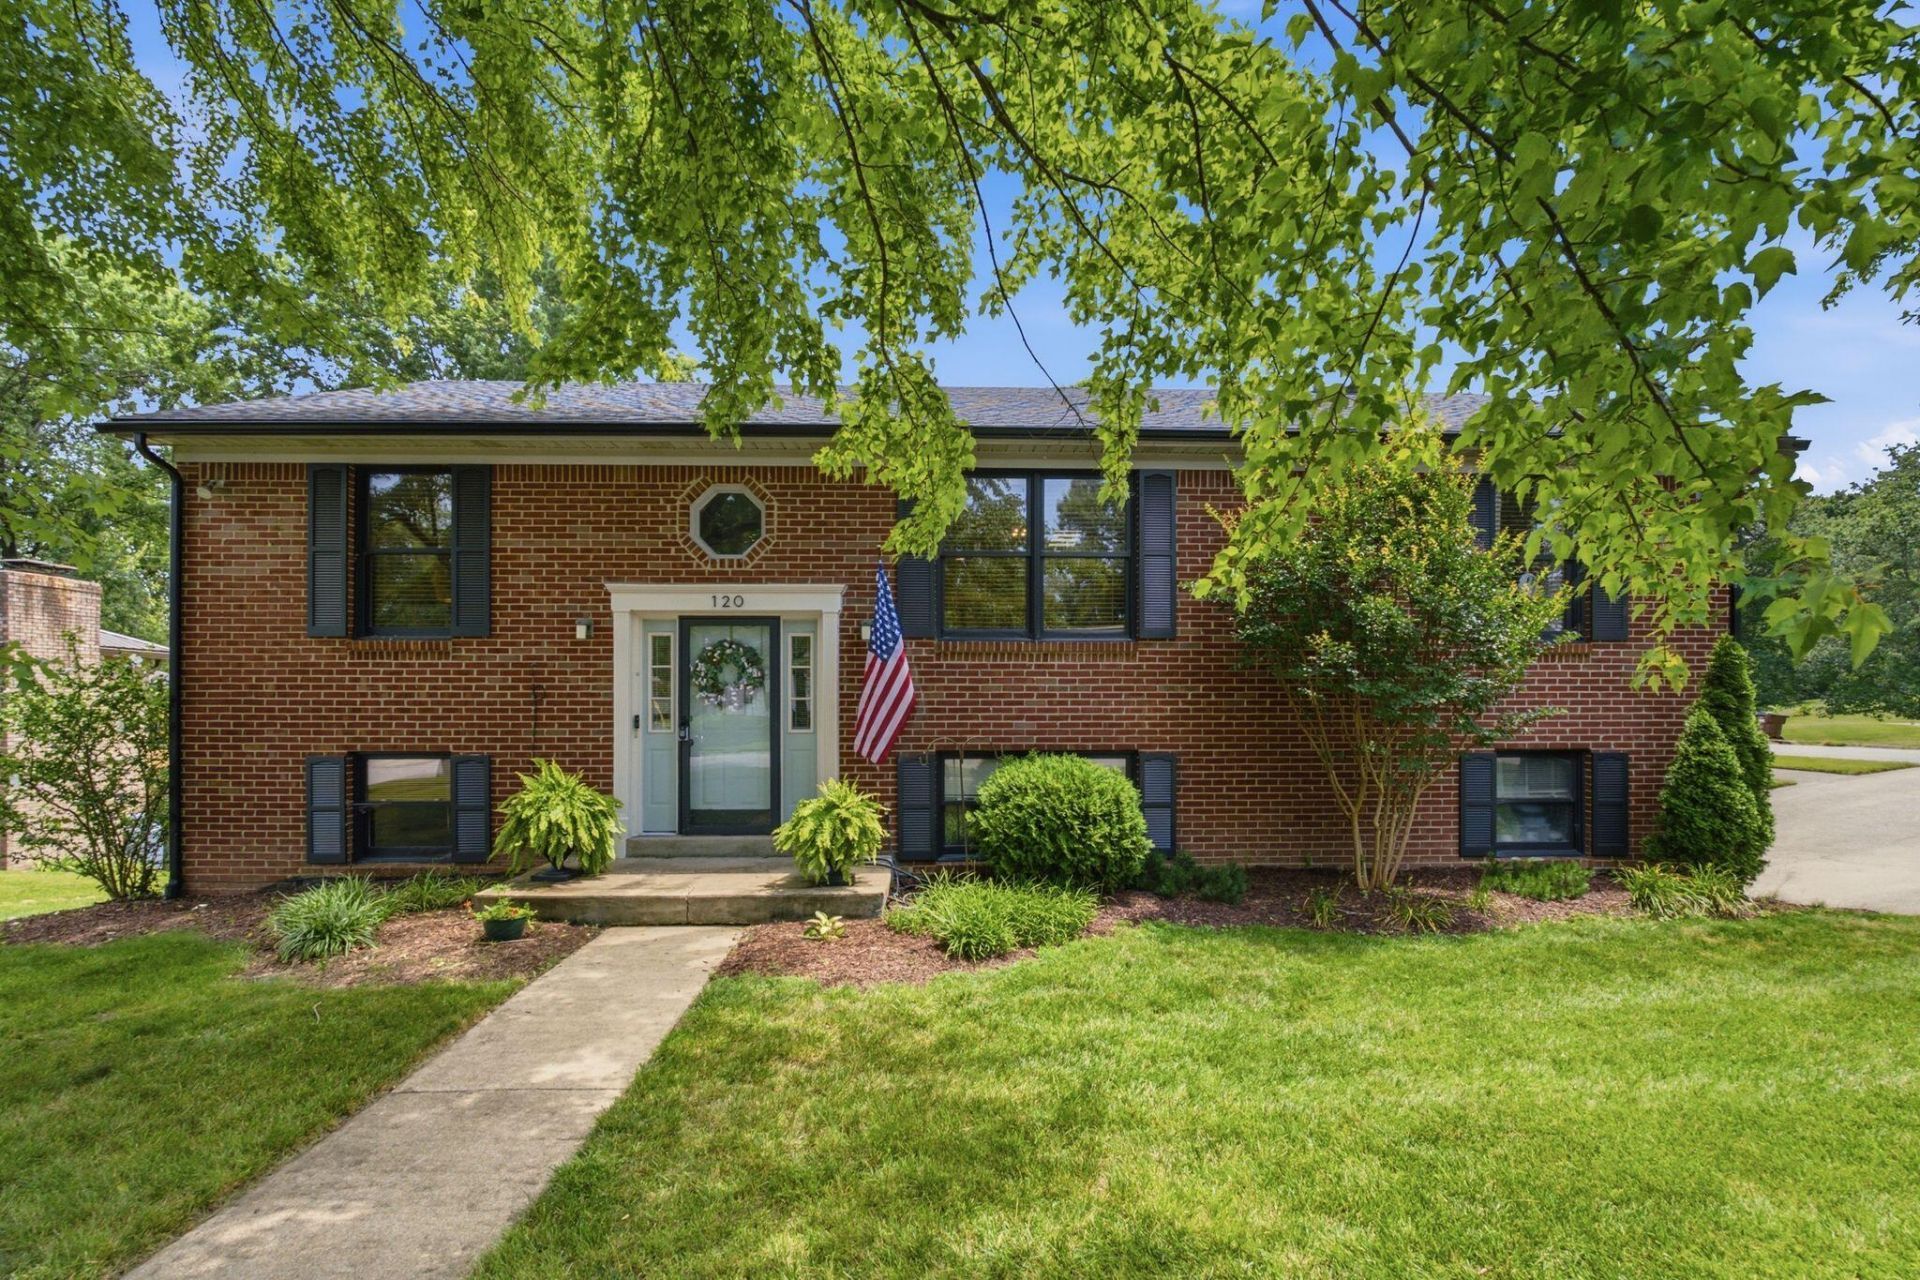
Welcome to 120 Saratoga Circle???a spacious, well-maintained home nestled in one of Richmond's established neighborhoods! Offering over 2,400 finished square feet, this home provides the perfect blend of comfort, functionality, and opportunity. Step inside to discover generous living spaces designed for everyday living and entertaining. The main level features a welcoming layout with abundant natural light, spacious bedrooms, and plenty of room for family and guests. The finished walkout basement adds valuable living space that's ideal for a second family room, recreation area, home office, gym, or guest retreat. While the kitchen maintains its original charm, the home has been lovingly cared for and offers the perfect canvas to add your own personal style and updates over time. With solid bones, an excellent floor plan, and ample finished square footage, this property delivers exceptional value. Outside, enjoy a peaceful setting with space to relax, entertain, or simply unwind. Conveniently located just minutes from shopping, restaurants, schools, parks, and I-75, you'll appreciate the balance of quiet neighborhood living with easy access to everything Richmond has to offer. Whether you're searching for room to grow, a home with great potential, or simply a property in a sought-after location, 120 Saratoga Circle is ready to welcome its next owners. Don't miss your opportunity to make this wonderful home your own. Buyer to verify acreage, sq ft & schools.
Property Features
Property Type: Residential - Single Family
Basement: Yes
Cooling: Central Air, Electric, Heat Pump
Fireplaces: 2
Fuel Type: Electric
Garage: 2
Heating: Electric, Heat Pump
Home Style: Split Level
Lot Size: 0.20 Acres
Roof Type: Shingle
Year Built: 1991
Amenities
Breakfast Bar
Entrance Foyer
Walk-In Closet(s)
Ceiling Fan(s)
Soaking Tub
Feature Descriptions
Appliance Features: Dishwasher, Microwave, Refrigerator, Range
Attic: Access Only
Basement Features: Concrete, Exterior Entry, Finished, Partially Finished, Walk-Out Access, Walk-Up Access
Days on Site: 87
Exterior: Brick Veneer
Fireplace Features: Basement, Family Room, Living Room, Propane
Flooring: Laminate, Vinyl
Laundry: Electric Dryer Hookup, Washer Hookup
Laundry Features: Electric Dryer Hookup, Washer Hookup
Lot Dimensions: 0.200 acre(s)
Lot Features: Many Trees
Parcel #: 054C-0003-0055
Parking Notes: Attached Garage, Basement, Garage Door Opener, Off Street, Garage Faces Side
Rooms Total: 13
Structure Type: House
Utilities: Cable Available, Electricity Connected, Phone Available, Sewer Connected, Water Connected, Propane
Window Features: Skylight(s), Blinds, Screens
Local Schools
High School: Madison Central
Middle School: Michael Caudill
Elementary School: White Hall
School District: Madison County - 8
Listed By / Shown By
Listed By
Agency Name: Keller Williams Legacy Group
Shown By
Agency Title: SALLIE DAVIDSON, REALTORS
Agency Phone: 606-877-3000

Estimate Your Payment
Estimated Payment
$ 1,145.79 per month $1,059.75 Principal & Interest $0.00 Property Tax (data not provided by mls) $86.04 Homeowner's Insurance
120 Saratoga Circle | MLS# 26019414
This single family home located at 120 Saratoga Circle, Richmond, KY 40475 is currently listed for sale with an asking price of $295,000. This property was built in 1991 and has 4 bedrooms and 3 full baths with 2415 sq. ft. Saratoga Circle is located in the Saratoga Circle subdivision within the Madison County - 8 school district. Search Saratoga Circle real estate on www.salliedavidson.com today.