
London, Corbin, Lexington, Richmond, and Berea Real Estate and Homes For Sale
BEDS5
BATHS3 full 1 partial
SQUARE FEET2,766
MLS#26009213
STATUS
PROPERTY TYPEResidential - Single Family
SUBDIVISIONShiloh Cove
SCHOOLMadison County - 8
Property Description
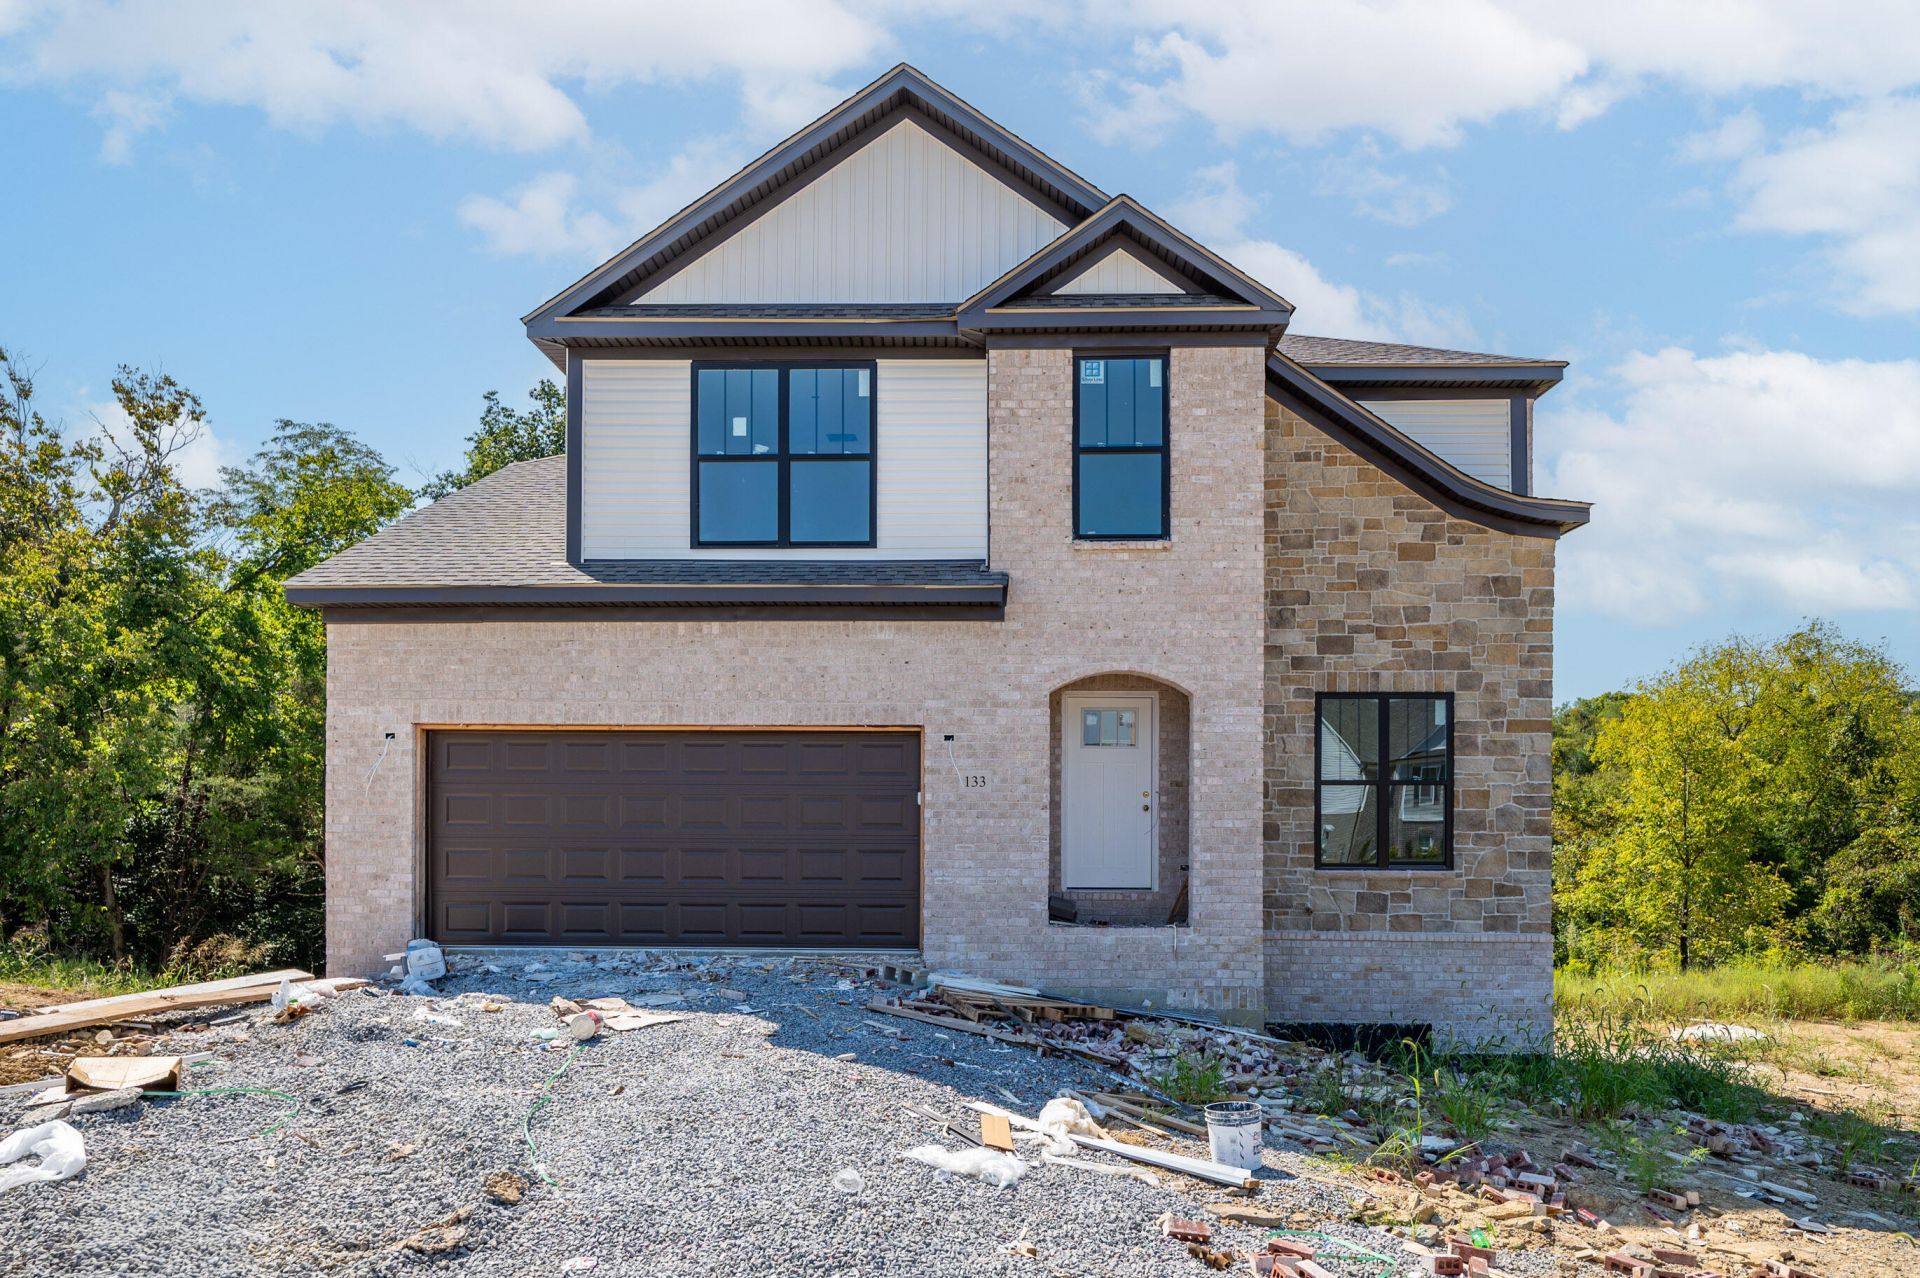
LOT 76 - The Sheffield II Plan is a CLASSIC two story home featuring 4 bedrooms each with walk in closets on the second floor and a wide open concept on the ground floor. When you walk in you'll instantly love the view of the living room and large kitchen that boasts a 7'6'' kitchen island. The main level is complete with a dining room overlooking the back deck, mud room space with half bathroom and a spacious laundry room. Upstairs are 4 well appointed bedrooms each with walk in closets. A primary ensuite of anyone's dreams... double sinks, linen storage and tiled walk in shower. The guest bathroom has similar finishes with the double bowl raised height vanity and a tub/shower combo. This home comes equipped with. FINISHED WALK OUT BASEMENT! The lower level has a HUGE carpeted family room, full bathroom, 5th bedroom (with a walk in closet) and a storage room with double doors for storing all of your lawn equipment! Purchase with confidence and discover the distinctive quality of Payne Homes. With over 30 years of building experience in Madison County, Payne Homes are renowned for their award-winning functional floor plans, premium STANDARD features and meticulous attention to energy-efficient details. Shiloh Cove is located right off I-75 between exits 97 & 95. HOA fee is $300/year.
Property Features
Property Type: Residential - Single Family
Basement: Yes
Cooling: Heat Pump
Garage: 2
Heating: Heat Pump
Home Style: Craftsman
Lot Size: 0.33 Acres
Roof Type: Dimensional Style
Stories: 2.0
Amenities
Breakfast Bar
Entrance Foyer
Walk-In Closet(s)
Ceiling Fan(s)
Feature Descriptions
Appliance Features: Dishwasher, Microwave, Refrigerator, Range, Self Cleaning Oven
Attic: Access Only
Basement Features: Bath/Stubbed, Concrete, Finished, Full, Walk-Out Access
Days on Site: 172
Exterior: Brick Veneer, Stone, Vinyl Siding
Flooring: Carpet, Tile, Wood
HOA: Yes
HOA Fee Includes: Maintenance Grounds
Laundry: Electric Dryer Hookup, Main Level, Washer Hookup
Laundry Features: Electric Dryer Hookup, Main Level, Washer Hookup
Lot Dimensions: 0.330 acre(s)
Lot Features: Landscaped
Parcel #: 0038-0000-0046
Parking Notes: Attached Garage, Driveway, Garage Door Opener, Off Street, Garage Faces Front
Rooms Total: 13
Structure Type: House
Utilities: Cable Available, Electricity Connected, Sewer Connected, Underground Utilities, Water Connected
Window Features: Insulated Windows, Screens
Local Schools
High School: Madison Central
Middle School: Michael Caudill
Elementary School: Boonesborough
School District: Madison County - 8
Listed By / Shown By
Listed By
Agency Name: Berkshire Hathaway HomeServices Foster Realtors
Shown By
Agency Title: SALLIE DAVIDSON, REALTORS
Agency Phone: 606-877-3000

Estimate Your Payment
Estimated Payment
$ 2,058.14 per month $1,903.59 Principal & Interest $0.00 Property Tax (data not provided by mls) $154.55 Homeowner's Insurance
133 Ivy Creek Drive | MLS# 26009213
This single family home located at 133 Ivy Creek Drive, Richmond, KY 40475 is currently listed for sale with an asking price of $529,900. This property has 5 bedrooms and 3 full and 1 partial baths with 2766 sq. ft. Ivy Creek Drive is located in the Shiloh Cove subdivision within the Madison County - 8 school district. Search Shiloh Cove real estate on www.salliedavidson.com today.