
London, Corbin, Lexington, Richmond, and Berea Real Estate and Homes For Sale
BEDS4
BATHS3 full 1 partial
SQUARE FEET2,585
MLS#26027618
STATUS
PROPERTY TYPEResidential - Single Family
SCHOOLMadison County - 8
Property Description
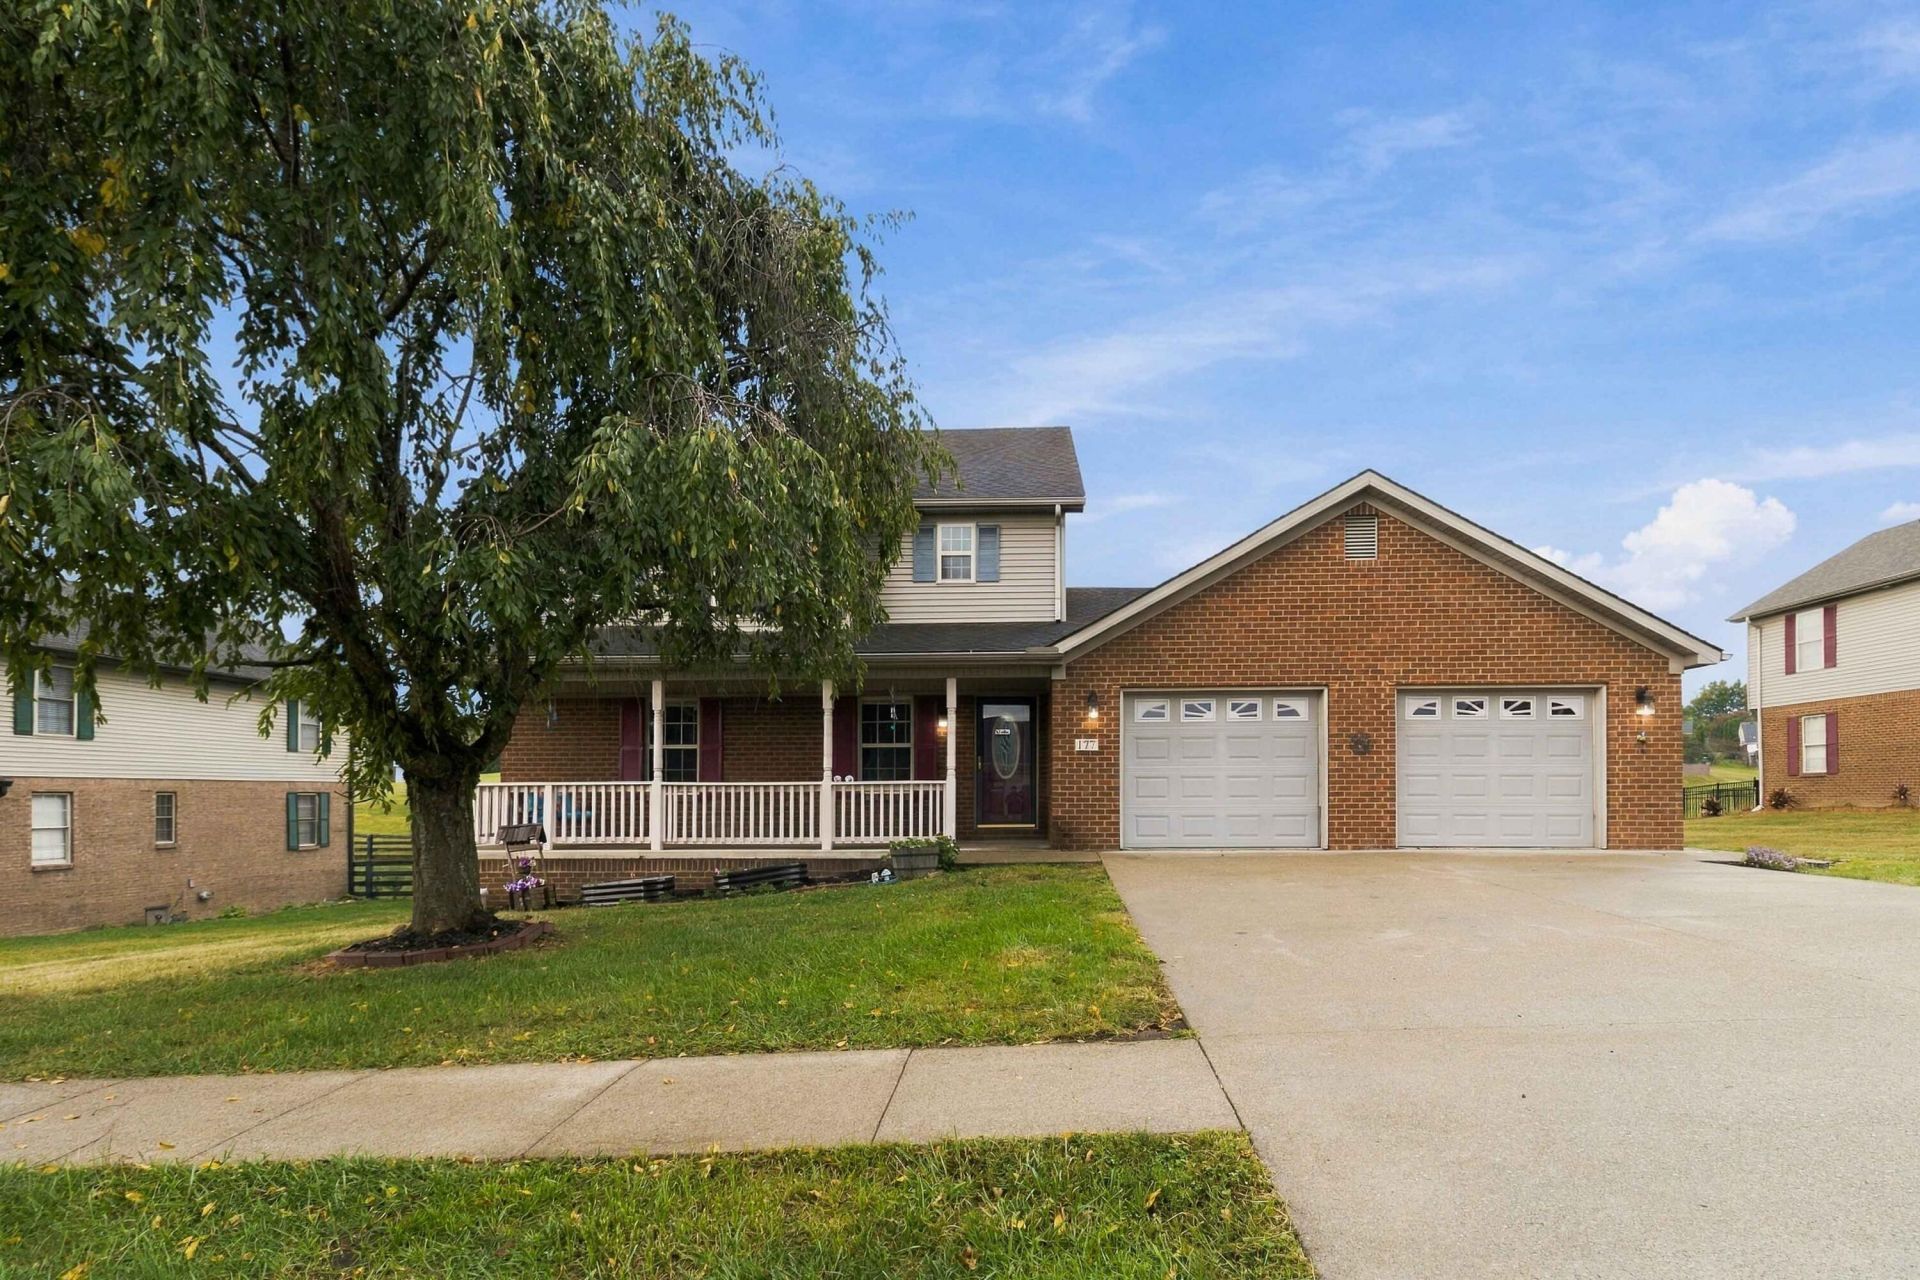
Beautiful two-story home! This 4-BD, 3.5-bath home with another room used as an office, 2-car garage, and plenty of flexible living space. Features include fresh paint throughout the downstairs, luxury vinyl flooring, a renovated bathroom, and a cozy corner fireplace. The spacious primary suite offers his-and-her closets and an ensuite bath with double sinks, while a second primary-style bedroom features a walk-in closet and private bath. Enjoy the new deck, fenced-in yard, or relax on the charming front porch with porch swing. Conveniently located with easy access to I-75. Garage refrigerator and outdoor table and chairs convey. Listing agent is also owner.
Property Features
Property Type: Residential - Single Family
Cooling: Ceiling Fan(s), Electric, Multi Units
Fireplaces: 1
Fuel Type: Electric
Garage: 2
Heating: Electric
Home Style: Colonial
Lot Size: 0.29 Acres
Roof Type: Dimensional Style, Shingle
Stories: 2.0
Year Built: 2003
Amenities
Eat-in Kitchen
Primary First Floor
Walk-In Closet(s)
Ceiling Fan(s)
Soaking Tub
Feature Descriptions
Appliance Features: Dryer, Disposal, Dishwasher, Microwave, Refrigerator, Washer, Oven, Vented Exhaust Fan
Attic: Pull-Down Stairs, Access Only
Basement Features: Crawl Space
Days on Site: 11
Exterior: Brick Veneer, Vinyl Siding
Fireplace Features: Gas Log, Living Room, Ventless
Flooring: Carpet, Tile, Luxury Vinyl
HOA: Yes
Laundry: Electric Dryer Hookup, Washer Hookup
Laundry Features: Electric Dryer Hookup, Washer Hookup
Lot Dimensions: 0.290 acre(s)
Lot Features: On Golf Course, Few Trees
Parcel #: 0071-007C-0118
Parking Notes: Attached Garage, Garage Door Opener, Garage Faces Front
Rooms Total: 2
Structure Type: House
Utilities: Electricity Connected, Natural Gas Connected, Sewer Connected, Water Connected
Window Features: Insulated Windows, Blinds
Local Schools
High School: Madison So
Middle School: Farristown
Elementary School: Kingston
School District: Madison County - 8
Listed By / Shown By
Listed By
Agency Name: RE/MAX Elite Realty
Shown By
Agency Title: SALLIE DAVIDSON, REALTORS
Agency Phone: 606-877-3000

Estimate Your Payment
Estimated Payment
$ 1,573.03 per month $1,454.90 Principal & Interest $0.00 Property Tax (data not provided by mls) $118.13 Homeowner's Insurance
177 General Cleburne Drive | MLS# 26027618
This single family home located at 177 General Cleburne Drive, Richmond, KY 40475 is currently listed for sale with an asking price of $405,000. This property was built in 2003 and has 4 bedrooms and 3 full and 1 partial baths with 2585 sq. ft. General Cleburne Drive is located within the Madison County - 8 school district. Search Richmond real estate on www.salliedavidson.com today.