
London, Corbin, Lexington, Richmond, and Berea Real Estate and Homes For Sale
BEDS4
BATHS2 full
SQUARE FEET2,431
MLS#26024497
STATUS
PROPERTY TYPEResidential - Single Family
SUBDIVISIONLakewood Estates
SCHOOLMadison County - 8
Property Description
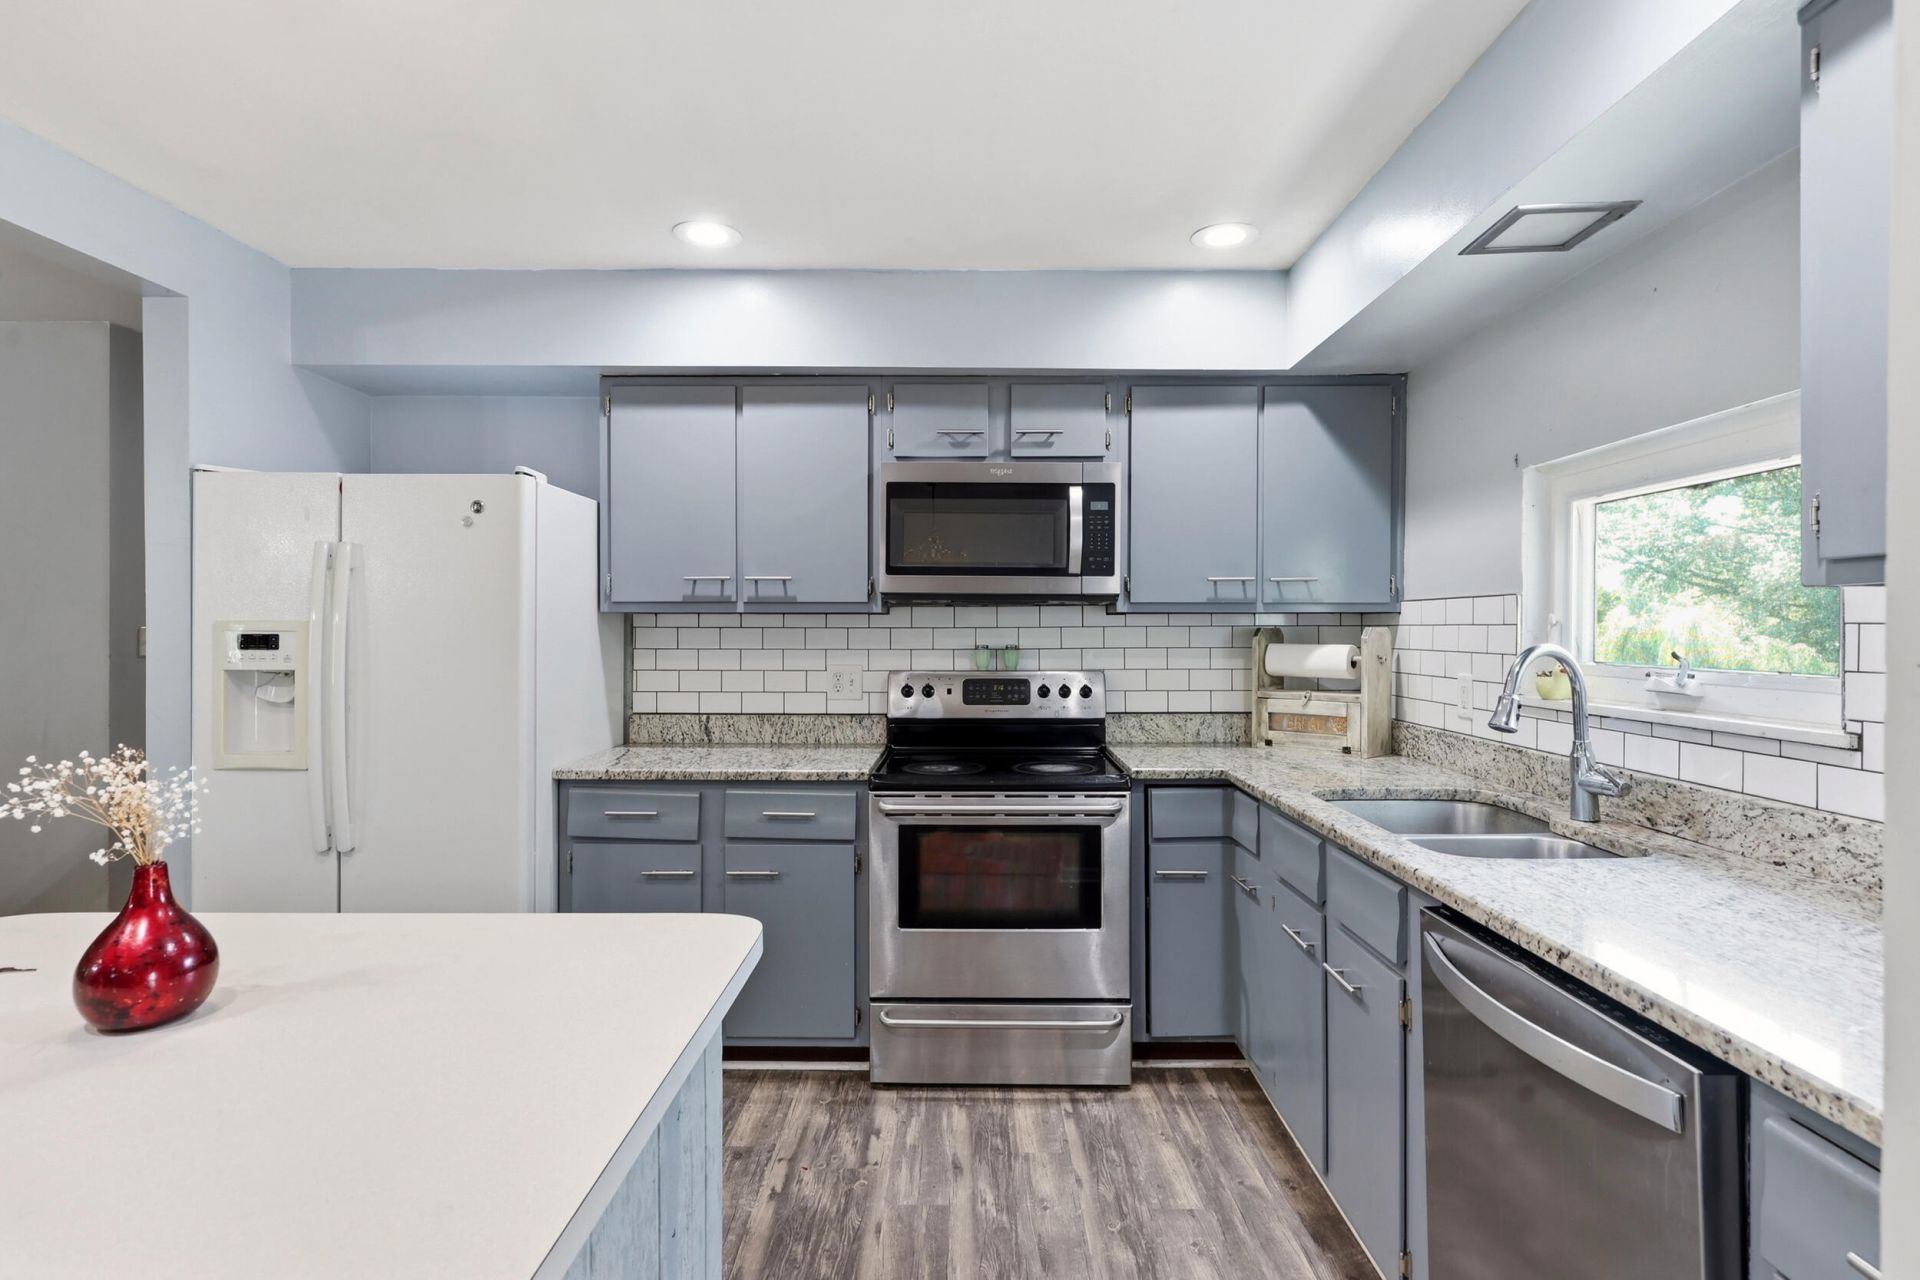
If you are looking for a home in the right location, that's within your budget and ready for your vision to come to life, then this is it! This home sits on a generous double lot, with over 2,400 square feet of living space and has a spacious two car garage, with an additional workshop area. This charming 4 bedroom, 2 full bathroom home offers a flexible floor plan with the option of making the den into a fifth bedroom or office space. Both levels have a living room, kitchen and laundry room making it perfect for multi-generational living or those in need of extra space.The kitchen on the main level has grey cabinets and granite countertops. Outback you can enjoy your screened in porch while looking onto your backyard oasis. The backyard is fenced in and is surrounded by trees, giving you plenty of privacy! Despite its secluded feel, this home is conveniently located just off of Lancaster Road, near all the essentials. Easy access to I-75 makes commuting a breeze, while nearby shopping centers, dining options, and EKU are just a short drive away. This home also has a community pond for those that like fishing. Enjoy the perfect blend of privacy and convenience in this unbeatable location.
Property Features
Property Type: Residential - Single Family
Basement: Yes
Cooling: Central Air, Electric
Fireplaces: 1
Fuel Type: Electric
Garage: 2
Heating: Electric, Forced Air
Home Style: Split Level
Lot Size: 0.74 Acres
Roof Type: Shingle
Year Built: 1976
Amenities
Entrance Foyer
Ceiling Fan(s)
Feature Descriptions
Appliance Features: Dishwasher, Microwave, Refrigerator, Oven
Attic: Access Only
Basement Features: Finished, Interior Entry, Partial, Walk-Out Access
Days on Site: 38
Exterior: Vinyl Siding, Brick
Fireplace Features: Basement, Living Room
Flooring: Carpet, Hardwood, Laminate, Other, Tile
HOA: Yes
Laundry: Electric Dryer Hookup, Main Level, Washer Hookup, Lower Level
Laundry Features: Electric Dryer Hookup, Main Level, Washer Hookup, Lower Level
Lot Dimensions: 0.740 acre(s)
Lot Features: Many Trees
Parcel #: 057A-0001-0002
Parking Notes: Attached Garage, Basement, Driveway, Off Street, Garage Faces Front
Rooms Total: 14
Structures: Shed(s)
Structure Type: House
Utilities: Electricity Connected, Water Connected
Window Features: Insulated Windows
Local Schools
High School: Madison Central
Middle School: Madison Mid
Elementary School: Kirksville
School District: Madison County - 8
Listed By / Shown By
Listed By
Agency Name: Waizenhofer Real Estate
Shown By
Agency Title: SALLIE DAVIDSON, REALTORS
Agency Phone: 606-877-3000

Estimate Your Payment
Estimated Payment
$ 1,079.76 per month $998.68 Principal & Interest $0.00 Property Tax (data not provided by mls) $81.08 Homeowner's Insurance
2004 Rockwood Drive | MLS# 26024497
This single family home located at 2004 Rockwood Drive, Richmond, KY 40475 is currently listed for sale with an asking price of $278,000. This property was built in 1976 and has 4 bedrooms and 2 full baths with 2431 sq. ft. Rockwood Drive is located in the Lakewood Estates subdivision within the Madison County - 8 school district. Search Lakewood Estates real estate on www.salliedavidson.com today.