
London, Corbin, Lexington, Richmond, and Berea Real Estate and Homes For Sale
BEDS4
BATHS2 full 1 partial
SQUARE FEET2,160
MLS#26015073
STATUS
PROPERTY TYPEResidential - Single Family
SUBDIVISIONTraditions at Parkey Falls
SCHOOLMadison County - 8
Property Description
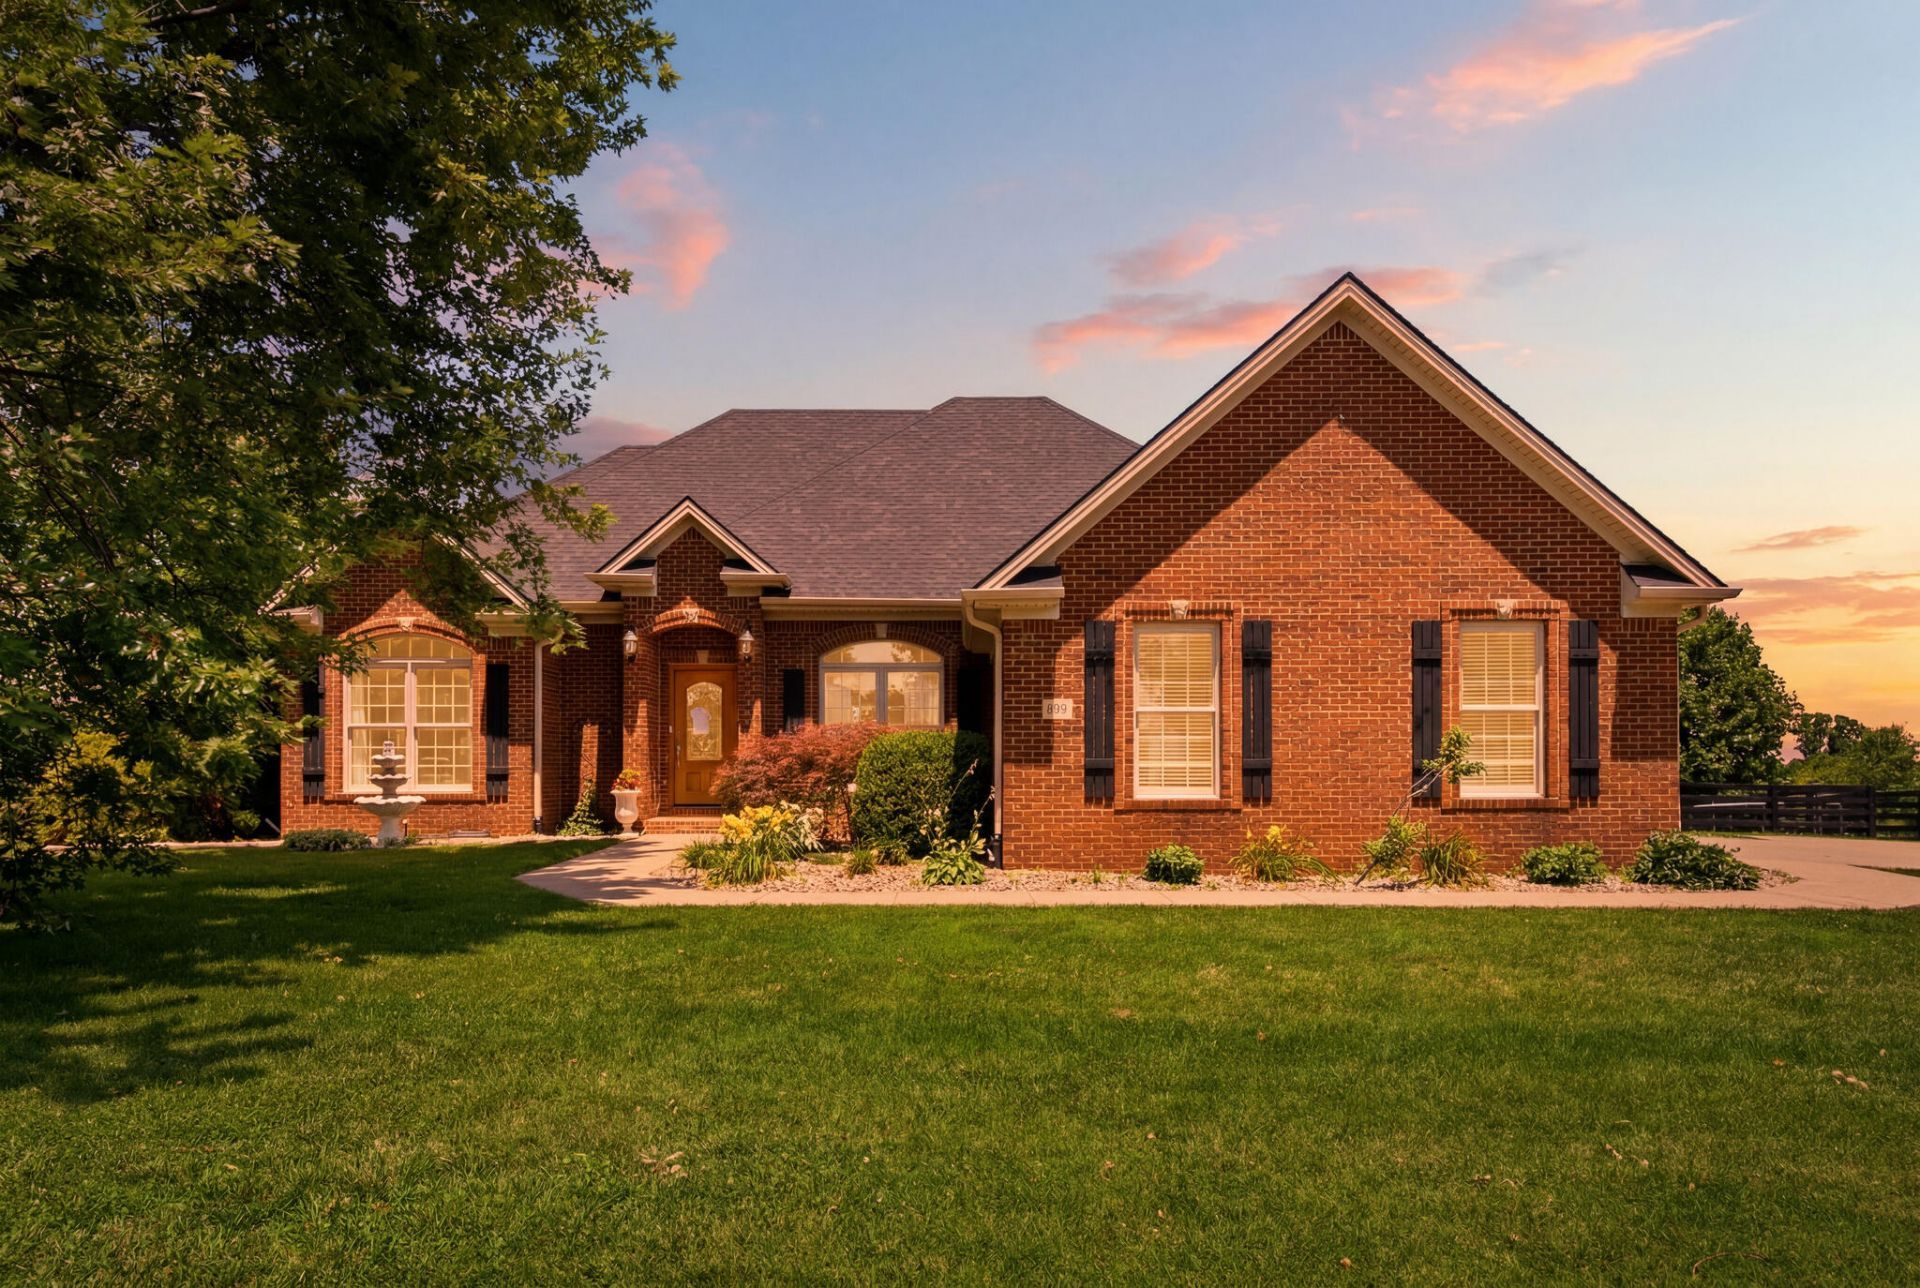
Welcome home to this beautifully maintained 4-bedroom, 3-bath ranch offering 2,160 square feet of comfortable living space on a spacious 1-acre lot. Built in 2007, this brick home features an inviting foyer, an electric fireplace, walk-in closets, updated light fixtures, wide plank luxury flooring throughout, new tile, and a fully renovated primary ensuite. Step outside to your own private backyard retreat complete with an in-ground pool, covered porch, outdoor grill and kitchen, and a wood privacy fence???perfect for entertaining or relaxing. Enjoy the nearby community park featuring a playground and a fully stocked pond for fishing. Additional highlights include a 2-car garage and the perfect blend of comfort, convenience, and outdoor living. Schedule your private showing today!
Property Features
Property Type: Residential - Single Family
Cooling: Electric, Heat Pump
Fireplaces: 1
Fuel Type: Electric
Garage: 2
Heating: Electric, Heat Pump
Home Style: Ranch
Lot Size: 1.00 Acres
Roof Type: Composition, Dimensional Style, Shingle
Stories: 1.0
Year Built: 2007
Amenities
Breakfast Bar
Entrance Foyer
Primary First Floor
Walk-In Closet(s)
Outdoor Grill
Feature Descriptions
Appliance Features: Dishwasher, Microwave, Refrigerator, Range
Attic: Pull-Down Stairs
Basement Features: Crawl Space
Community Features: Park
Days on Site: 20
Exterior: Brick Veneer
Fireplace Features: Electric, Great Room
Flooring: Hardwood, Tile
HOA: Yes
HOA Fee Includes: Maintenance Grounds
Laundry: Washer Hookup
Laundry Features: Washer Hookup
Lot Dimensions: 1 acre(s)
Lot Features: Landscaped, Many Trees
Parcel #: 0052-008N-0052
Parking Notes: Driveway, Garage Faces Side
Pool Features: In Ground
Rooms Total: 2
Structures: Outdoor Kitchen
Structure Type: House
Swimming Pool: Yes
Utilities: Electricity Connected, Water Connected
Window Features: Blinds
Local Schools
High School: Madison Central
Middle School: Michael Caudill
Elementary School: Boonesborough
School District: Madison County - 8
Listed By / Shown By
Listed By
Agency Name: Keller Williams Commonwealth
Shown By
Agency Title: SALLIE DAVIDSON, REALTORS
Agency Phone: 606-877-3000

Estimate Your Payment
Estimated Payment
$ 2,097.37 per month $1,939.87 Principal & Interest $0.00 Property Tax (data not provided by mls) $157.50 Homeowner's Insurance
201 Braedens Way | MLS# 26015073
This single family home located at 201 Braedens Way, Richmond, KY 40475 is currently listed for sale with an asking price of $540,000. This property was built in 2007 and has 4 bedrooms and 2 full and 1 partial baths with 2160 sq. ft. Braedens Way is located in the Traditions at Parkey Falls subdivision within the Madison County - 8 school district. Search Traditions At Parkey Falls real estate on www.salliedavidson.com today.