
London, Corbin, Lexington, Richmond, and Berea Real Estate and Homes For Sale
BEDS5
BATHS3 full 2 partial
SQUARE FEET4,631
MLS#26021304
STATUS
PROPERTY TYPEResidential - Single Family
SUBDIVISIONWalnut Grove
SCHOOLMadison County - 8
Property Description
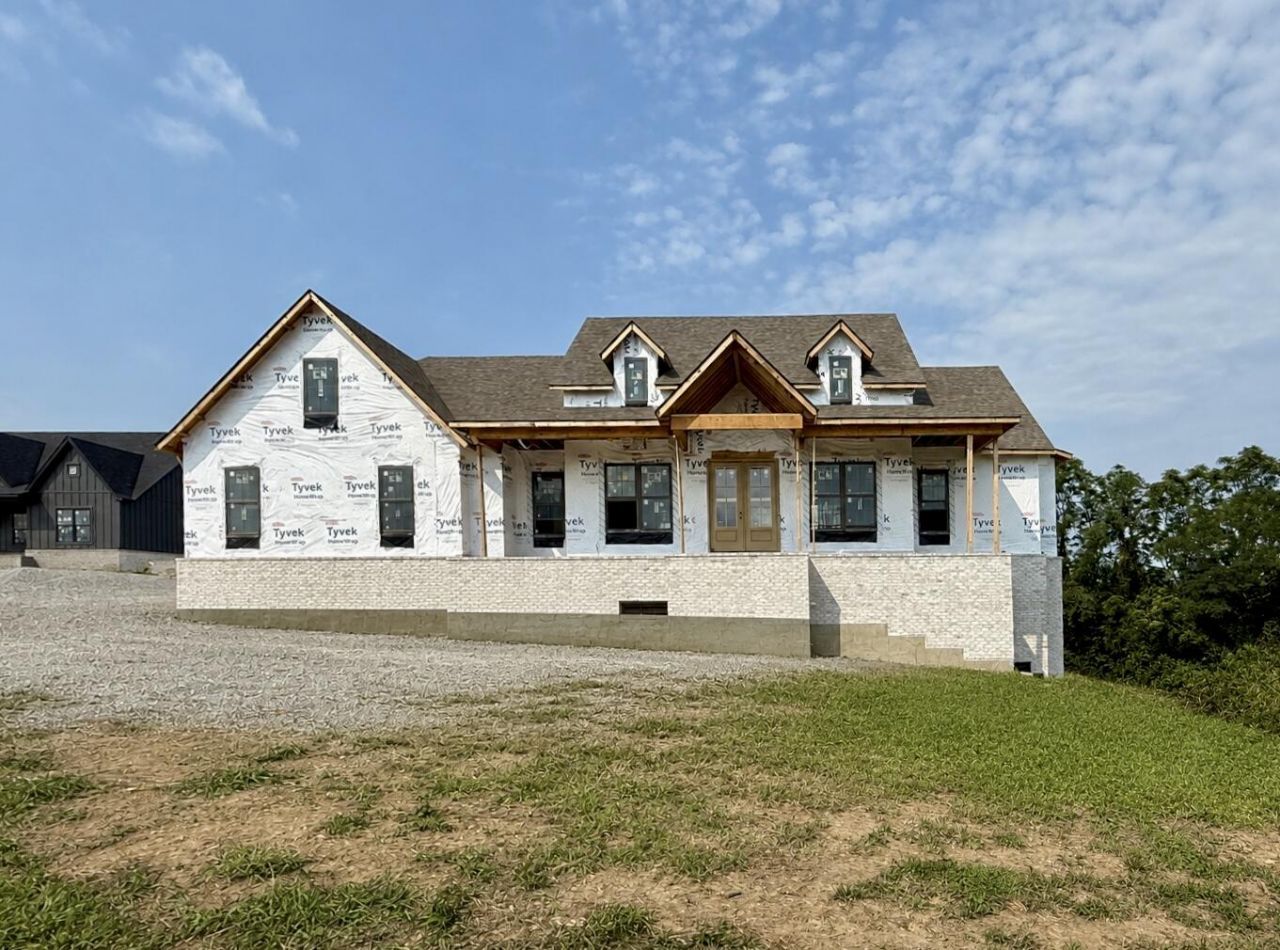
This new-construction ranch style home sits on a finished walk out basement and 2.2 acres of land! The home welcomes you with a large covered front and back porch that overlooks the property. Through the front door, you enter the main living level, where 10-foot ceilings and LVP flooring run throughout the home. Straight ahead, the open great room serves as the central gathering space. The room features a vaulted ceiling, propane fireplace, and built-in cabinetry framing the fireplace. The great room opens directly into the kitchen and dining area, creating one connected living space. The kitchen is designed around a large center island that provides generous workspace and seating. Upgraded countertops, a tile backsplash, stainless steel appliances, and abundant cabinetry complete the kitchen. From this central living area, the main-level bedrooms are arranged for privacy. The primary suite is positioned on one side of the main level and features its own vaulted ceiling, creating an airy sense of space. The suite includes a private bathroom and walk-in closet. Two additional bedrooms are located on the main floor along with a second full bathroom and a convenient half bath. From the main level, step outside to the large rear porch overlooking the acreage. Downstairs, the finished basement dramatically expands the living space. Designed with multi-generational living in mind, the lower level functions almost like a separate living area, with a kitchenette, its own laundry room, two additional bedrooms, and one-and-a-half bathrooms. A dedicated theater room provides a separate space for movies, games, or entertaining. The home's exterior combines HardiePlank siding with a brick skirt, while Anderson windows are used throughout. Large covered porches on both the front and rear of the home provide additional outdoor living space, with the lower-level patio creating another area to enjoy the property. With a ranch-style main level, 2.2 acres, a fully finished walk-out basement, five total bedrooms, flexible multi-generational space, and some selections still available, this home offers both thoughtful design and the opportunity to make certain finishes your own.
Property Features
Property Type: Residential - Single Family
Basement: Yes
Cooling: Central Air, Electric
Fireplaces: 1
Fuel Type: Electric
Garage: 2
Heating: Electric
Home Style: Ranch
Lot Size: 2.21 Acres
Roof Type: Dimensional Style, Shingle
Stories: 1.0
Amenities
In-Law Floorplan
Primary First Floor
Walk-In Closet(s)
Ceiling Fan(s)
Soaking Tub
Feature Descriptions
Appliance Features: Dishwasher, Microwave, Refrigerator, Range
Attic: Access Only
Basement Features: Finished, Walk-Out Access
Days on Site: 3
Exterior: HardiPlank Type, Brick
Fireplace Features: Great Room, Propane
Flooring: Luxury Vinyl
Laundry: Electric Dryer Hookup, Washer Hookup
Laundry Features: Electric Dryer Hookup, Washer Hookup
Lot Dimensions: 2.210 acre(s)
Lot Features: Few Trees
Parcel #: 0038-0000-0044-L
Parking Notes: Attached Garage, Garage Faces Side
Rooms Total: 2
Structure Type: House
Window Features: Insulated Windows, Screens
Local Schools
High School: Madison Central
Middle School: Michael Caudill
Elementary School: Boonesborough
School District: Madison County - 8
Listed By / Shown By
Listed By
Agency Name: Premier Property Consultants
Shown By
Agency Title: SALLIE DAVIDSON, REALTORS
Agency Phone: 606-877-3000

Estimate Your Payment
Estimated Payment
$ 3,223.35 per month $2,981.30 Principal & Interest $0.00 Property Tax (data not provided by mls) $242.05 Homeowner's Insurance
2012 West Court | MLS# 26021304
This single family home located at 2012 West Court, Richmond, KY 40475 is currently listed for sale with an asking price of $829,900. This property has 5 bedrooms and 3 full and 2 partial baths with 4631 sq. ft. West Court is located in the Walnut Grove subdivision within the Madison County - 8 school district. Search Walnut Grove real estate on www.salliedavidson.com today.