
London, Corbin, Lexington, Richmond, and Berea Real Estate and Homes For Sale
BEDS5
BATHS4 full
SQUARE FEET5,267
MLS#26026239
STATUS
PROPERTY TYPEResidential - Single Family
SUBDIVISIONIndigo Run
SCHOOLMadison County - 8
Property Description
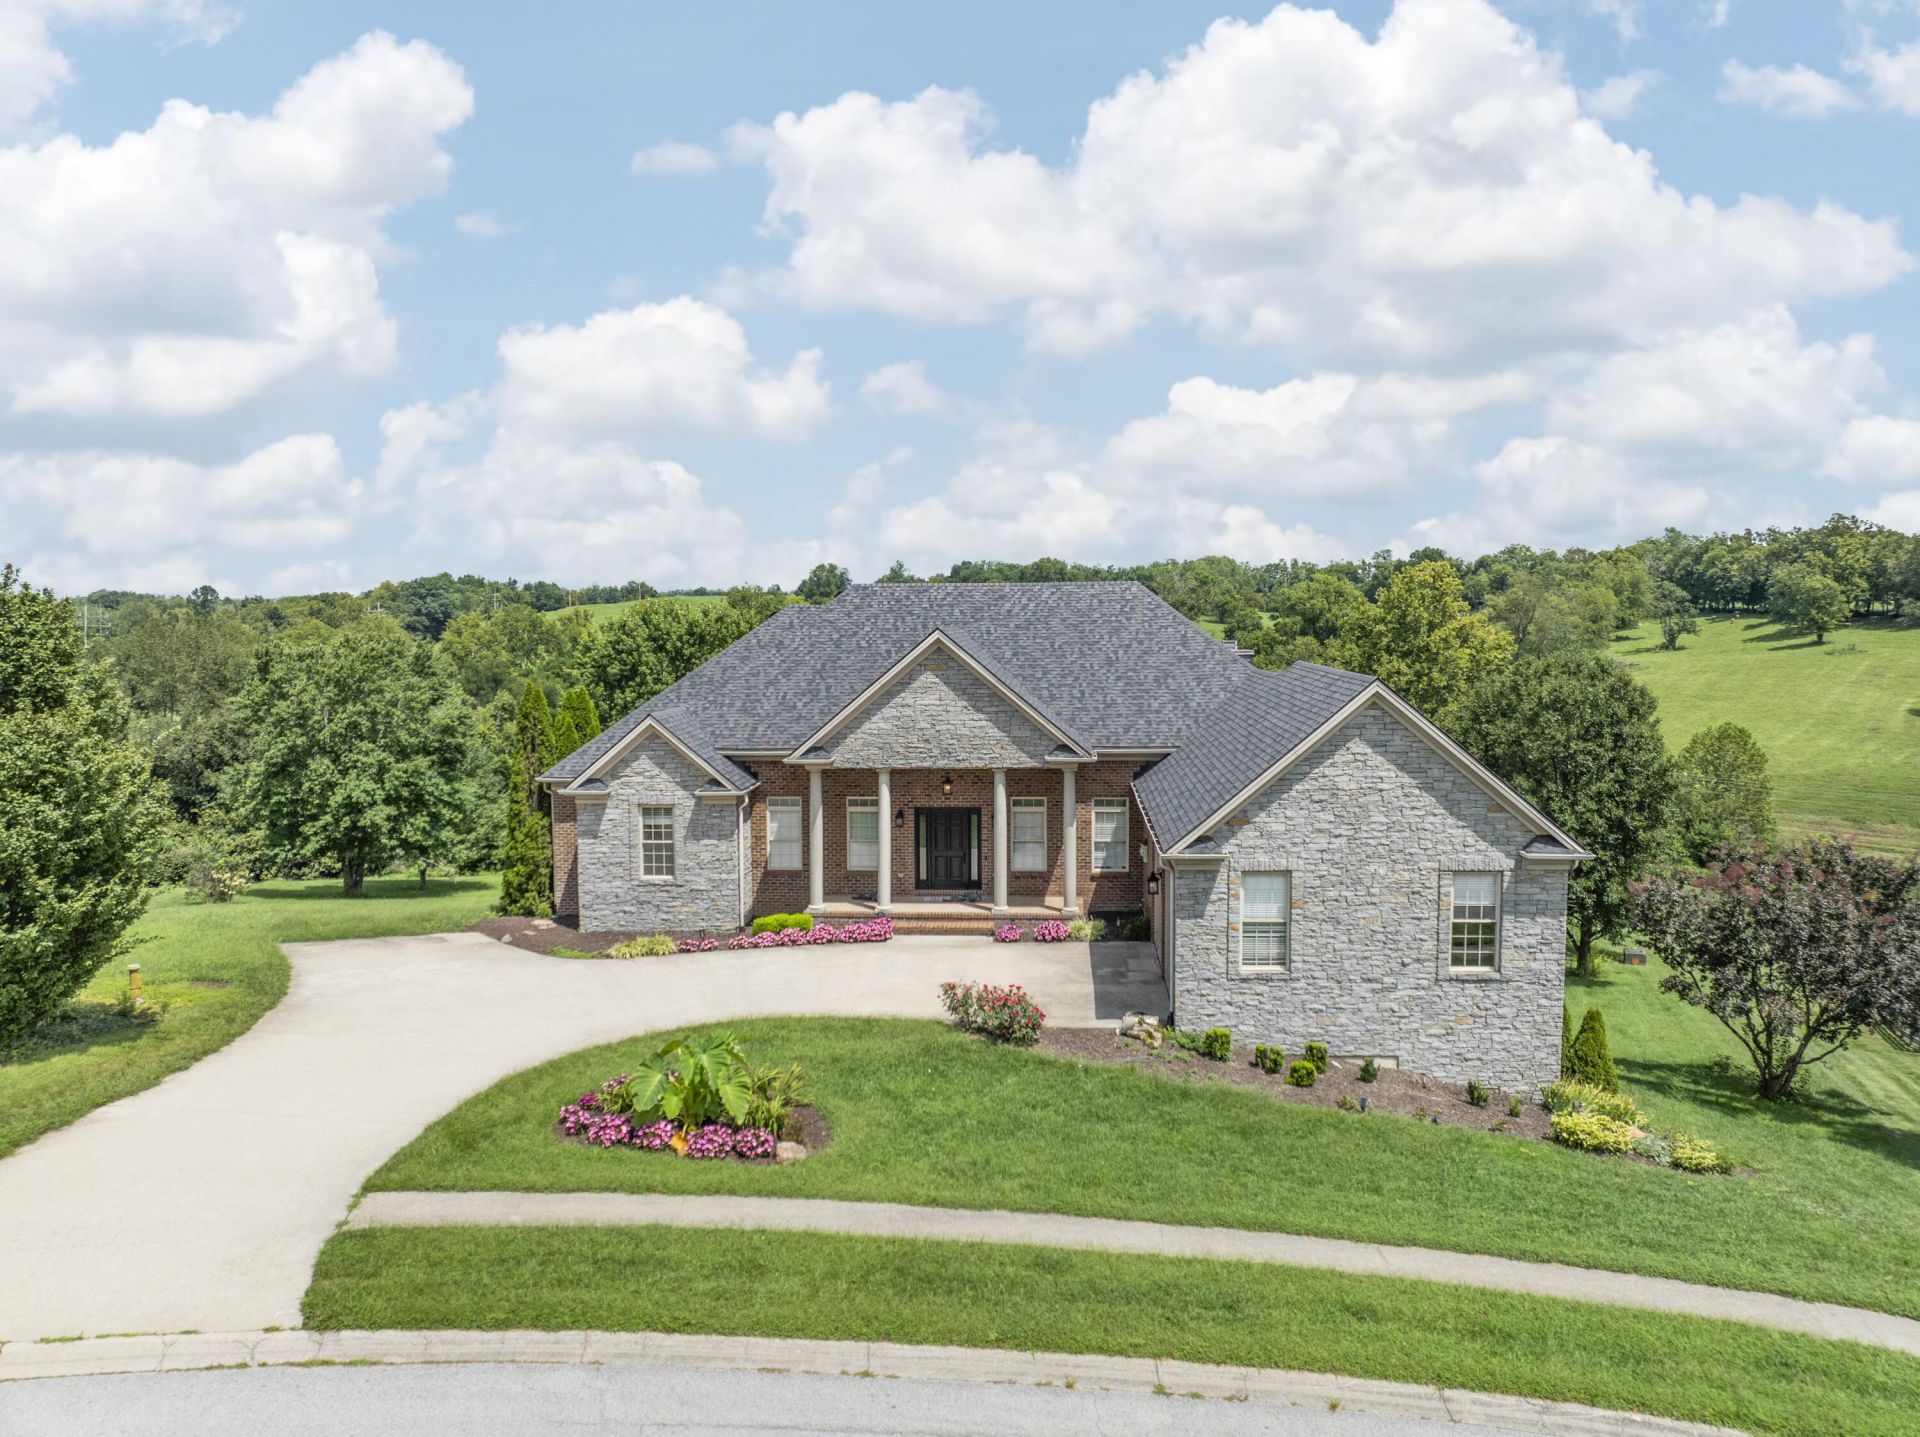
Step into a new chapter in this custom brick-and-stone ranch on 1.74 acres just outside Richmond. The 3,300+ sq ft main level has a bright, open layout, showcasing a kitchen with quartz counters, a large island, butler's pantry, and double-oven stainless appliances. Nearby is a cozy hearth room and airy living room with a wall of windows. The spacious primary suite features a double tray ceiling, whirlpool tub, and tile shower. Two more bedrooms, two full baths, an office, formal dining, laundry, and a mudroom complete this level. Downstairs has 1,693 sq ft of finished space with a den, guest bedroom, full bath, and a recreation area. Another 1,500 sq ft of unfinished space offers a blank canvas for a gym, suite, or storage. Enjoy views from multi-level decks accessed from the hearth room, primary suite, guest room, and lower level. Recent updates include a new roof, chimney chase, fresh paint, and a brand-new HVAC. Whether you want a quiet country life or space to host, this walkout ranch welcomes you.
Property Features
Property Type: Residential - Single Family
Basement: Yes
Cooling: Heat Pump, Zoned
Fireplaces: 1
Garage: 2
Heating: Heat Pump, Zoned
Home Style: Ranch
Lot Size: 1.74 Acres
Roof Type: Dimensional Style
Stories: 1.0
Year Built: 2005
Amenities
Breakfast Bar
Entrance Foyer
Eat-in Kitchen
Primary First Floor
Walk-In Closet(s)
Ceiling Fan(s)
Soaking Tub
Feature Descriptions
Appliance Features: Double Oven, Dishwasher, Microwave, Refrigerator, Cooktop
Attic: Pull-Down Stairs
Basement Features: Bath/Stubbed, Crawl Space, Full, Partially Finished, Walk-Out Access
Days on Site: 24
Exterior: Brick Veneer, Stone, Vinyl Siding
Fireplace Features: Kitchen, Wood Burning
Flooring: Hardwood, Laminate, Other, Tile
HOA: Yes
HOA Fee Includes: Maintenance Grounds
Laundry: Electric Dryer Hookup, Main Level, Washer Hookup
Laundry Features: Electric Dryer Hookup, Main Level, Washer Hookup
Lot Dimensions: 1.740 acre(s)
Lot Features: Secluded, Other, Few Trees
Parcel #: 0040-0003-0117
Parking Notes: Attached Garage, Driveway, Off Street, Garage Faces Side
Rooms Total: 18
Structure Type: House
Utilities: Electricity Connected, Water Connected
Window Features: Insulated Windows, Screens
Local Schools
High School: Madison Central
Middle School: Madison Mid
Elementary School: White Hall
School District: Madison County - 8
Listed By / Shown By
Listed By
Agency Name: Legacy Real Estate Firm
Shown By
Agency Title: SALLIE DAVIDSON, REALTORS
Agency Phone: 606-877-3000

Estimate Your Payment
Estimated Payment
$ 2,815.53 per month $2,604.10 Principal & Interest $0.00 Property Tax (data not provided by mls) $211.43 Homeowner's Insurance
2045 Indigo Drive | MLS# 26026239
This single family home located at 2045 Indigo Drive, Richmond, KY 40475 is currently listed for sale with an asking price of $724,900. This property was built in 2005 and has 5 bedrooms and 4 full baths with 5267 sq. ft. Indigo Drive is located in the Indigo Run subdivision within the Madison County - 8 school district. Search Indigo Run real estate on www.salliedavidson.com today.