
London, Corbin, Lexington, Richmond, and Berea Real Estate and Homes For Sale
BEDS3
BATHS2 full 1 partial
SQUARE FEET2,074
MLS#26029956
STATUS
PROPERTY TYPEResidential - Single Family
SUBDIVISIONCrutcher Pike Estates
SCHOOLMadison County - 8
Property Description
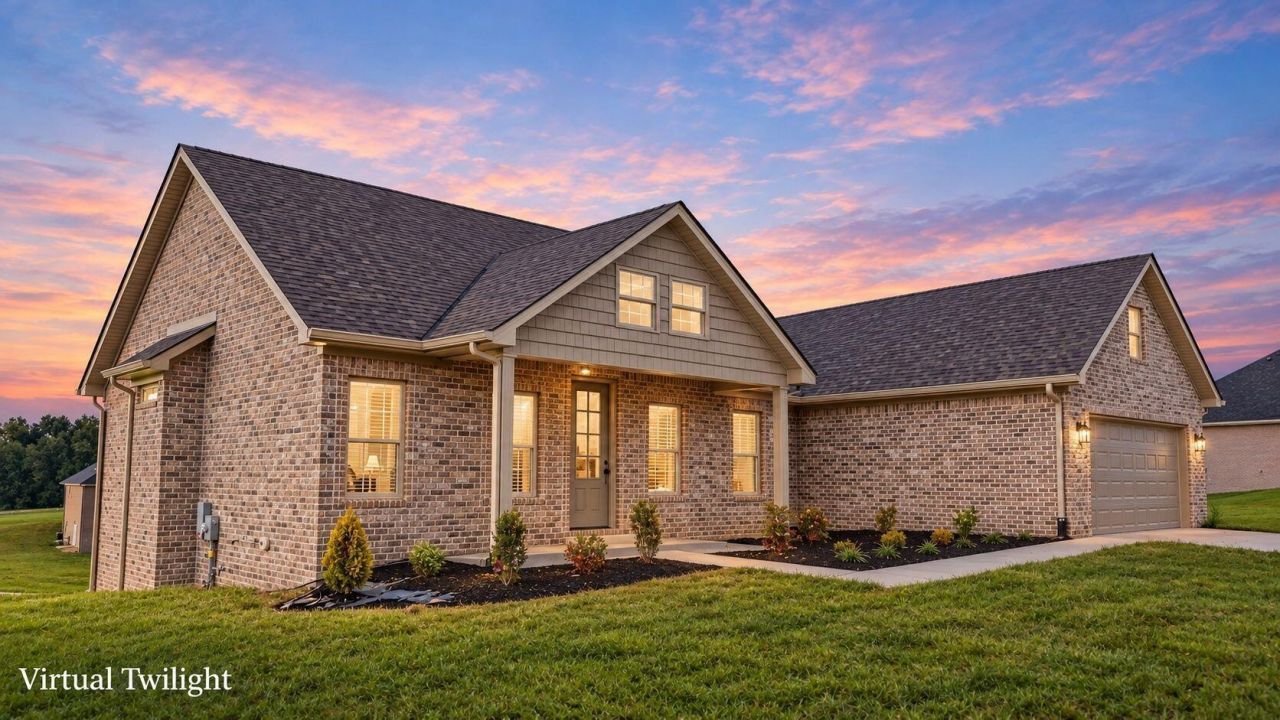
Welcome home to this beautiful new construction ranch situated on an unfinished basement, offering the perfect combination of style, comfort, and room to grow! This thoughtfully designed home features 3 bedrooms, 2.5 baths, and an inviting open layout ideal for everyday living and entertaining. The spacious primary en-suite provides a relaxing retreat with a beautifully tiled walk-in shower and plenty of privacy. Gather around the natural gas fireplace for cozy evenings or step outside to enjoy the covered back deck overlooking your backyard. A dual-fuel HVAC system adds energy-efficient comfort throughout the seasons. The unfinished basement offers endless possibilities for additional living space, recreation, storage, or future bedrooms. Don't miss your opportunity to make this quality-built new construction home your own! Some photos have been virtually staged.
Property Features
Property Type: Residential - Single Family
Basement: Yes
Cooling: Electric
Fireplaces: 1
Garage: 2
Heating: Dual Fuel
Lot Size: 1.00 Acres
Roof Type: Dimensional Style, Shingle
Feature Descriptions
Appliance Features: Dishwasher, Microwave, Refrigerator, Range
Attic: Access Only
Basement Features: Bath/Stubbed, Unfinished, Walk-Out Access
Days on Site: 5
Exterior: Vinyl Siding, Brick
Fireplace Features: Great Room, Gas
Flooring: Tile, Luxury Vinyl
HOA: Yes
Laundry: Main Level
Laundry Features: Main Level
Lot Dimensions: 1 acre(s)
Parcel #: 0030-0027-0016
Parking Notes: Attached Garage
Rooms Total: 2
Structure Type: House
Local Schools
High School: Madison Central
Middle School: Madison Mid
Elementary School: Kit Carson
School District: Madison County - 8
Listed By / Shown By
Listed By
Agency Name: The Real Estate Co.
Shown By
Agency Title: SALLIE DAVIDSON, REALTORS
Agency Phone: 606-877-3000

Estimate Your Payment
Estimated Payment
$ 2,368.87 per month $2,190.98 Principal & Interest $0.00 Property Tax (data not provided by mls) $177.89 Homeowner's Insurance
210 Carhartt Drive | MLS# 26029956
This single family home located at 210 Carhartt Drive, Richmond, KY 40475 is currently listed for sale with an asking price of $609,900. This property has 3 bedrooms and 2 full and 1 partial baths with 2074 sq. ft. Carhartt Drive is located in the Crutcher Pike Estates subdivision within the Madison County - 8 school district. Search Crutcher Pike Estates real estate on www.salliedavidson.com today.