
London, Corbin, Lexington, Richmond, and Berea Real Estate and Homes For Sale
BEDS3
BATHS2 full
SQUARE FEET2,055
MLS#26025501
STATUS
PROPERTY TYPEResidential - Single Family
SUBDIVISIONWellington
SCHOOLMadison County - 8
Property Description
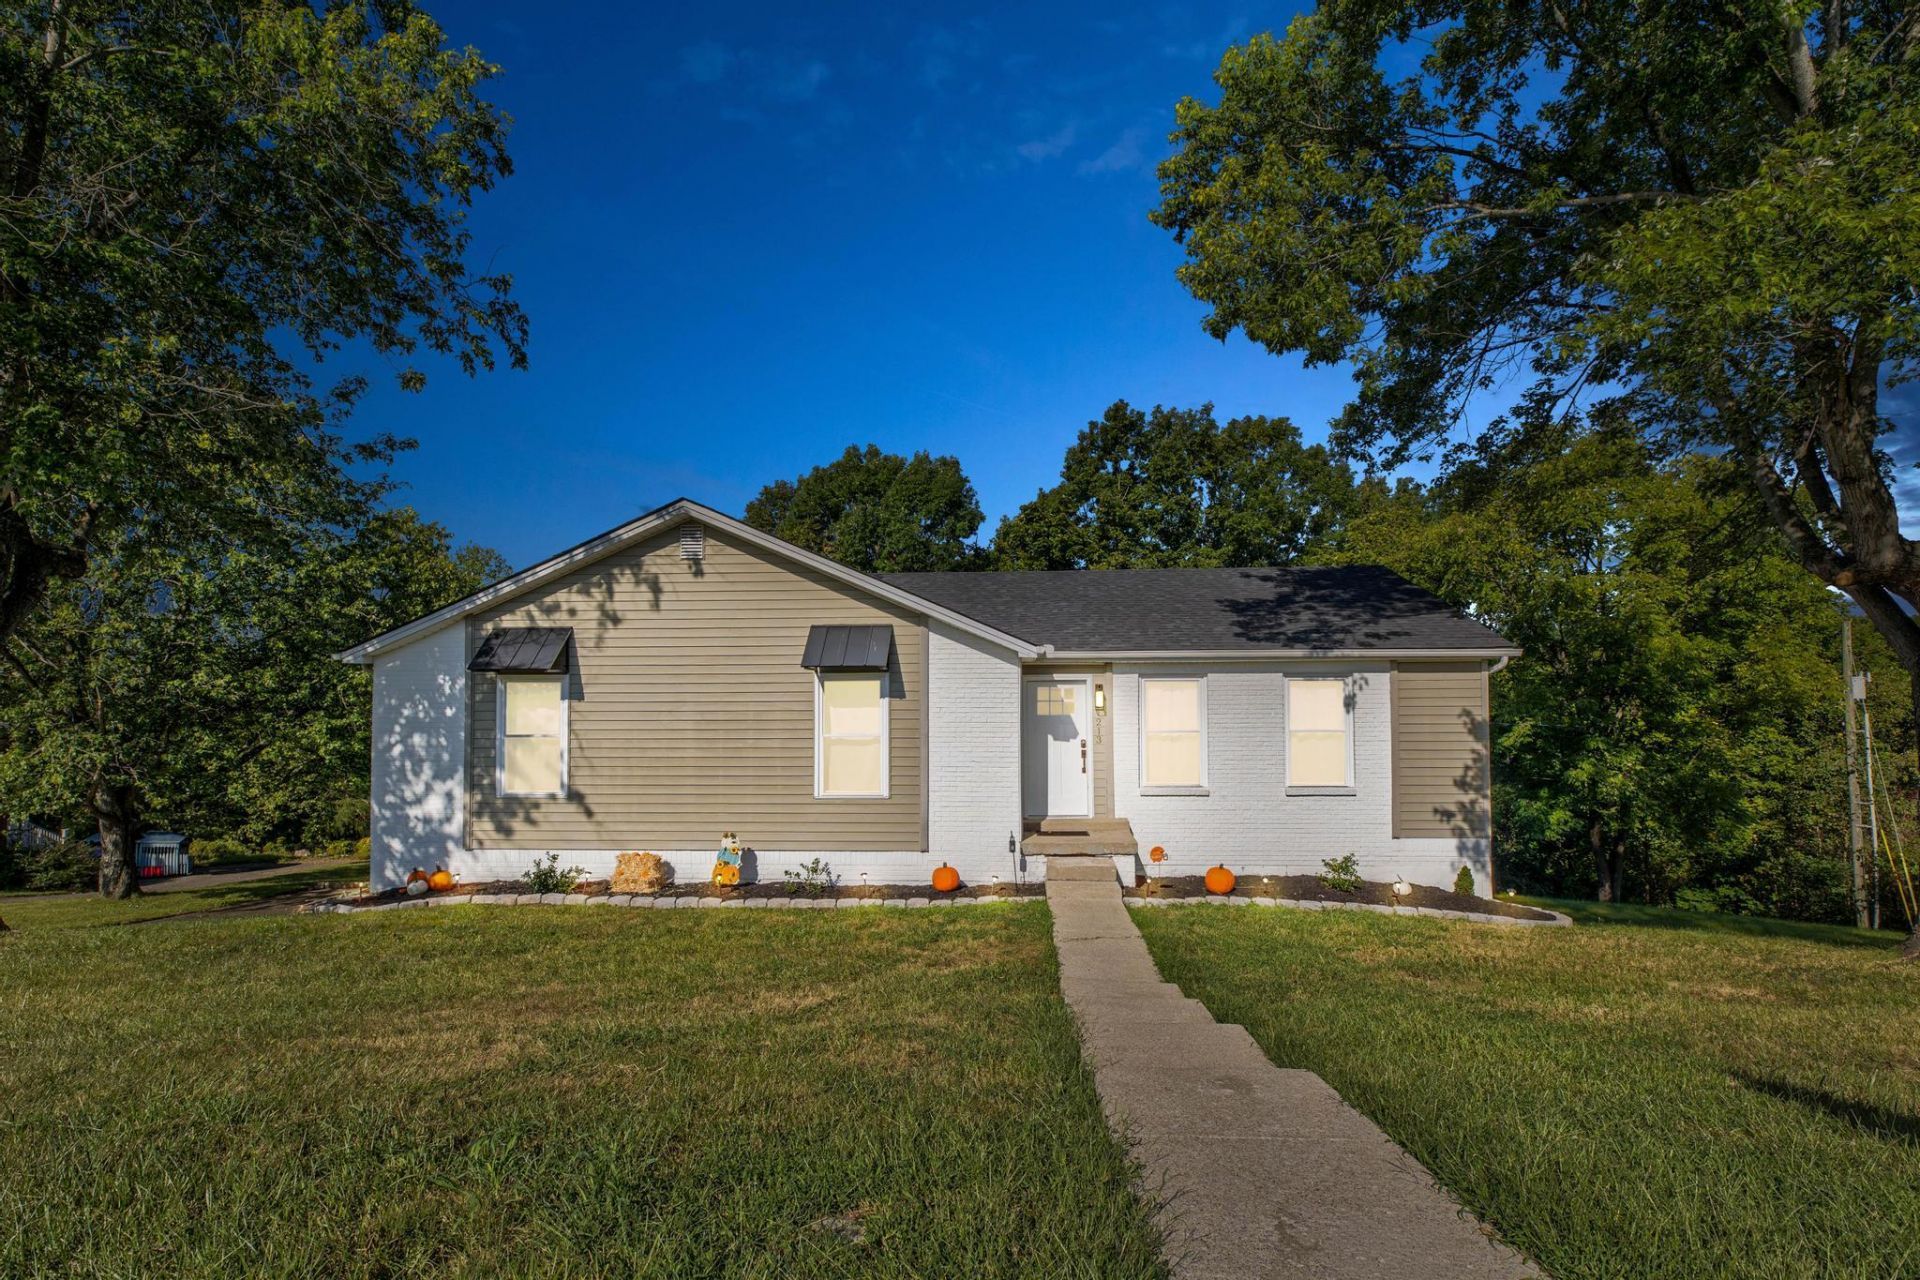
You've found HOME! This beautiful home is nestled on a full acre in a quiet cul-de-sac, offering space, privacy, and plenty of room to enjoy! Inside, you'll find 3 bedrooms and 2 full baths, along with a welcoming living room featuring a wood-burning fireplace???perfect for cozy evenings at home. The open floor plan flows seamlessly into the kitchen, complete with a large island, gorgeous countertops and backsplash, stainless steel appliances, pantry, and recently updated lighting. A formal dining area provides the perfect space for gathering and entertaining family and friends. Downstairs, the partially finished basement offers endless possibilities! Use it as a game room, playroom, home office, additional living space, or whatever fits your needs. The basement also provides convenient access to the garage and outdoors, with additional unfinished space offering plenty of storage. With an acre of land, a cul-de-sac setting, inviting living spaces, and flexible basement space, this home has so much to offer. Call today to schedule your personal tour and come see why this could be the one you've been looking for!
Property Features
Property Type: Residential - Single Family
Basement: Yes
Cooling: Electric, Heat Pump
Fireplaces: 1
Fuel Type: Electric
Garage: 2
Heating: Electric, Heat Pump
Home Style: Ranch
Lot Size: 1.05 Acres
Roof Type: Dimensional Style, Shingle
Stories: 1.0
Amenities
Breakfast Bar
Eat-in Kitchen
Primary First Floor
Walk-In Closet(s)
Ceiling Fan(s)
Feature Descriptions
Appliance Features: Dishwasher, Microwave, Refrigerator, Range
Attic: Access Only
Basement Features: Partially Finished, Walk-Out Access
Days on Site: 30
Exterior: Brick Veneer, Vinyl Siding
Fireplace Features: Great Room, Living Room, Wood Burning
Flooring: Carpet, Vinyl
Laundry: Electric Dryer Hookup, Washer Hookup
Laundry Features: Electric Dryer Hookup, Washer Hookup
Lot Dimensions: 1.050 acre(s)
Parcel #: 0041-0011-0076
Parking Notes: Basement, Driveway, Garage Door Opener, Off Street, Garage Faces Side
Rooms Total: 10
Structure Type: House
Utilities: Electricity Connected, Water Connected
Window Features: Screens
Local Schools
High School: Madison Central
Middle School: Madison Mid
Elementary School: White Hall
School District: Madison County - 8
Listed By / Shown By
Listed By
Agency Name: RE/MAX Creative Realty
Shown By
Agency Title: SALLIE DAVIDSON, REALTORS
Agency Phone: 606-877-3000

Estimate Your Payment
Estimated Payment
$ 1,261.92 per month $1,167.16 Principal & Interest $0.00 Property Tax (data not provided by mls) $94.76 Homeowner's Insurance
213 Anthony Way | MLS# 26025501
This single family home located at 213 Anthony Way, Richmond, KY 40475 is currently listed for sale with an asking price of $324,900. This property has 3 bedrooms and 2 full baths with 2055 sq. ft. Anthony Way is located in the Wellington subdivision within the Madison County - 8 school district. Search Wellington real estate on www.salliedavidson.com today.