
London, Corbin, Lexington, Richmond, and Berea Real Estate and Homes For Sale
BEDS4
BATHS3 full
SQUARE FEET3,480
MLS#26024442
STATUS
PROPERTY TYPEResidential - Single Family
SUBDIVISIONCallaway at Boonesborough
SCHOOLMadison County - 8
Property Description
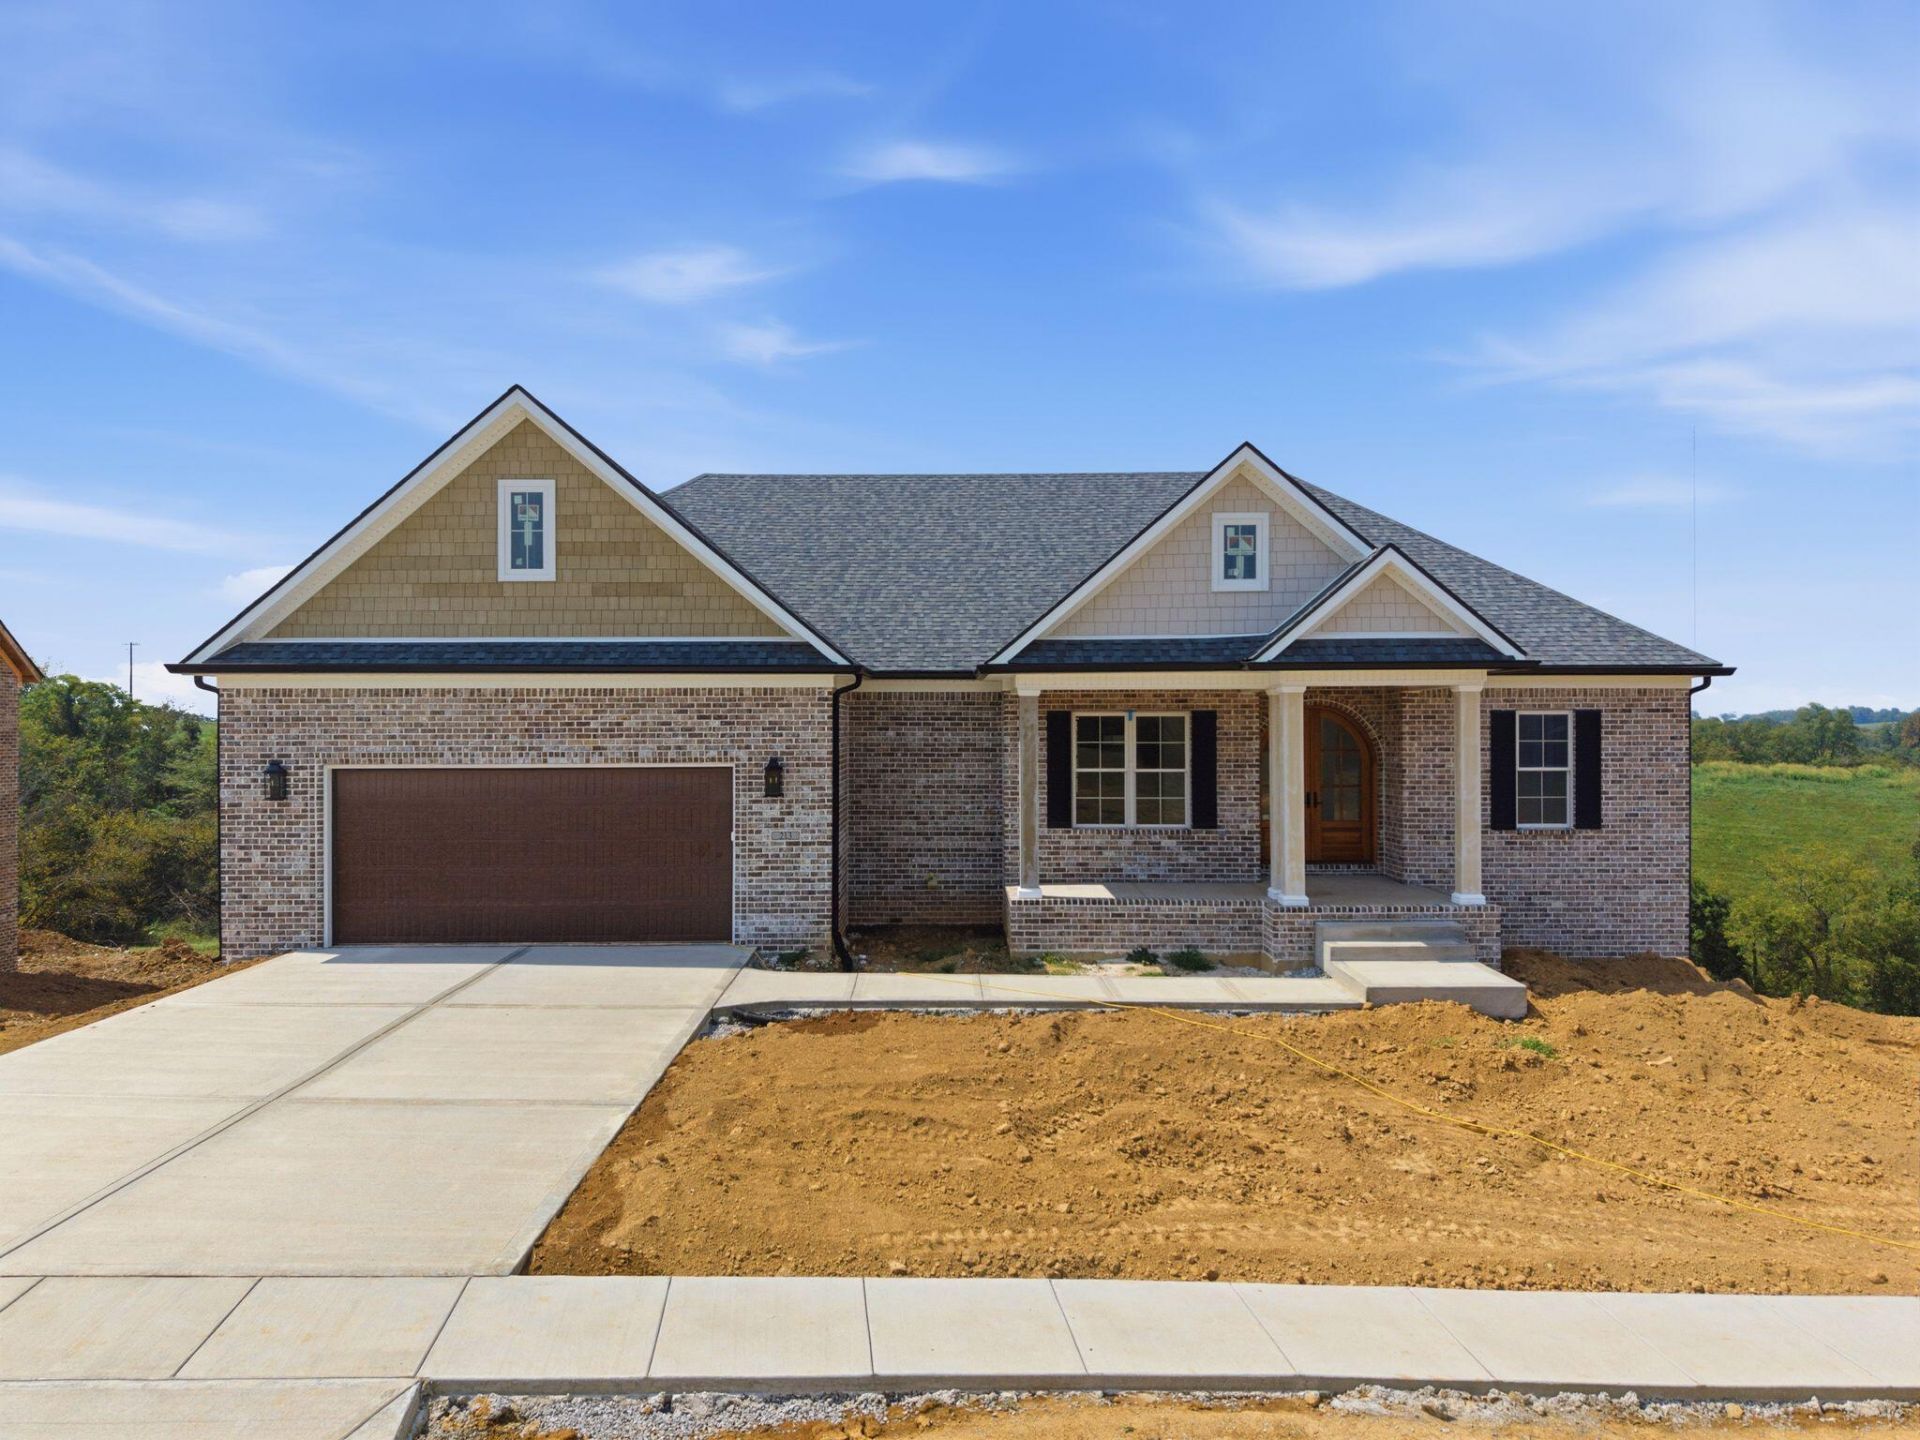
Custom craftsmanship meets everyday luxury on 1 acre. Set on a private acre overlooking rolling farmland and trees, this stunning 4BR/3BA new construction luxury home delivers high-end finishes at every turn. A mahogany double-door entry opens to a foyer with engineered wood floors, tray ceiling, and crown molding, while the dining room impresses with picture-frame molding and wood detailing. Ten-foot ceilings and a split-bedroom layout carry throughout the main level. The heart of the home is a chef's kitchen featuring an 8' quartzite island, cabinets to the ceiling with 6 crown, tile backsplash to the ceiling, a 36 gas range with custom hood, French door Frigidaire refrigerator, and under-cabinet lighting ??? all flowing into a breakfast area and a butler's pantry with beverage refrigerator. A walk-in pantry with pocket door offers discreet pass-through access to the garage. The great room shines with a coffered ceiling, wood floors, and a propane fireplace framed in tile with a wood mantle. The primary suite is a true retreat ??? vaulted wood ceilings with wood beams and a chandelier lead to a custom walk-in closet with wood detailing and drawers, connecting directly to the laundry room (quartz counters, 42 cabinets) and a spa-like bath with dual quartz vanities, a 5' tiled shower with linear drain, and a freestanding soaking tub. Upstairs bedrooms feature knotty alderwood doors and walk-in closets, served by a second full bath with quartz and tile surround. The finished basement extends the living space with 9' ceilings, engineered hardwood floors, and a full kitchenette boasting leathered Fantasy Brown marble counters, an island, refrigerator, microwave, and farm sink ??? perfect for casual entertaining. A spacious rec/dining area overlooks the lot, plus a 4th bedroom with wood floors and walk-in closet, a third full bath, and huge under-stair storage. Additional highlights include an auxiliary garage, timber-accented composite covered decking with powder-coated railing, dual HVAC systems, a tankless water heater, a septic system with lifetime warranty, Andersen 100-series double-hung windows and patio doors (20-year transferable warranty), brick and Hardie board exterior detail, dimensional shingles, and an 18' x 8' garage door ??? every detail built to last.
Property Features
Property Type: Residential - Single Family
Basement: Yes
Cooling: Heat Pump, Zoned
Fireplaces: 1
Garage: 2
Heating: Heat Pump, Zoned
Home Style: Ranch
Lot Size: 1.00 Acres
Roof Type: Dimensional Style, Shingle
Stories: 1.0
Amenities
Breakfast Bar
Entrance Foyer
Eat-in Kitchen
Primary First Floor
Walk-In Closet(s)
Soaking Tub
Feature Descriptions
Appliance Features: Dishwasher, Gas Range, Microwave, Refrigerator, Vented Exhaust Fan
Attic: Access Only
Basement Features: Exterior Entry, Interior Entry, Partially Finished, Walk-Out Access
Days on Site: 38
Exterior: Brick Veneer, HardiPlank Type
Fireplace Features: Gas Log, Great Room, Propane
Flooring: Ceramic Tile, Wood
HOA: Yes
Laundry: Electric Dryer Hookup, Main Level, Washer Hookup
Laundry Features: Electric Dryer Hookup, Main Level, Washer Hookup
Lot Dimensions: 1 acre(s)
Lot Features: Few Trees
Parcel #: 005100160010
Parking Notes: Attached Garage, Driveway, Garage Door Opener, Garage Faces Front
Rooms Total: 14
Structure Type: House
Utilities: Electricity Connected, Water Connected
Window Features: Insulated Windows
Local Schools
High School: Madison So
Middle School: Michael Caudill
Elementary School: Boonesborough
School District: Madison County - 8
Listed By / Shown By
Listed By
Agency Name: Keller Williams Legacy Group
Shown By
Agency Title: SALLIE DAVIDSON, REALTORS
Agency Phone: 606-877-3000

Estimate Your Payment
Estimated Payment
$ 3,336.38 per month $3,085.84 Principal & Interest $0.00 Property Tax (data not provided by mls) $250.54 Homeowner's Insurance
213 Brandenburg Way | MLS# 26024442
This single family home located at 213 Brandenburg Way, Richmond, KY 40475 is currently listed for sale with an asking price of $859,000. This property has 4 bedrooms and 3 full baths with 3480 sq. ft. Brandenburg Way is located in the Callaway at Boonesborough subdivision within the Madison County - 8 school district. Search Callaway At Boonesborough real estate on www.salliedavidson.com today.