
London, Corbin, Lexington, Richmond, and Berea Real Estate and Homes For Sale
BEDS3
BATHS1 full 1 partial
SQUARE FEET1,616
MLS#26023175
STATUS
PROPERTY TYPEResidential - Single Family
SUBDIVISIONGreenway
SCHOOLMadison County - 8
Property Description
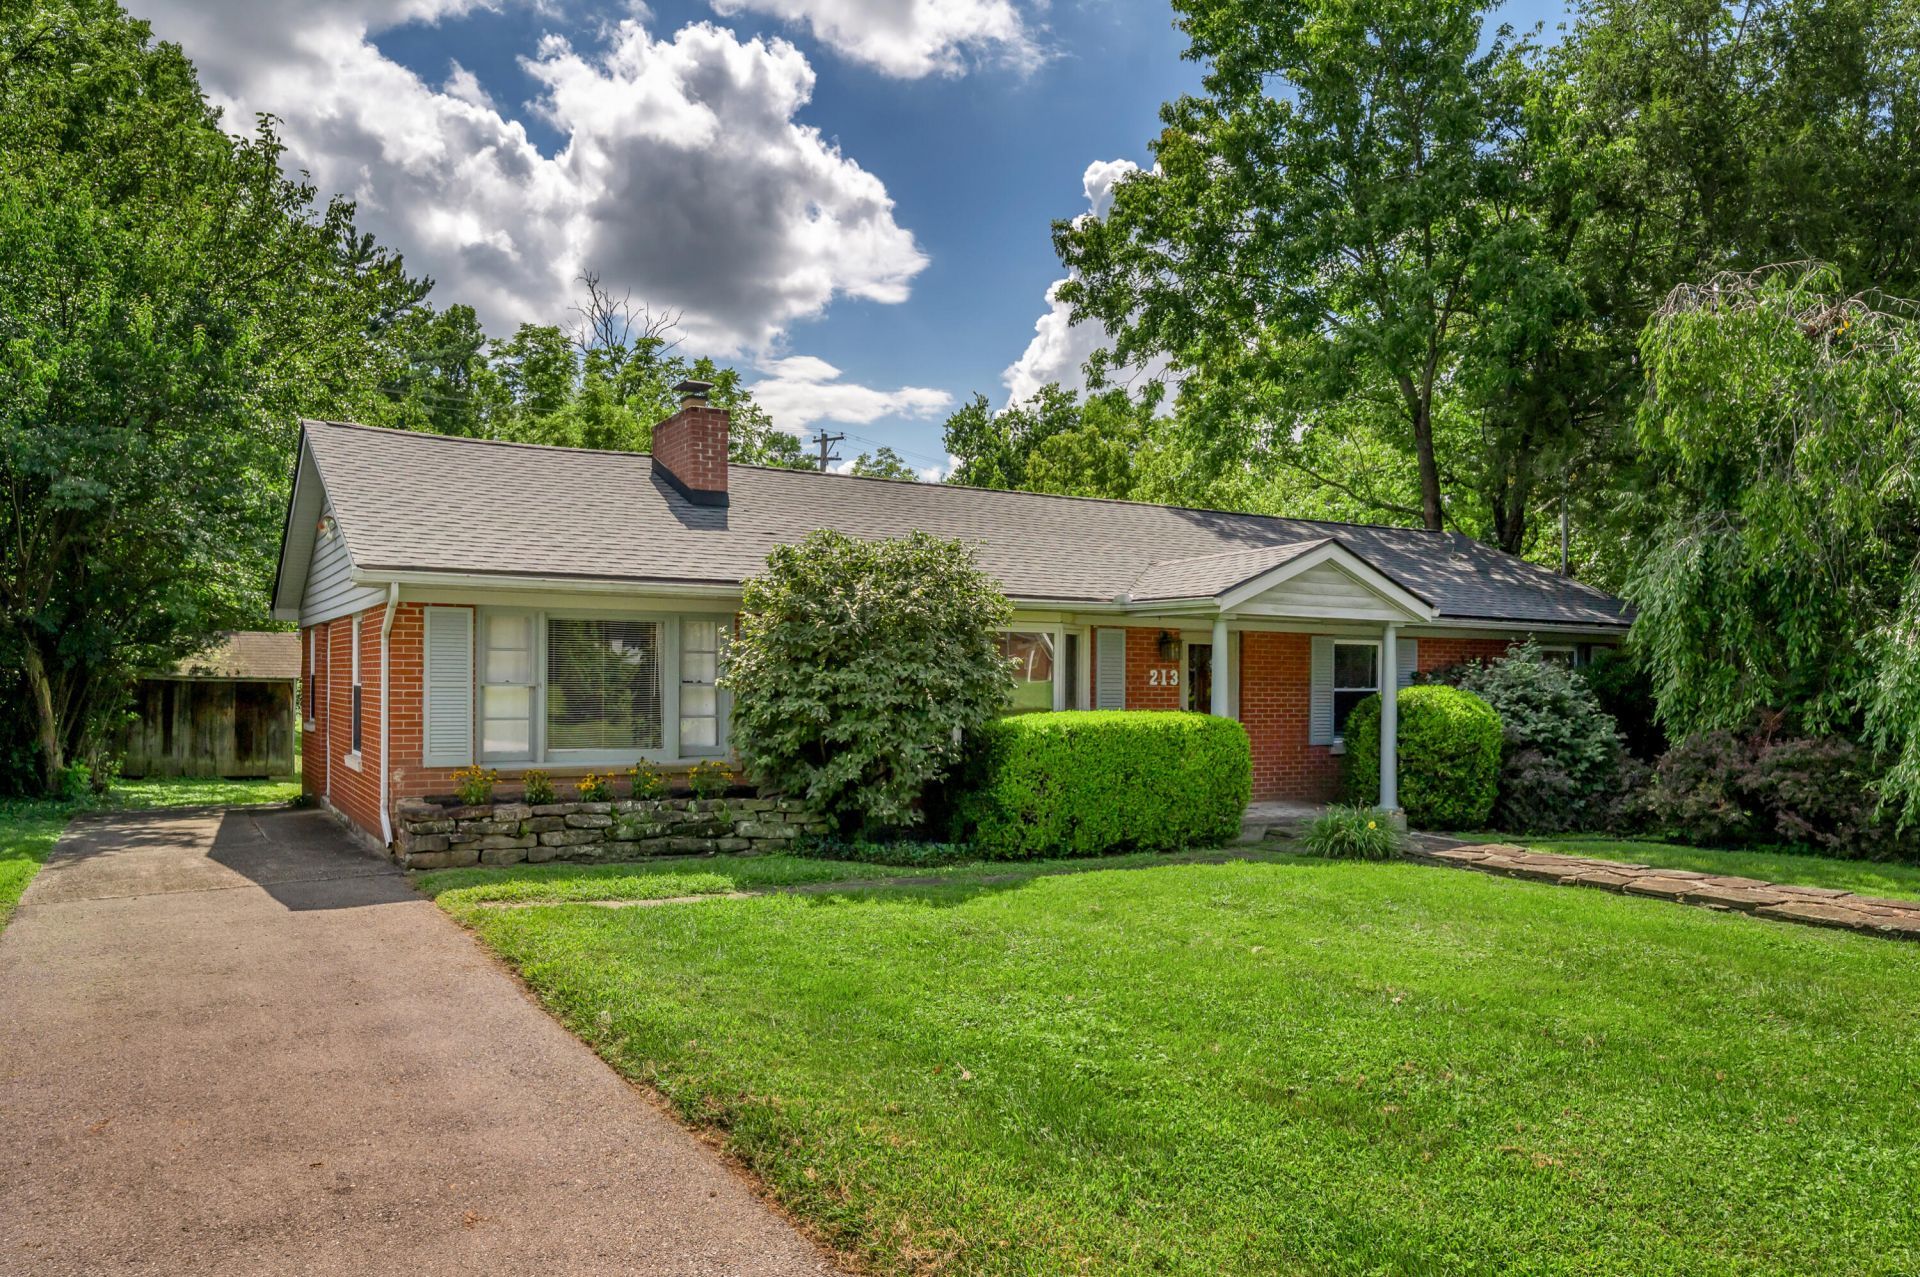
This home features beautiful refinished hardwood floors, fireplace in the living room, a garden window in the kitchen, extra large deck connecting dining area to well landscaped and secluded back yard with many perennials and flowering trees. Located just across the street from Eastern Kentucky University and Model Laboratory Schools. A must see just minutes away from shopping, parks and I-75.
Property Features
Property Type: Residential - Single Family
Cooling: Attic Fan
Fireplaces: 1
Fuel Type: Gas
Heating: Forced Air, Natural Gas
Home Style: Ranch
Lot Size: 0.32 Acres
Roof Type: Shingle
Stories: 1.0
Year Built: 1958
Amenities
Ceiling Fan(s)
Feature Descriptions
Appliance Features: Dryer, Dishwasher, Microwave, Refrigerator, Washer, Cooktop
Attic: Pull-Down Stairs, Partially Floored
Days on Site: 53
Exterior: Brick Veneer
Fireplace Features: Masonry
Flooring: Carpet, Hardwood, Vinyl
Laundry: Electric Dryer Hookup, Gas Dryer Hookup, Washer Hookup
Laundry Features: Electric Dryer Hookup, Gas Dryer Hookup, Washer Hookup
Lot Dimensions: 0.324 acre(s)
Lot Features: Secluded, Many Trees
Parcel #: R006-0007-0003
Parking Notes: Driveway
Rooms Total: 11
Structures: Shed(s)
Structure Type: House
Utilities: Electricity Connected, Natural Gas Connected
Window Features: Blinds, Screens
Local Schools
High School: Madison Central
Middle School: Clark-Moores
Elementary School: Kit Carson
School District: Madison County - 8
Listed By / Shown By
Listed By
Agency Name: Coldwell Banker McMahan
Shown By
Agency Title: SALLIE DAVIDSON, REALTORS
Agency Phone: 606-877-3000

Estimate Your Payment
Estimated Payment
$ 1,068.11 per month $987.90 Principal & Interest $0.00 Property Tax (data not provided by mls) $80.21 Homeowner's Insurance
213 Eastway Drive | MLS# 26023175
This single family home located at 213 Eastway Drive, Richmond, KY 40475 is currently listed for sale with an asking price of $275,000. This property was built in 1958 and has 3 bedrooms and 1 full and 1 partial baths with 1616 sq. ft. Eastway Drive is located in the Greenway subdivision within the Madison County - 8 school district. Search Greenway real estate on www.salliedavidson.com today.