
London, Corbin, Lexington, Richmond, and Berea Real Estate and Homes For Sale
BEDS3
BATHS2 full
SQUARE FEET1,597
MLS#26012232
STATUS
PROPERTY TYPEResidential - Single Family
SUBDIVISIONRural
SCHOOLMadison County - 8
Property Description
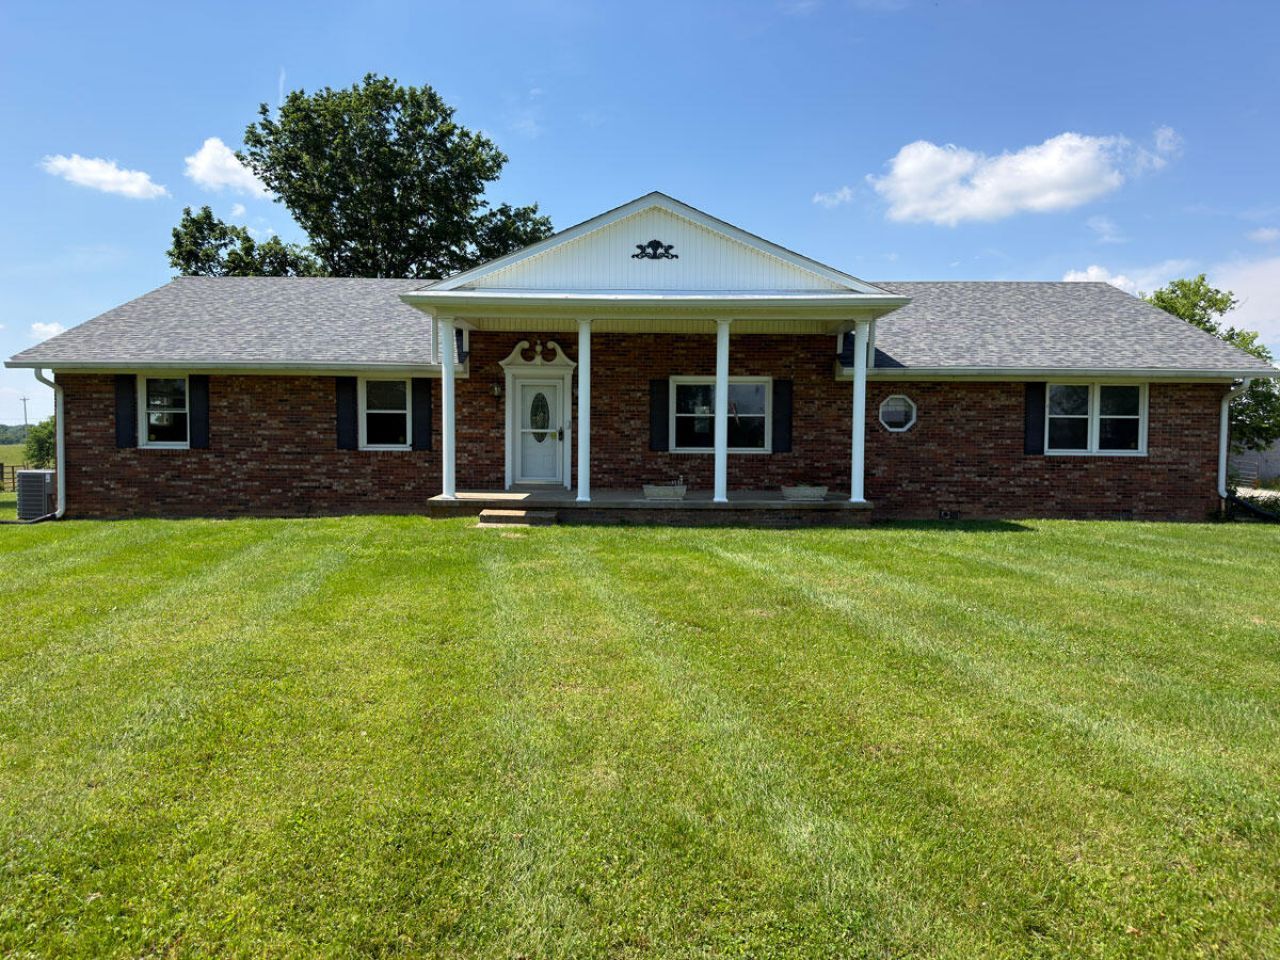
Beautiful ranch-style brick home situated on a spacious 1-acre lot with stunning views just 4 miles outside the Richmond Bypass. This 3-bedroom, 2 full bath home features open concept living and a large upscale kitchen perfect for entertaining. A large bonus room offers incredible flexibility and could serve as a fourth bedroom, recreation room, family room, home office, or hobby space. The home also includes a 2-car attached garage for added convenience. The walk-out unfinished basement provides endless possibilities for future expansion, storage, or additional living space. The primary bedroom features a cedar closet, adding both charm and functionality. Enjoy peaceful surroundings with the perfect blend of privacy and convenience, just minutes from town, shopping, dining, and everyday amenities.
Property Features
Property Type: Residential - Single Family
Basement: Yes
Cooling: Central Air, Ceiling Fan(s), Electric, Heat Pump, Zone
Fireplaces: 1
Fuel Type: Gas
Garage: 2
Heating: Forced Air, Heat Pump, Natural Gas, Zoned
Home Style: Ranch
Lot Size: 1.00 Acres
Roof Type: Dimensional Style
Stories: 2.0
Amenities
Entrance Foyer
Eat-in Kitchen
Primary First Floor
Walk-In Closet(s)
Ceiling Fan(s)
Feature Descriptions
Appliance Features: Dishwasher, Microwave, Refrigerator, Cooktop, Oven, Range
Basement Features: Full, Unfinished, Walk-Out Access, Walk-Up Access
Days on Site: 1
Exterior: Brick Veneer
Fireplace Features: Dining Room
Flooring: Carpet, Marble, Tile, Wood
Laundry: Electric Dryer Hookup, Washer Hookup
Laundry Features: Electric Dryer Hookup, Washer Hookup
Lot Dimensions: 1 acre(s)
Lot Features: Few Trees
Parcel #: 0080-0000-0015
Parking Notes: Attached Garage, Driveway, Garage Door Opener
Rooms Total: 11
Structures: Shed(s)
Structure Type: House
Utilities: Cable Available, Phone Connected, Water Connected
Window Features: Insulated Windows, Blinds
Local Schools
High School: Madison Central
Middle School: Michael Caudill
Elementary School: Glenn Marshall
School District: Madison County - 8
Listed By / Shown By
Listed By
Agency Name: eXp Realty, LLC
Shown By
Agency Title: SALLIE DAVIDSON, REALTORS
Agency Phone: 606-877-3000

Estimate Your Payment
Estimated Payment
$ 1,068.11 per month $987.90 Principal & Interest $0.00 Property Tax (data not provided by mls) $80.21 Homeowner's Insurance
2200 Union City Road | MLS# 26012232
This single family home located at 2200 Union City Road, Richmond, KY 40475 is currently listed for sale with an asking price of $275,000. This property has 3 bedrooms and 2 full baths with 1597 sq. ft. Union City Road is located in the Rural subdivision within the Madison County - 8 school district. Search Rural real estate on www.salliedavidson.com today.