
London, Corbin, Lexington, Richmond, and Berea Real Estate and Homes For Sale
BEDS3
BATHS3 full
SQUARE FEET1,874
MLS#26020766
STATUS
PROPERTY TYPEResidential - Single Family
SUBDIVISIONBluegrass Jct
SCHOOLMadison County - 8
Property Description
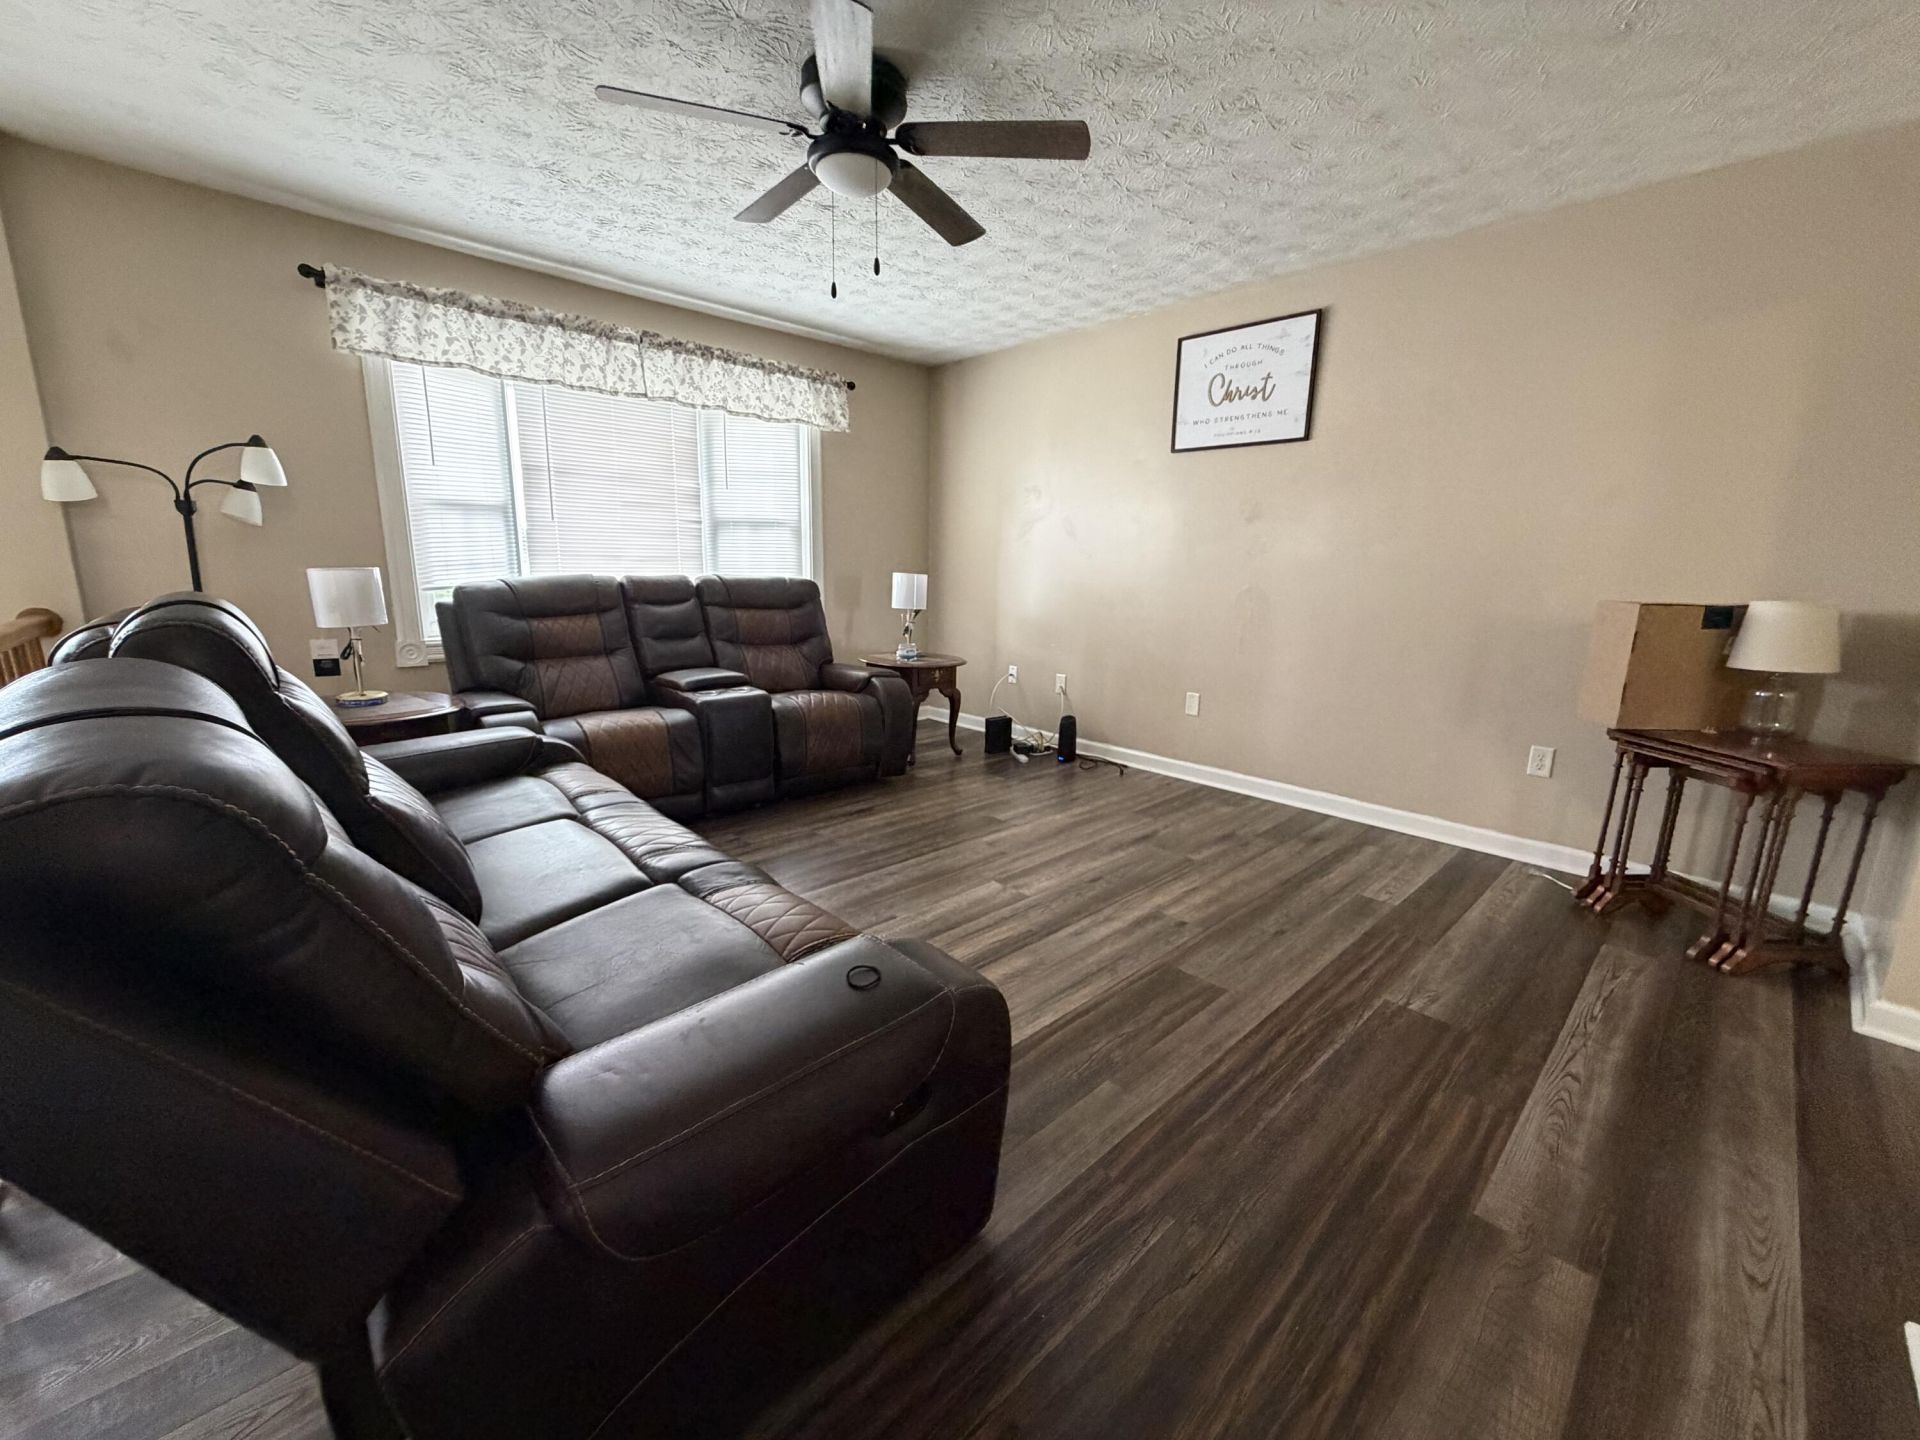
Come home to this spacious split/foyer home conveniently located near schools, shopping and I-75 just off Exit 90 on a cul-de-sac street. This 3 bedroom, 3 bath home features a family room complete with a woodburning fireplace insert perfect for staying warm and cozy on cold winter evenings. The eat-in kitchen with stainless steel appliances is perfect for meal preparation and dining. The covered deck with an attached swing provides views of the patio and the spacious level back yard. Extras include a backyard storage shed, an attached storage shed and a 1-car garage with extra parking on the side.
Property Features
Property Type: Residential - Single Family
Basement: Yes
Cooling: Ceiling Fan(s), Heat Pump
Fireplaces: 1
Garage: 1
Heating: Heat Pump
Home Style: Split Level
Lot Size: 0.25 Acres
Year Built: 1986
Amenities
Entrance Foyer
Eat-in Kitchen
Primary First Floor
Ceiling Fan(s)
Feature Descriptions
Appliance Features: Dishwasher, Refrigerator, Range
Attic: Access Only
Basement Features: Partially Finished, Walk-Out Access
Days on Site: 74
Exterior: Brick Veneer, Vinyl Siding
Fireplace Features: Basement, Family Room, Insert, Masonry, Wood Burning
Flooring: Carpet, Laminate, Vinyl
Laundry: Electric Dryer Hookup, Washer Hookup, Lower Level
Laundry Features: Electric Dryer Hookup, Washer Hookup, Lower Level
Lot Dimensions: 0.255 acre(s)
Lot Features: Landscaped
Parcel #: 054B00060036
Parking Notes: Attached Garage, Basement, Driveway, Garage Faces Front
Rooms Total: 11
Structures: Shed(s)
Structure Type: House
Utilities: Electricity Connected, Sewer Connected, Water Connected
Window Features: Insulated Windows, Blinds
Local Schools
High School: Madison Central
Middle School: Madison Mid
Elementary School: White Hall
School District: Madison County - 8
Listed By / Shown By
Listed By
Agency Name: Coldwell Banker McMahan
Shown By
Agency Title: SALLIE DAVIDSON, REALTORS
Agency Phone: 606-877-3000

Estimate Your Payment
Estimated Payment
$ 1,145.79 per month $1,059.75 Principal & Interest $0.00 Property Tax (data not provided by mls) $86.04 Homeowner's Insurance
2213 Mercer Drive | MLS# 26020766
This single family home located at 2213 Mercer Drive, Richmond, KY 40475 is currently listed for sale with an asking price of $295,000. This property was built in 1986 and has 3 bedrooms and 3 full baths with 1874 sq. ft. Mercer Drive is located in the Bluegrass Jct subdivision within the Madison County - 8 school district. Search Bluegrass Jct real estate on www.salliedavidson.com today.