
London, Corbin, Lexington, Richmond, and Berea Real Estate and Homes For Sale
BEDS4
BATHS3 full
SQUARE FEET3,536
MLS#26022042
STATUS
PROPERTY TYPEResidential - Single Family
SUBDIVISIONBrookline
SCHOOLMadison County - 8
Property Description
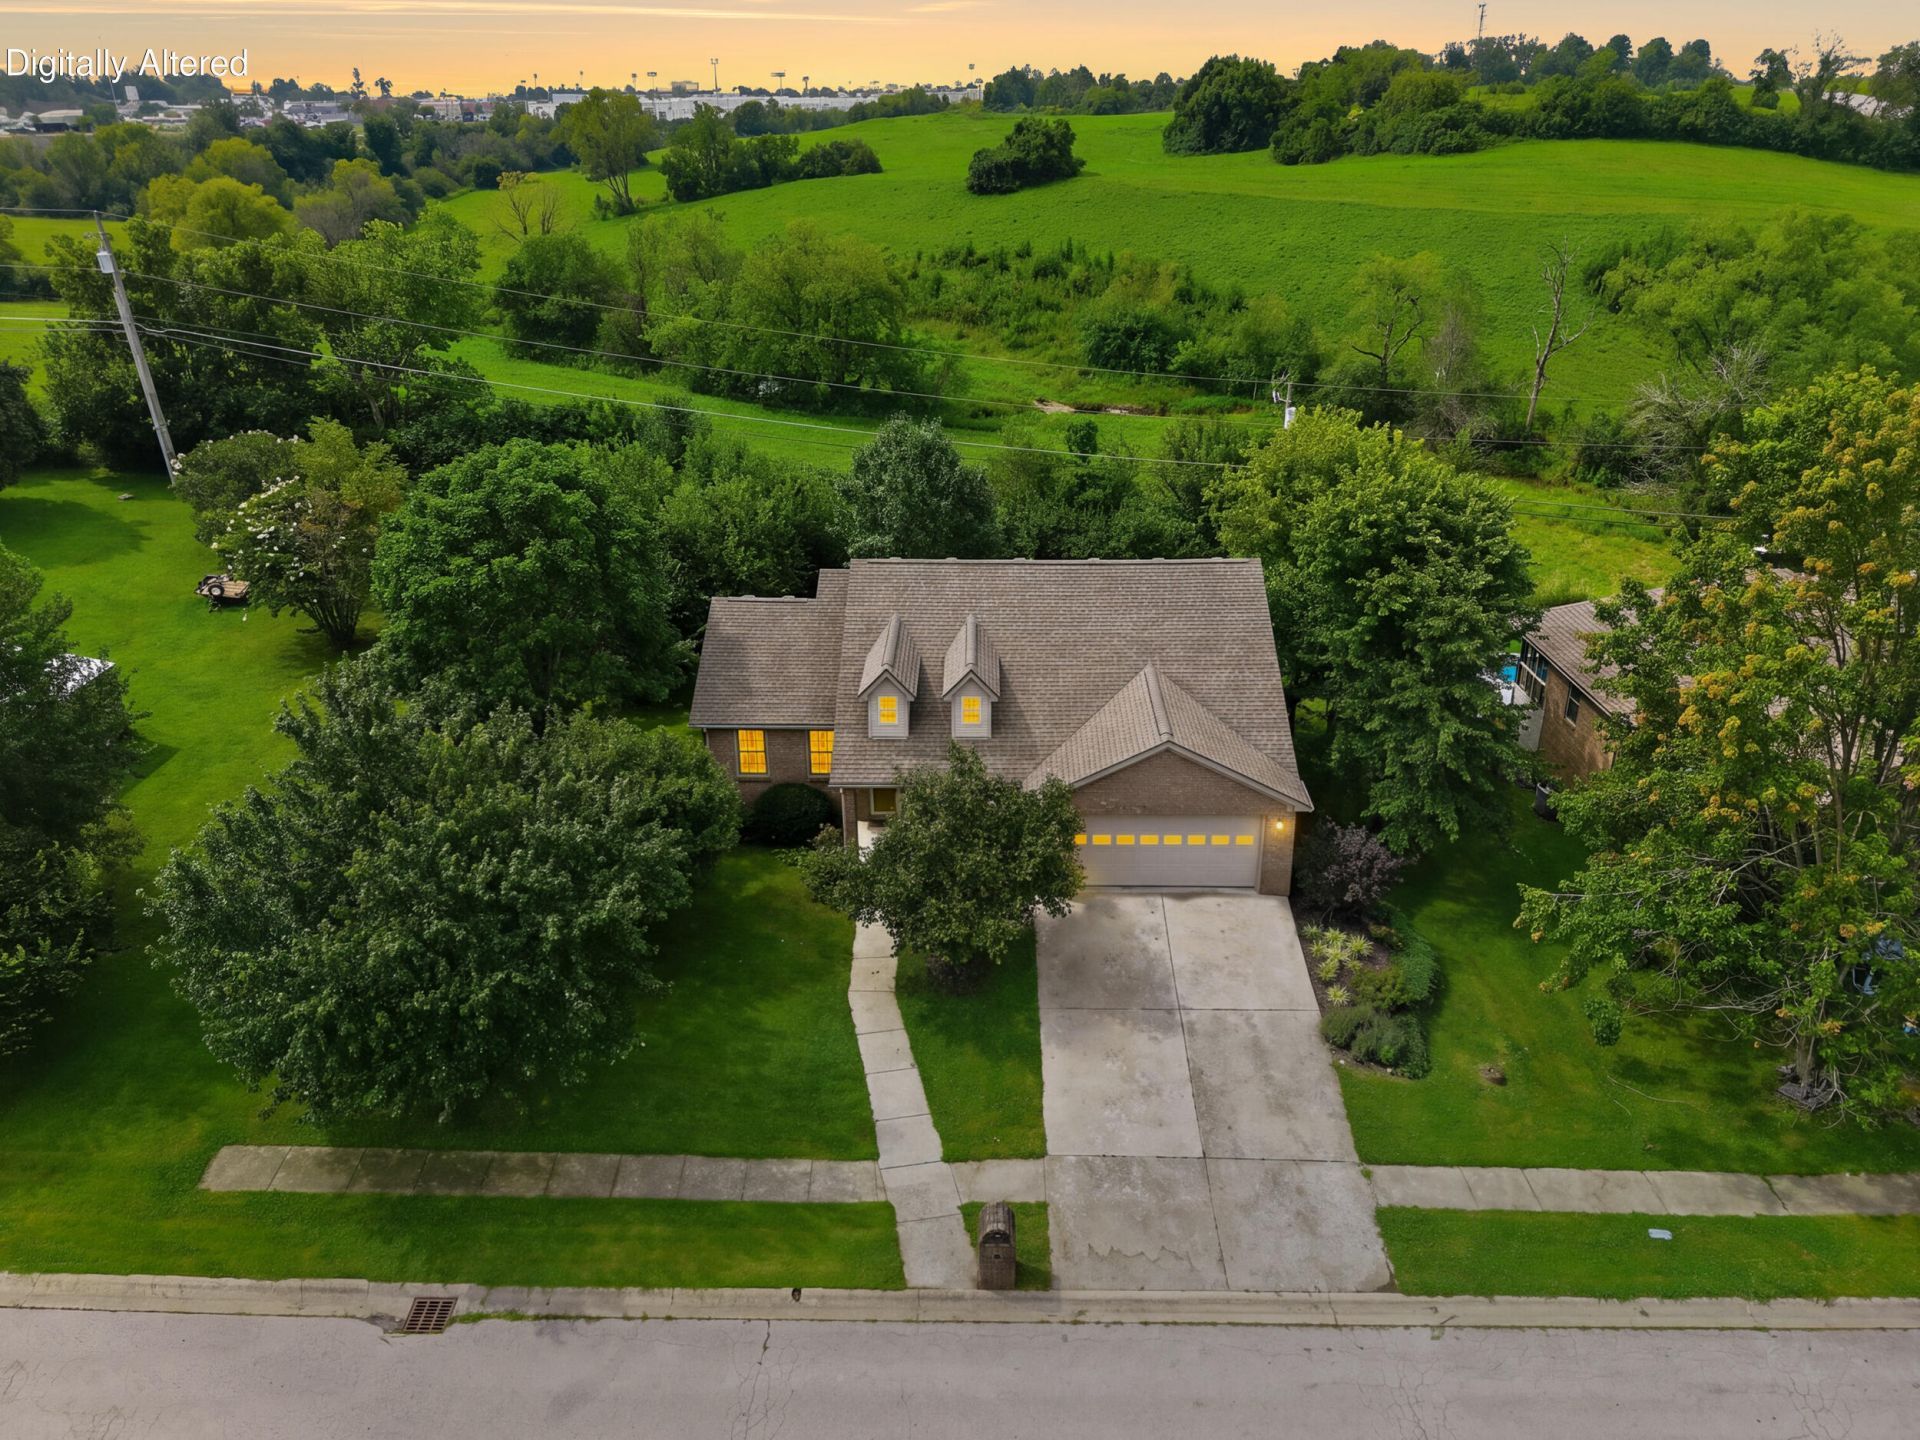
Welcome home to this brick ranch offering an unbeatable location just minutes from Richmond's new sports complex, downtown Richmond, and I-75 ??? with a full finished walkout basement backing to open farmland for ultimate privacy. A covered front porch welcomes you inside to a bright living space with hardwood floors and soaring vaulted ceilings, flowing into an adjacent dining room. The tiled eat-in kitchen offers a large breakfast area, pantry, and all appliances included. Step out onto the deck to take in the lush, private setting backing to farmland and mature trees. Down the hall you'll find the primary suite ??? featuring a bathroom recently renovated by Westshore Homes, light, bright, and move-in ready ??? plus a 2nd BR, and a flex space (currently used as a den, no closet, but easily used as a 3rd main-floor bedroom). The finished walkout basement adds even more living space: a large theater room with equipment included, a spacious family/game room, two additional bedrooms with high ceilings, and a craft room/office with a built-in desk. Throughout the home you'll find abundant storage, including several large walk-in closets. In total: 4 bedrooms (possible 5th), 3 full baths, plus a bonus office/hobby room ??? an incredible amount of space in a location that's tough to beat. Don't miss this one!
Property Features
Property Type: Residential - Single Family
Basement: Yes
Cooling: Heat Pump
Garage: 2
Heating: Heat Pump
Home Style: Ranch
Lot Size: 0.29 Acres
Roof Type: Dimensional Style, Shingle
Stories: 1.0
Year Built: 2005
Amenities
Entrance Foyer
Eat-in Kitchen
Primary First Floor
Walk-In Closet(s)
Ceiling Fan(s)
Soaking Tub
Feature Descriptions
Appliance Features: Dishwasher, Microwave, Refrigerator, Range
Attic: Access Only
Basement Features: Exterior Entry, Finished, Full, Interior Entry, Walk-Out Access
Days on Site: 14
Exterior: Brick Veneer
Flooring: Carpet, Tile, Wood
Laundry: Electric Dryer Hookup, Main Level, Washer Hookup
Laundry Features: Electric Dryer Hookup, Main Level, Washer Hookup
Lot Dimensions: 0.291 acre(s)
Lot Features: Landscaped, Few Trees
Other Equipment: Home Theater
Parcel #: 0055-0002-0055
Parking Notes: Attached Garage, Driveway, Garage Door Opener, Garage Faces Front
Rooms Total: 15
Structure Type: House
Utilities: Electricity Connected, Sewer Connected, Water Connected
Window Features: Insulated Windows, Blinds
Local Schools
High School: Madison Central
Middle School: Madison Mid
Elementary School: Kit Carson
School District: Madison County - 8
Listed By / Shown By
Listed By
Agency Name: Keller Williams Legacy Group
Shown By
Agency Title: SALLIE DAVIDSON, REALTORS
Agency Phone: 606-877-3000

Estimate Your Payment
Estimated Payment
$ 1,611.87 per month $1,490.83 Principal & Interest $0.00 Property Tax (data not provided by mls) $121.04 Homeowner's Insurance
232 Percheron Drive | MLS# 26022042
This single family home located at 232 Percheron Drive, Richmond, KY 40475 is currently listed for sale with an asking price of $415,000. This property was built in 2005 and has 4 bedrooms and 3 full baths with 3536 sq. ft. Percheron Drive is located in the Brookline subdivision within the Madison County - 8 school district. Search Brookline real estate on www.salliedavidson.com today.