
London, Corbin, Lexington, Richmond, and Berea Real Estate and Homes For Sale
BEDS3
BATHS2 full
SQUARE FEET1,575
MLS#26026019
STATUS
PROPERTY TYPEResidential - Single Family
SUBDIVISIONWilshire Walk
SCHOOLMadison County - 8
Property Description
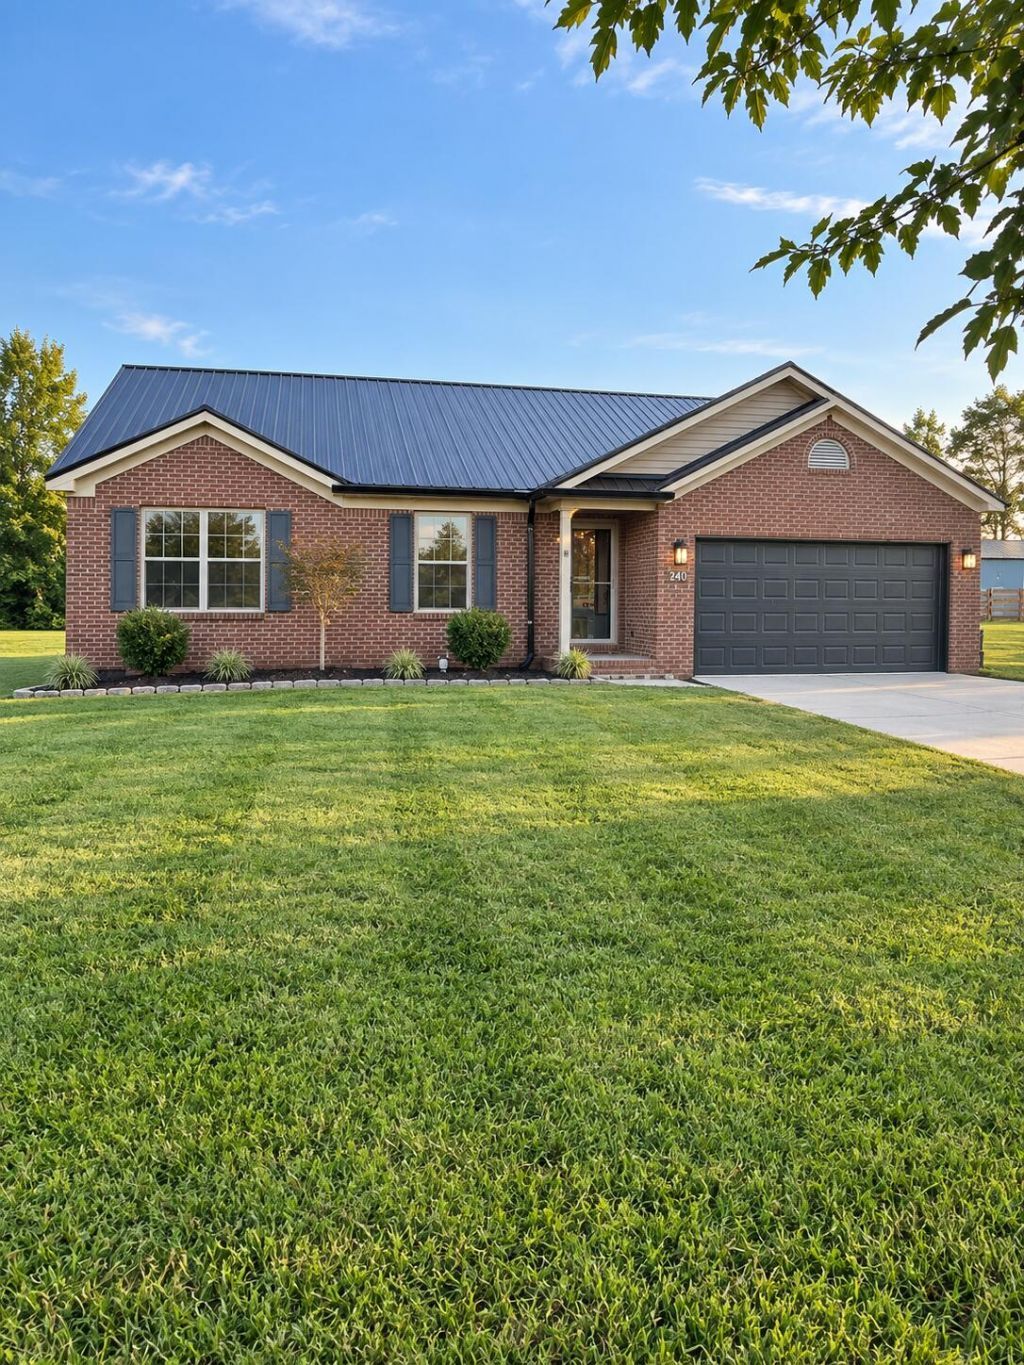
OPEN HOUSE SUNDAY OCTOBER 18, 2026 2-4pm. Welcome home to 240 Wilshire Way, where fresh updates, comfortable living, and the freedom of country living come together! Situated on a spacious 1-acre lot in the county, this beautifully refreshed home offers plenty of room to enjoy the outdoors while still being conveniently located near Richmond. Step inside to find new luxury flooring that gives the home a fresh, modern feel, along with new interior paint throughout. The remodeled bathrooms have been thoughtfully updated, adding both style and functionality. A roof that's only approximately two years old provides an additional valuable update and peace of mind for the next owner. Outside, the 1-acre lot offers room to spread out, entertain, garden, or simply relax and enjoy having extra space between you and your neighbors. With major updates already completed, this home is ready for its new owners to move in and make it their own. Updated, spacious, and located in the county???240 Wilshire Way is one you'll want to see!
Property Features
Property Type: Residential - Single Family
Cooling: Electric, Heat Pump
Fuel Type: Electric
Garage: 2
Heating: Electric, Heat Pump
Home Style: Ranch
Lot Size: 1.00 Acres
Roof Type: Metal
Stories: 1.0
Amenities
Entrance Foyer
Eat-in Kitchen
Primary First Floor
Walk-In Closet(s)
Ceiling Fan(s)
Feature Descriptions
Appliance Features: Dishwasher, Microwave, Refrigerator, Range
Attic: Pull-Down Stairs, Access Only
Days on Site: 27
Exterior: Brick Veneer, Vinyl Siding
Flooring: Tile, Luxury Vinyl
Laundry: Electric Dryer Hookup, Main Level, Washer Hookup
Laundry Features: Electric Dryer Hookup, Main Level, Washer Hookup
Lot Dimensions: 1 acre(s)
Lot Features: Landscaped, Few Trees
Parcel #: 0081-013B-0021
Parking Notes: Attached Garage, Driveway
Rooms Total: 9
Structure Type: House
Utilities: Electricity Connected, Phone Available, Sewer Connected, Underground Utilities, Water Connected
Window Features: Blinds
Local Schools
High School: Madison Central
Middle School: Madison Mid
Elementary School: Glenn Marshall
School District: Madison County - 8
Listed By / Shown By
Listed By
Agency Name: Cornett Craft Realty
Shown By
Agency Title: SALLIE DAVIDSON, REALTORS
Agency Phone: 606-877-3000

Estimate Your Payment
Estimated Payment
$ 1,164.82 per month $1,077.35 Principal & Interest $0.00 Property Tax (data not provided by mls) $87.47 Homeowner's Insurance
240 Wilshire Way | MLS# 26026019
This single family home located at 240 Wilshire Way, Richmond, KY 40475 is currently listed for sale with an asking price of $299,900. This property has 3 bedrooms and 2 full baths with 1575 sq. ft. Wilshire Way is located in the Wilshire Walk subdivision within the Madison County - 8 school district. Search Wilshire Walk real estate on www.salliedavidson.com today.