
London, Corbin, Lexington, Richmond, and Berea Real Estate and Homes For Sale
BEDS3
BATHS2 full 1 partial
SQUARE FEET1,663
MLS#26012182
STATUS
PROPERTY TYPEResidential - Single Family
SUBDIVISIONTahoe Way at Seven Oaks
SCHOOLMadison County - 8
Property Description
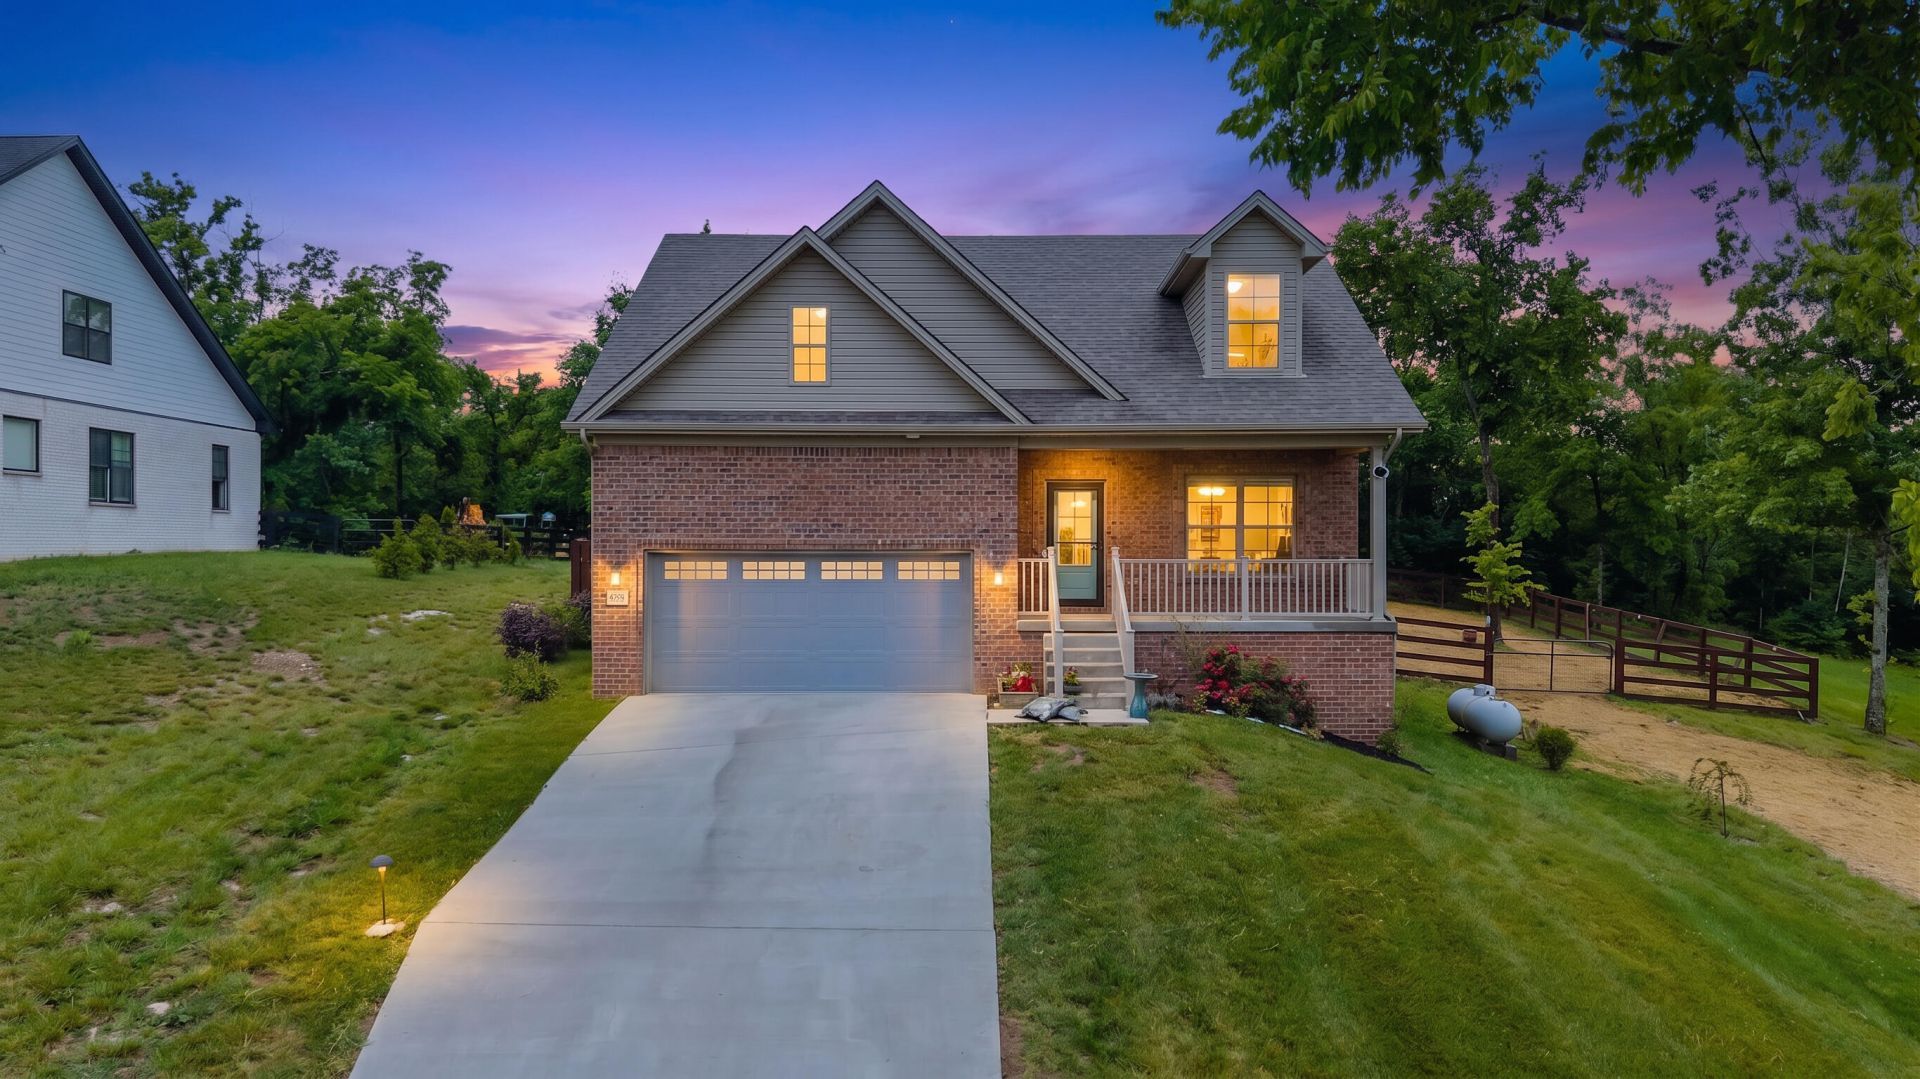
Welcome to 248 Tahoe Way, a beautiful home nestled on an acre in the desirable Tahoe Way at Seven Oaks community. This thoughtfully designed home offers the perfect blend of modern comfort and peaceful country living, featuring an open-concept layout, spacious bedrooms, stylish finishes, plenty of natural light throughout, and a cozy fireplace that adds warmth and charm to the living space. Enjoy a private setting with room to relax, entertain, or simply take in the scenic surroundings, complete with an inground saltwater pool perfect for outdoor enjoyment. Conveniently located just minutes from Richmond, Lexington, shopping, dining, and major roadways, this move-in ready home checks all the boxes.
Property Features
Property Type: Residential - Single Family
Cooling: Heat Pump
Garage: 1.5
Heating: Heat Pump
Home Style: Colonial
Lot Size: 1.00 Acres
Roof Type: Dimensional Style
Stories: 1.5
Amenities
Breakfast Bar
Primary First Floor
Walk-In Closet(s)
Ceiling Fan(s)
Other
Feature Descriptions
Appliance Features: Dishwasher, Microwave, Refrigerator, Range
Attic: Storage Only, Access Only
Basement Features: Crawl Space
Days on Site: 94
Exterior: Brick Veneer, Vinyl Siding
Flooring: Carpet, Hardwood, Laminate
HOA: Yes
HOA Fee Includes: Maintenance Grounds
Laundry: Electric Dryer Hookup, Main Level, Washer Hookup
Laundry Features: Electric Dryer Hookup, Main Level, Washer Hookup
Lot Dimensions: 1 acre(s)
Lot Features: Wooded, Many Trees
Parcel #: 0064-01AC-0011
Parking Notes: Attached Garage, Driveway, Garage Door Opener, Off Street, Garage Faces Front
Rooms Total: 2
Structure Type: House
Utilities: Electricity Connected, Natural Gas Not Available, Water Connected
Window Features: Insulated Windows
Wooded: Yes
Local Schools
High School: Madison Central
Middle School: Michael Caudill
Elementary School: Boonesborough
School District: Madison County - 8
Listed By / Shown By
Listed By
Agency Name: Premier Property Consultants
Shown By
Agency Title: SALLIE DAVIDSON, REALTORS
Agency Phone: 606-877-3000

Estimate Your Payment
Estimated Payment
$ 1,844.91 per month $1,706.37 Principal & Interest $0.00 Property Tax (data not provided by mls) $138.54 Homeowner's Insurance
248 Tahoe Way | MLS# 26012182
This single family home located at 248 Tahoe Way, Richmond, KY 40475 is currently listed for sale with an asking price of $475,000. This property has 3 bedrooms and 2 full and 1 partial baths with 1663 sq. ft. Tahoe Way is located in the Tahoe Way at Seven Oaks subdivision within the Madison County - 8 school district. Search Tahoe Way At Seven Oaks real estate on www.salliedavidson.com today.