
London, Corbin, Lexington, Richmond, and Berea Real Estate and Homes For Sale
BEDS3
BATHS2 full
SQUARE FEET1,901
MLS#26028919
STATUS
PROPERTY TYPEResidential - Single Family
SUBDIVISIONAsh Park
SCHOOLMadison County - 8
Property Description
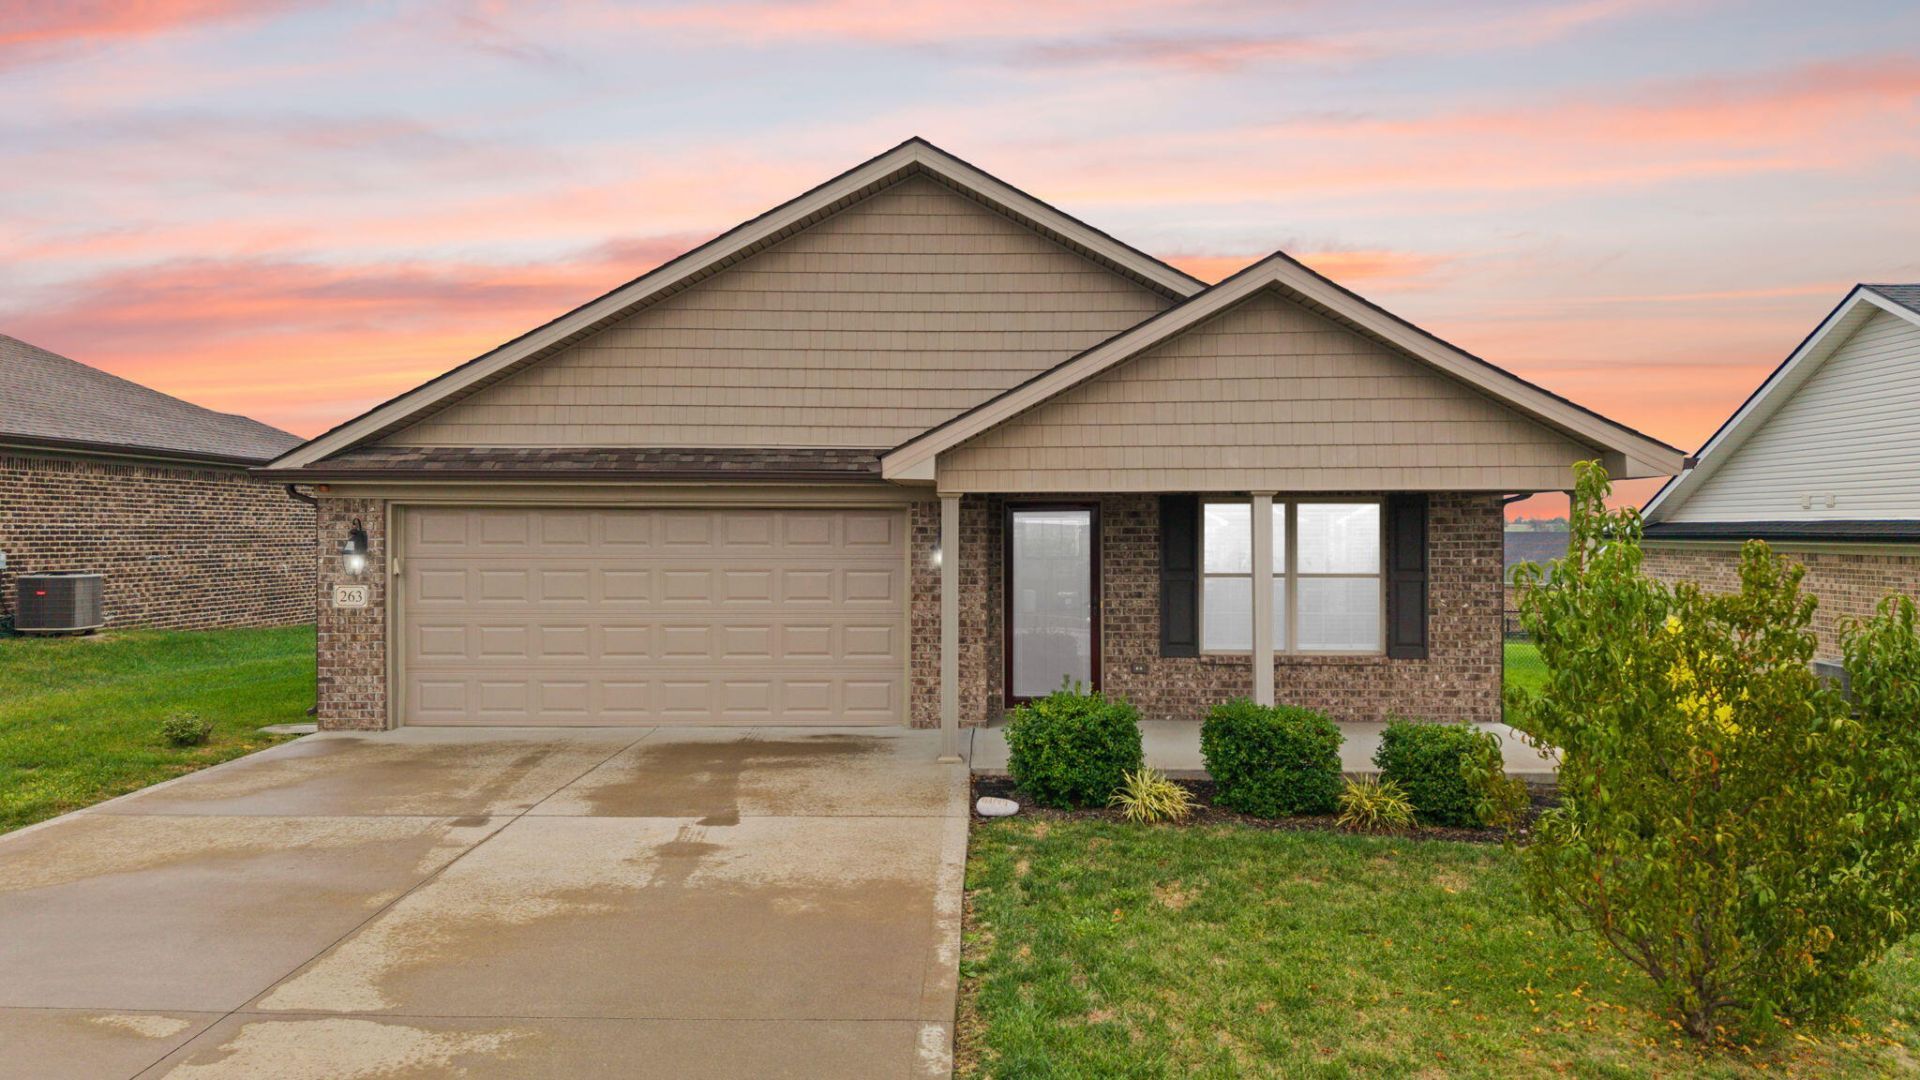
Welcome home! This beautifully maintained one-level home offers over 1,900 square feet of comfortable, thoughtfully designed living space in a desirable neighborhood. Featuring 3 bedrooms and 2 full bathrooms, this home offers an inviting open-concept floor plan with vaulted ceilings and a cozy fireplace, creating a spacious and welcoming atmosphere. The kitchen features granite countertops and updated appliances, making it both stylish and functional. Enjoy additional living space in the four-season room, perfect for relaxing and entertaining. With convenient one-level living, a great location, attractive curb appeal, and plenty of outdoor space, this home checks all the boxes. Conveniently located to shopping and many other amenities. Homes like this don't come along often???this is truly a must-see!
Property Features
Property Type: Residential - Single Family
Cooling: Central Air, Ceiling Fan(s), Electric, Heat Pump
Fireplaces: 1
Fuel Type: Electric
Garage: 2
Heating: Electric
Lot Size: 0.24 Acres
Roof Type: Shingle
Stories: 1.0
Amenities
Primary First Floor
Walk-In Closet(s)
Ceiling Fan(s)
Feature Descriptions
Appliance Features: Dishwasher, Microwave, Refrigerator, Trash Compactor, Range
Attic: Access Only
Basement Features: Crawl Space
Days on Site: 15
Exterior: Brick
Fireplace Features: Electric, Living Room
Flooring: Carpet, Ceramic Tile, Luxury Vinyl
HOA: Yes
HOA Fee Includes: Other, Maintenance Grounds
Laundry: Electric Dryer Hookup, Washer Hookup
Laundry Features: Electric Dryer Hookup, Washer Hookup
Lot Dimensions: 0.240 acre(s)
Lot Features: Landscaped
Parcel #: 0068-0005-0053
Parking Notes: Attached Garage, Driveway, Garage Door Opener, Garage Faces Front
Rooms Total: 9
Utilities: Electricity Connected, Sewer Connected, Water Connected
Window Features: Insulated Windows, Blinds
Local Schools
High School: Madison Central
Middle School: Clark-Moores
Elementary School: Glenn Marshall
School District: Madison County - 8
Listed By / Shown By
Listed By
Agency Name: Keller Williams Legacy Group
Shown By
Agency Title: SALLIE DAVIDSON, REALTORS
Agency Phone: 606-877-3000

Estimate Your Payment
Estimated Payment
$ 1,378.83 per month $1,275.29 Principal & Interest $0.00 Property Tax (data not provided by mls) $103.54 Homeowner's Insurance
263 Windward Way | MLS# 26028919
This single family home located at 263 Windward Way, Richmond, KY 40475 is currently listed for sale with an asking price of $355,000. This property has 3 bedrooms and 2 full baths with 1901 sq. ft. Windward Way is located in the Ash Park subdivision within the Madison County - 8 school district. Search Ash Park real estate on www.salliedavidson.com today.