
London, Corbin, Lexington, Richmond, and Berea Real Estate and Homes For Sale
BEDS3
BATHS2 full
SQUARE FEET1,844
MLS#26020421
STATUS
PROPERTY TYPEResidential - Single Family
SUBDIVISIONEnglewood
SCHOOLMadison County - 8
Property Description
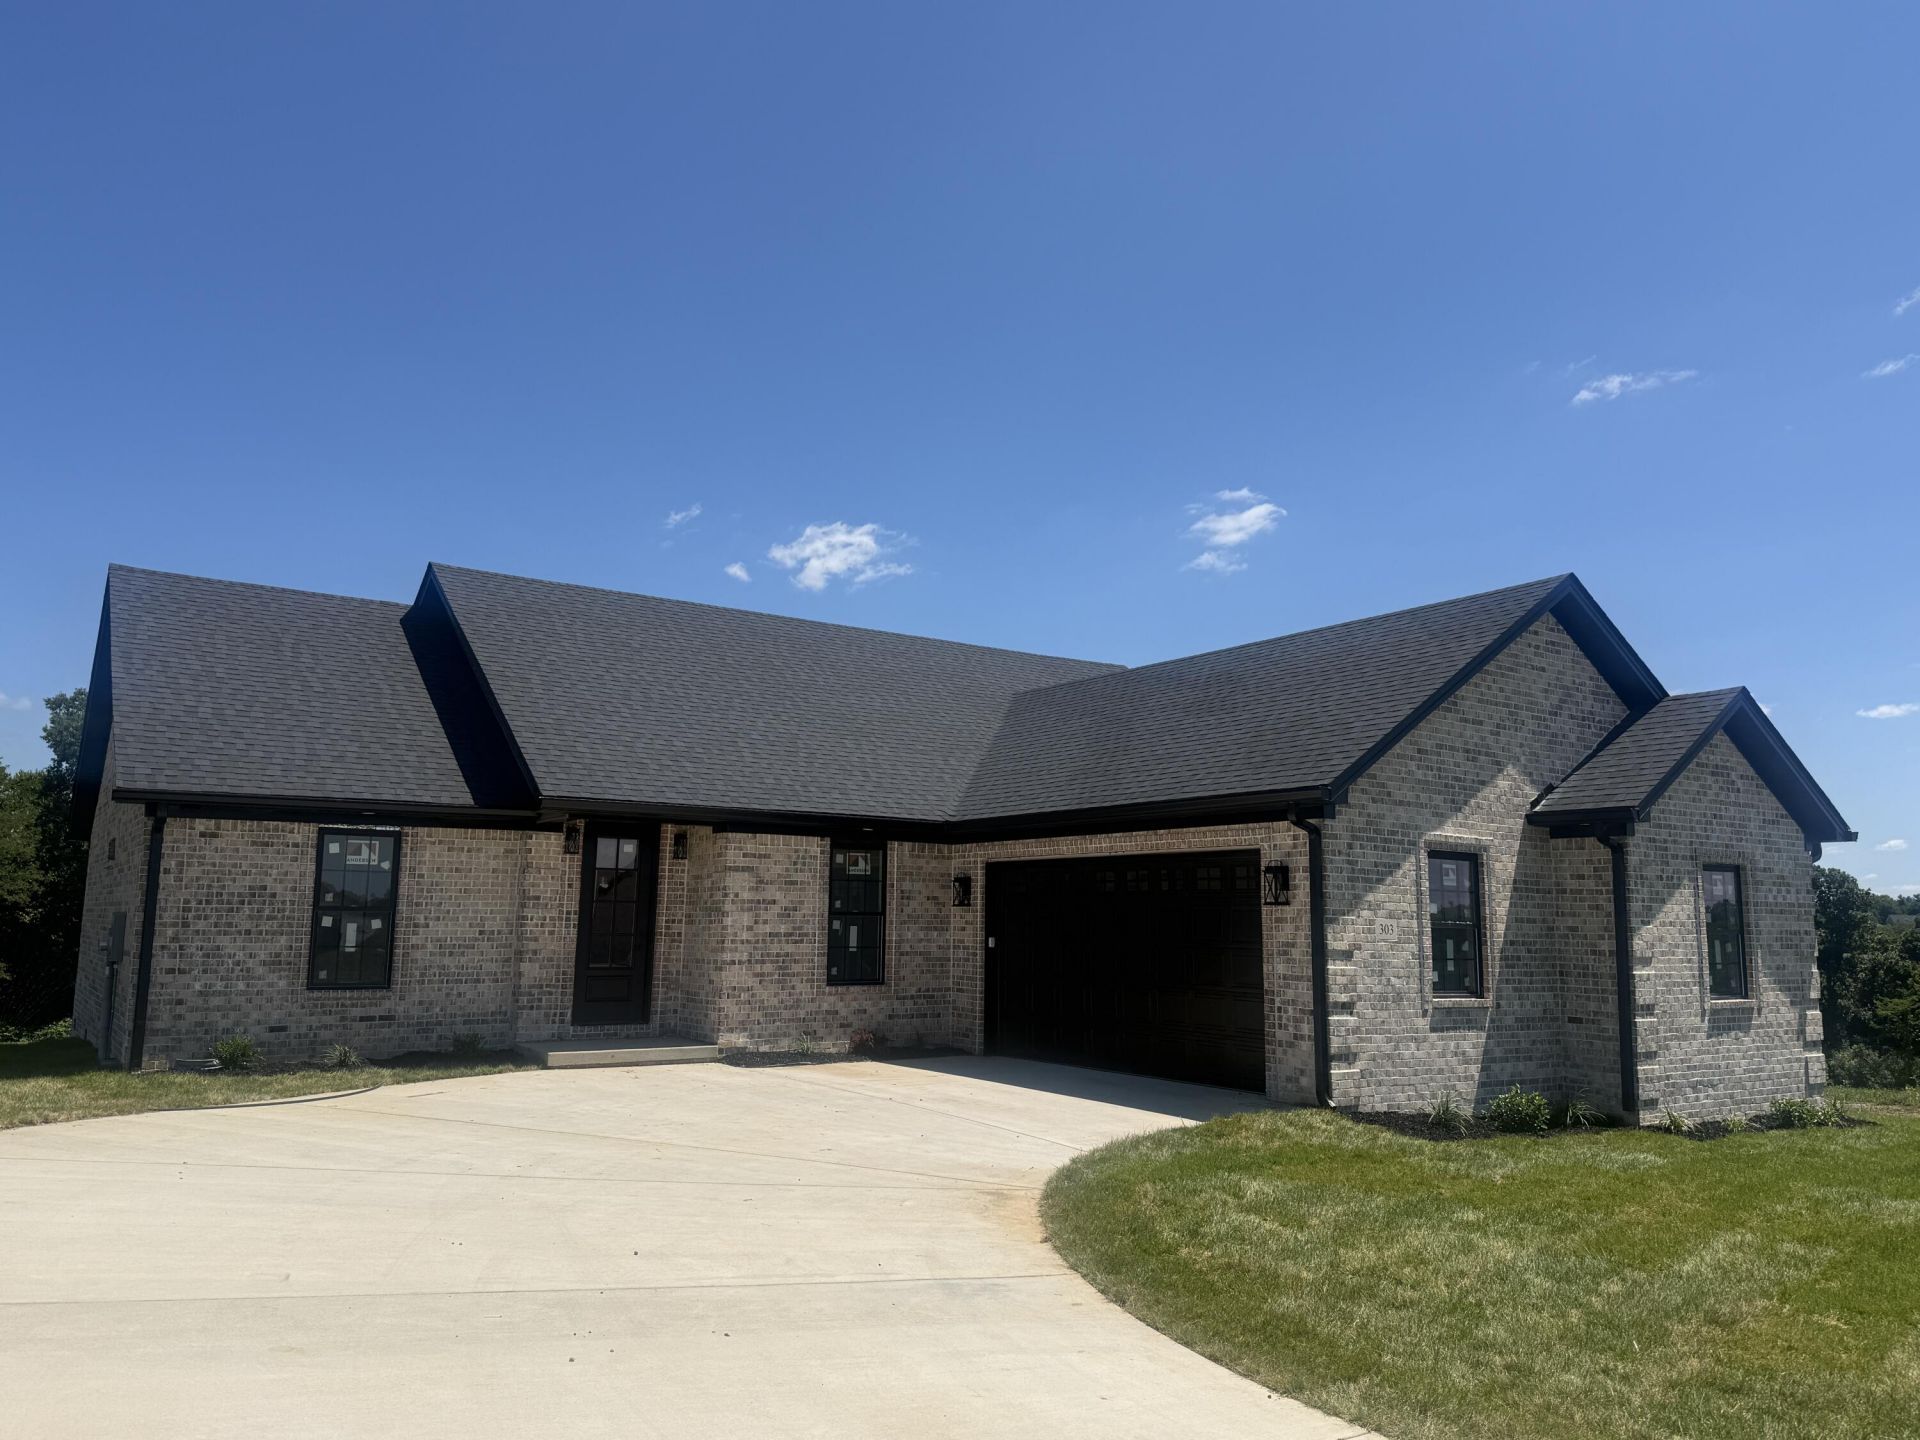
Welcome to this inviting 3 bed, 2 bath ranch home nestled in a quiet rural neighborhood. This home was designed with comfort and functionality in mind, the open-concept floor plan seamlessly connects the kitchen and living area, which is perfect for entertaining! Granite Kitchen countertops with a waterfall island and marble in the bathrooms. Holy Smokes, the FIREPLACE!! The primary suite offers a retreat with its own bath, custom closet shelving, and tiled walk-in shower! Large windows bring in natural light to enjoy the scenic views. 2 large split bedrooms are perfect for family, guests, or a home office! Outside, you'll enjoy the tranquility of wide-open skies and a great yard for entertaining! If you've been looking for a peaceful lifestyle without sacrificing convenience, this ranch is the perfect place to call home!
Property Features
Property Type: Residential - Single Family
Cooling: Central Air
Fireplaces: 1
Garage: 2
Home Style: Ranch
Lot Size: 0.23 Acres
Roof Type: Composition, Dimensional Style, Shingle
Stories: 1.0
Amenities
Primary First Floor
Walk-In Closet(s)
Ceiling Fan(s)
Feature Descriptions
Appliance Features: Dishwasher, Microwave, Refrigerator, Range
Attic: Access Only
Days on Site: 3
Exterior: Stone, Vinyl Siding, Brick
Fireplace Features: Electric, Living Room
Flooring: Luxury Vinyl
HOA: Yes
Laundry: Electric Dryer Hookup, Main Level, Washer Hookup
Laundry Features: Electric Dryer Hookup, Main Level, Washer Hookup
Lot Dimensions: 0.230 acre(s)
Lot Features: Landscaped, Wooded
Parcel #: 0038-0034-0010
Parking Notes: Attached Garage, Driveway, Garage Door Opener, Garage Faces Side
Rooms Total: 8
Structure Type: House
Utilities: Electricity Connected, Sewer Connected, Water Connected
Window Features: Screens
Wooded: Yes
Local Schools
High School: Madison Central
Middle School: Michael Caudill
Elementary School: Boonesborough
School District: Madison County - 8
Listed By / Shown By
Listed By
Agency Name: The Real Estate Co.
Shown By
Agency Title: SALLIE DAVIDSON, REALTORS
Agency Phone: 606-877-3000

Estimate Your Payment
Estimated Payment
$ 1,976.97 per month $1,828.51 Principal & Interest $0.00 Property Tax (data not provided by mls) $148.46 Homeowner's Insurance
303 Silverline Court | MLS# 26020421
This single family home located at 303 Silverline Court, Richmond, KY 40475 is currently listed for sale with an asking price of $509,000. This property has 3 bedrooms and 2 full baths with 1844 sq. ft. Silverline Court is located in the Englewood subdivision within the Madison County - 8 school district. Search Englewood real estate on www.salliedavidson.com today.