
London, Corbin, Lexington, Richmond, and Berea Real Estate and Homes For Sale
BEDS3
BATHS2 full
SQUARE FEET1,751
MLS#26012091
STATUS
PROPERTY TYPEResidential - Single Family
SUBDIVISIONCrutcher Pike Estates
SCHOOLMadison County - 8
Property Description
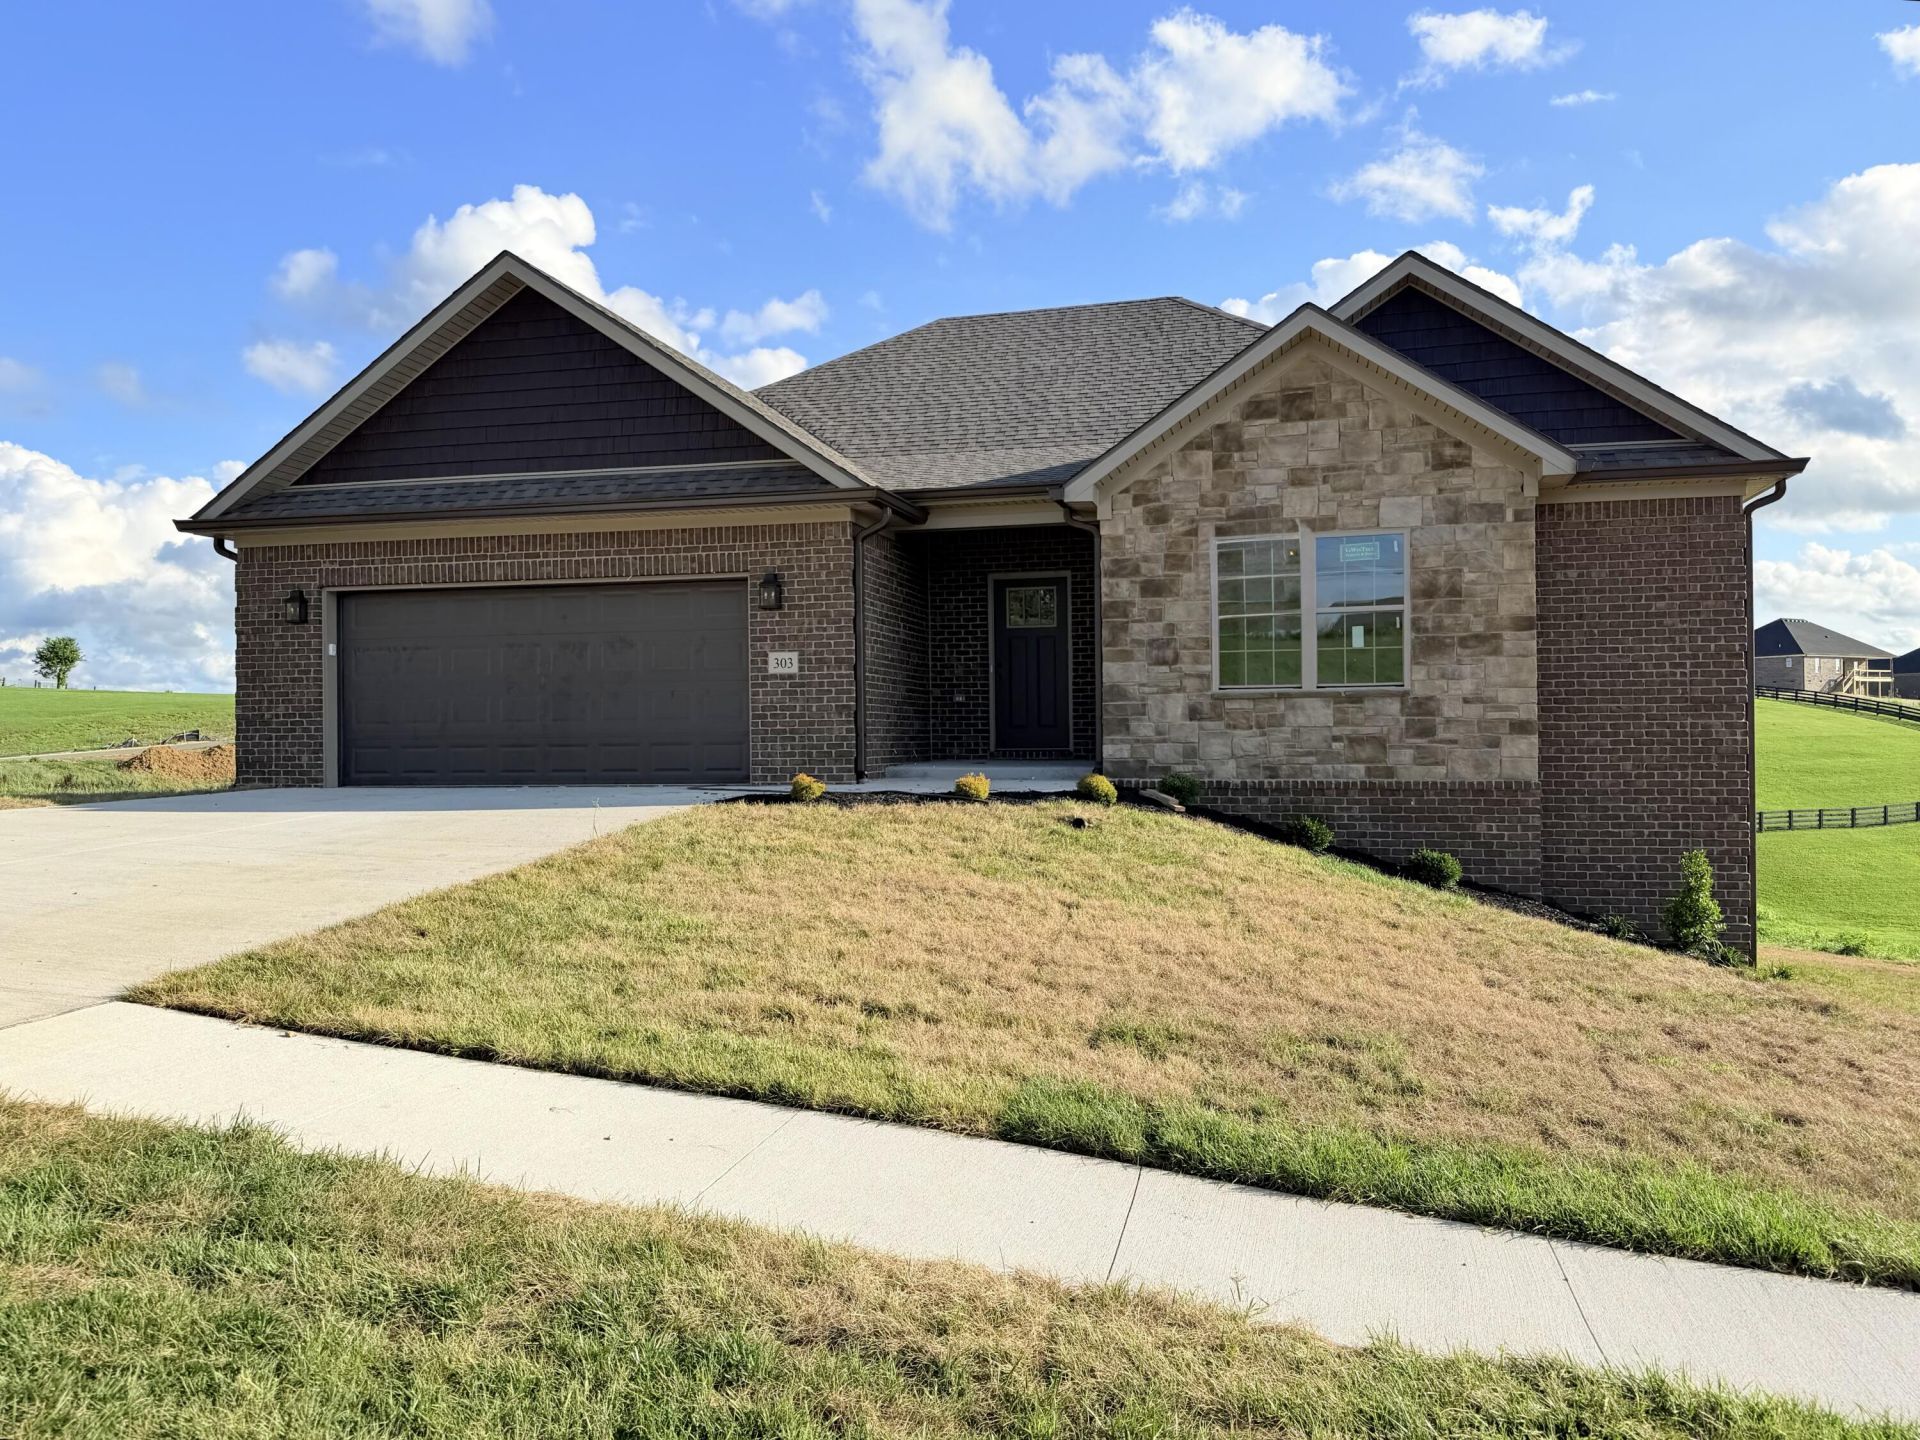
Introducing this brand new home in Richmond's newest subdivision, Crutcher Pike Estates! This stunning property features the sought-after Lacie plan, offering 3 spacious bedrooms ( all walk in closets), 2 full baths, and an open floor plan designed for modern living. Split bedroom design gives privacy for all and Primary ensuite consists of full bath with double vanity, and walk in tiled shower. With LVP floors throughout ( tile in baths), this floorplan boasts a large kitchen; large island with modern sink, pantry, and gorgeous quartz !!! Separate laundry room by the primary ensuite closet for easy access, Unfinished, walk out basement with room to grow! Some framing has been done for you to easily add a 4th or 5th bedroom, office, play area, or gym. The garage in the basement can also cater to your lawnmower, toys, or workshop. Tankless gas water heater and Dual Fuel Hvac are just another added amenity and upgrade for low maintenance . This home delivers both style and convenience. Enjoy outdoor relaxation on the covered deck, overlooking a one acre lawn, provides ample space for activities. Located just less than 5 minutes from parks, Richmond Centre (3 miles), and with easy interstate access, this home is perfectly situated for both leisure and commuting
Property Features
Property Type: Residential - Single Family
Basement: Yes
Cooling: Electric
Fireplaces: 1
Garage: 2
Heating: Dual Fuel
Home Style: Ranch
Lot Size: 1.00 Acres
Roof Type: Dimensional Style
Stories: 1.0
Amenities
Breakfast Bar
Entrance Foyer
Eat-in Kitchen
Primary First Floor
Walk-In Closet(s)
Ceiling Fan(s)
Feature Descriptions
Appliance Features: Dishwasher, Microwave, Refrigerator, Range
Attic: Access Only
Basement Features: Bath/Stubbed, Exterior Entry, Full, Unfinished, Walk-Out Access
Days on Site: 94
Exterior: Brick Veneer
Fireplace Features: Living Room
Flooring: Tile, Luxury Vinyl
HOA: Yes
Laundry: Electric Dryer Hookup, Main Level, Washer Hookup
Laundry Features: Electric Dryer Hookup, Main Level, Washer Hookup
Lot Dimensions: 1 acre(s)
Parcel #: 0030-0027-0070
Parking Notes: Attached Garage, Basement, Driveway, Garage Door Opener, Garage Faces Front
Rooms Total: 13
Structure Type: House
Window Features: Insulated Windows, Blinds
Local Schools
High School: Madison Central
Middle School: Madison Mid
Elementary School: Kit Carson
School District: Madison County - 8
Listed By / Shown By
Listed By
Agency Name: The Real Estate Co.
Shown By
Agency Title: SALLIE DAVIDSON, REALTORS
Agency Phone: 606-877-3000

Estimate Your Payment
Estimated Payment
$ 2,096.98 per month $1,939.51 Principal & Interest $0.00 Property Tax (data not provided by mls) $157.47 Homeowner's Insurance
303 Wolverine Way | MLS# 26012091
This single family home located at 303 Wolverine Way, Richmond, KY 40475 is currently listed for sale with an asking price of $539,900. This property has 3 bedrooms and 2 full baths with 1751 sq. ft. Wolverine Way is located in the Crutcher Pike Estates subdivision within the Madison County - 8 school district. Search Crutcher Pike Estates real estate on www.salliedavidson.com today.