
London, Corbin, Lexington, Richmond, and Berea Real Estate and Homes For Sale
BEDS3
BATHS2 full
SQUARE FEET1,552
MLS#26018236
STATUS
PROPERTY TYPEResidential - Single Family
SUBDIVISIONArgyle
SCHOOLMadison County - 8
Property Description
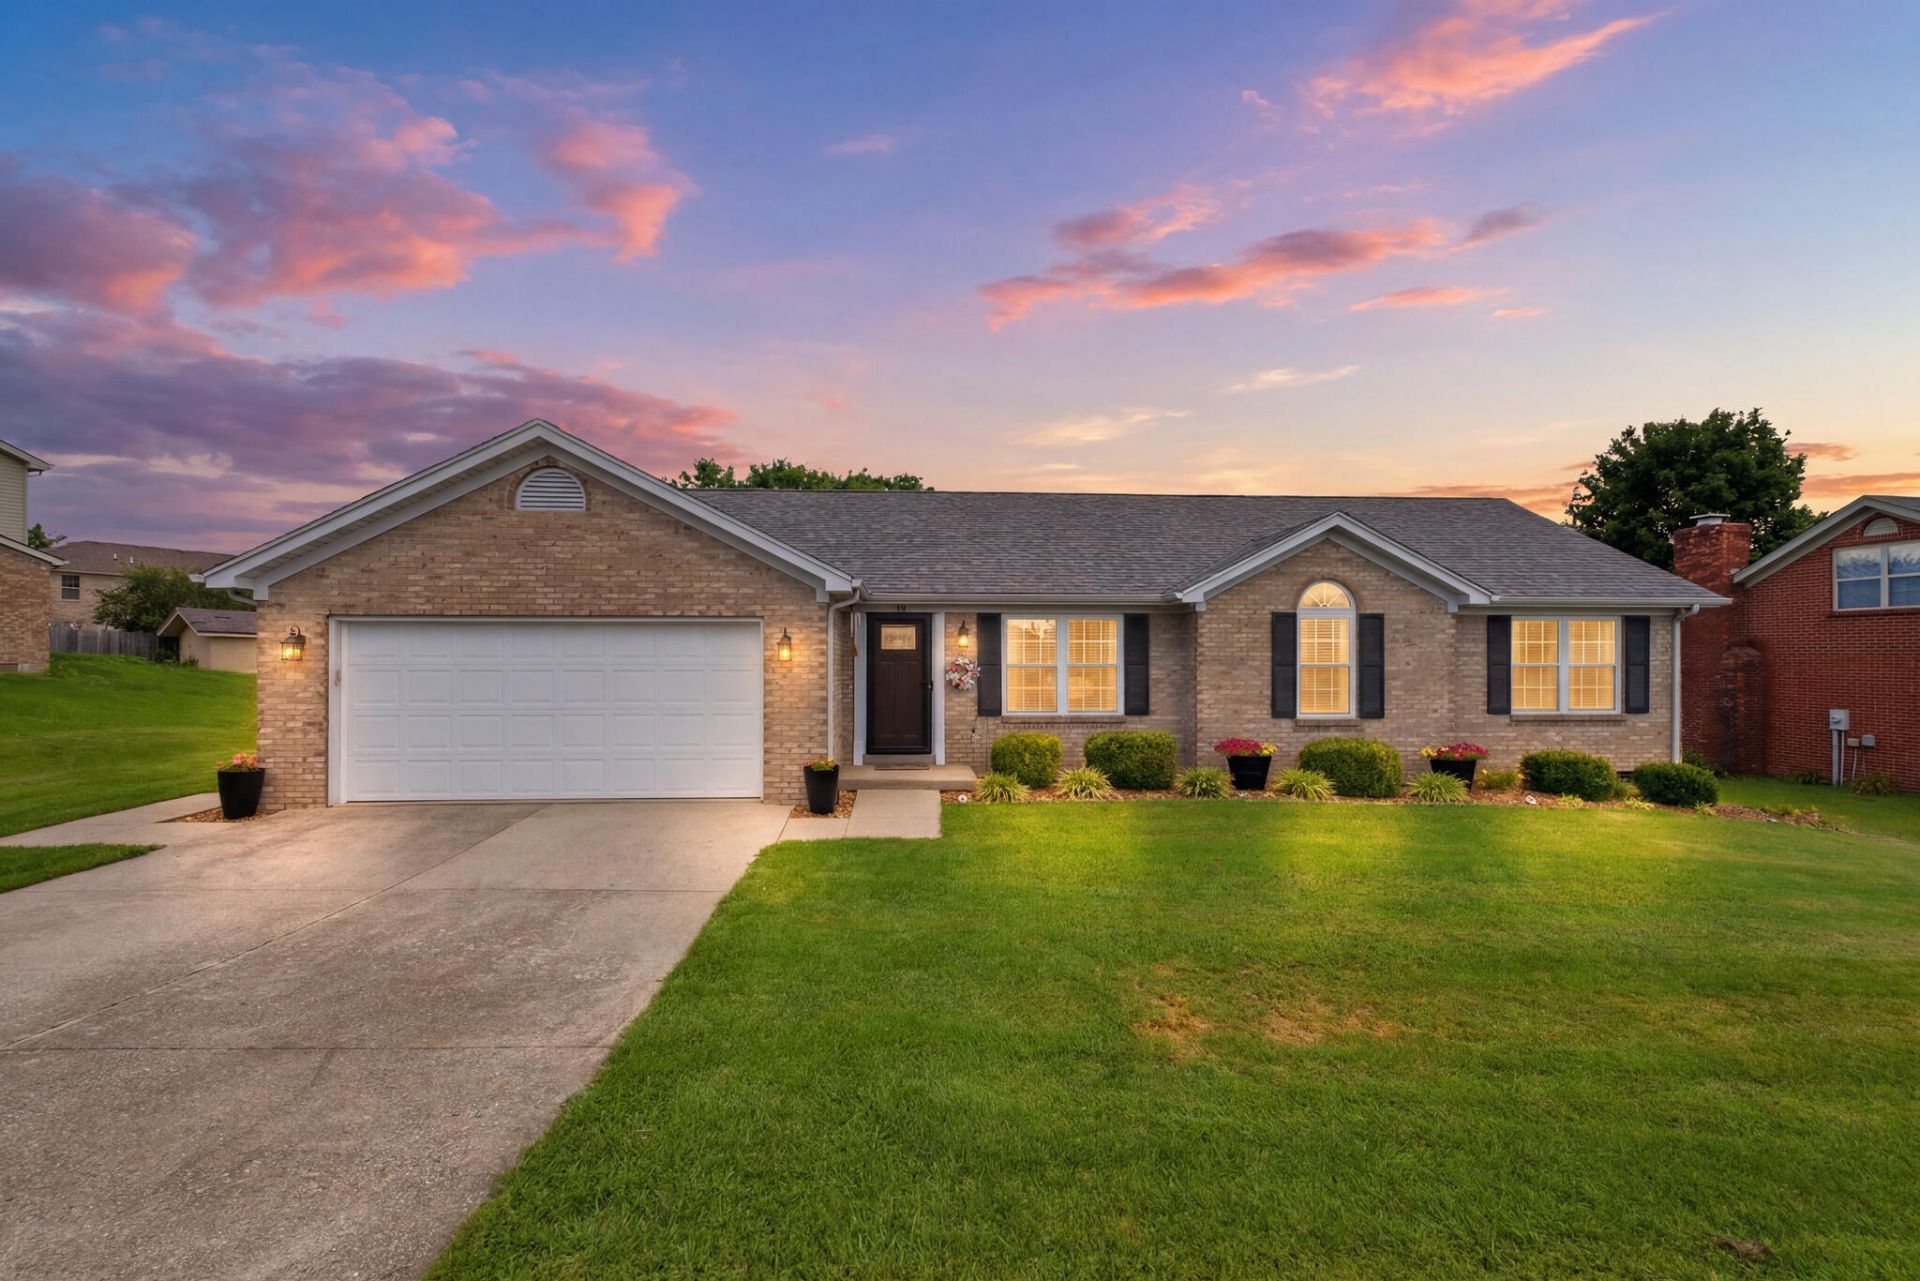
Welcome home to this beautifully maintained 3-bedroom, 2-full bath ranch in the desirable Argyll Subdivision! As you step inside, you're welcomed by a spacious family room that flows into the dining area, creating a warm and inviting space for everyday living and entertaining. Just beyond, you'll find a versatile bonus room that can easily serve as an entertainment room, playroom, home office, or the ultimate man cave???the possibilities are endless! Step outside to enjoy the fully fenced backyard, complete with a low-maintenance Trex deck, offering the perfect place to relax, host summer cookouts, or let kids and pets play with plenty of room to roam. Swing set and playhouse both convey with property!!! This home has been well cared for with important updates, including a 6-year-old roof and 5-year-old energy-efficient windows, providing added peace of mind. Conveniently located just minutes from shopping, restaurants, schools, and everything Richmond has to offer, 308 Timothy Way combines comfort, space, and an unbeatable location.
Property Features
Property Type: Residential - Single Family
Cooling: Central Air, Ceiling Fan(s), Electric
Fireplaces: 1
Garage: 2
Heating: Forced Air
Home Style: Ranch
Lot Size: 0.48 Acres
Roof Type: Shingle
Stories: 1.0
Year Built: 1996
Amenities
Breakfast Bar
Primary First Floor
Ceiling Fan(s)
Feature Descriptions
Appliance Features: Disposal, Dishwasher, Refrigerator, Oven
Attic: Access Only
Basement Features: Crawl Space
Days on Site: 46
Exterior: Brick Veneer
Fireplace Features: Electric, Family Room
Flooring: Tile, Luxury Vinyl
Laundry: Electric Dryer Hookup, Main Level, Washer Hookup
Laundry Features: Electric Dryer Hookup, Main Level, Washer Hookup
Lot Dimensions: 0.479 acre(s)
Lot Features: Landscaped, Few Trees
Parcel #: 0056-0005-0071-A
Parking Notes: Attached Garage, Driveway, Garage Door Opener, Garage Faces Front
Rooms Total: 11
Structures: Shed(s)
Structure Type: House
Utilities: Electricity Available, Sewer Available, Water Available
Window Features: Storm Window(s), Window Treatments, Blinds, Screens
Local Schools
High School: Madison Central
Middle School: Clark-Moores
Elementary School: Kirksville
School District: Madison County - 8
Listed By / Shown By
Listed By
Agency Name: Keller Williams Legacy Group
Shown By
Agency Title: SALLIE DAVIDSON, REALTORS
Agency Phone: 606-877-3000

Estimate Your Payment
Estimated Payment
$ 1,134.14 per month $1,048.97 Principal & Interest $0.00 Property Tax (data not provided by mls) $85.17 Homeowner's Insurance
308 Timothy Way | MLS# 26018236
This single family home located at 308 Timothy Way, Richmond, KY 40475 is currently listed for sale with an asking price of $292,000. This property was built in 1996 and has 3 bedrooms and 2 full baths with 1552 sq. ft. Timothy Way is located in the Argyle subdivision within the Madison County - 8 school district. Search Argyle real estate on www.salliedavidson.com today.