
London, Corbin, Lexington, Richmond, and Berea Real Estate and Homes For Sale
BEDS4
BATHS3 full
SQUARE FEET2,754
MLS#26023586
STATUS
PROPERTY TYPEResidential - Single Family
SUBDIVISIONShiloh Cove
SCHOOLMadison County - 8
Property Description
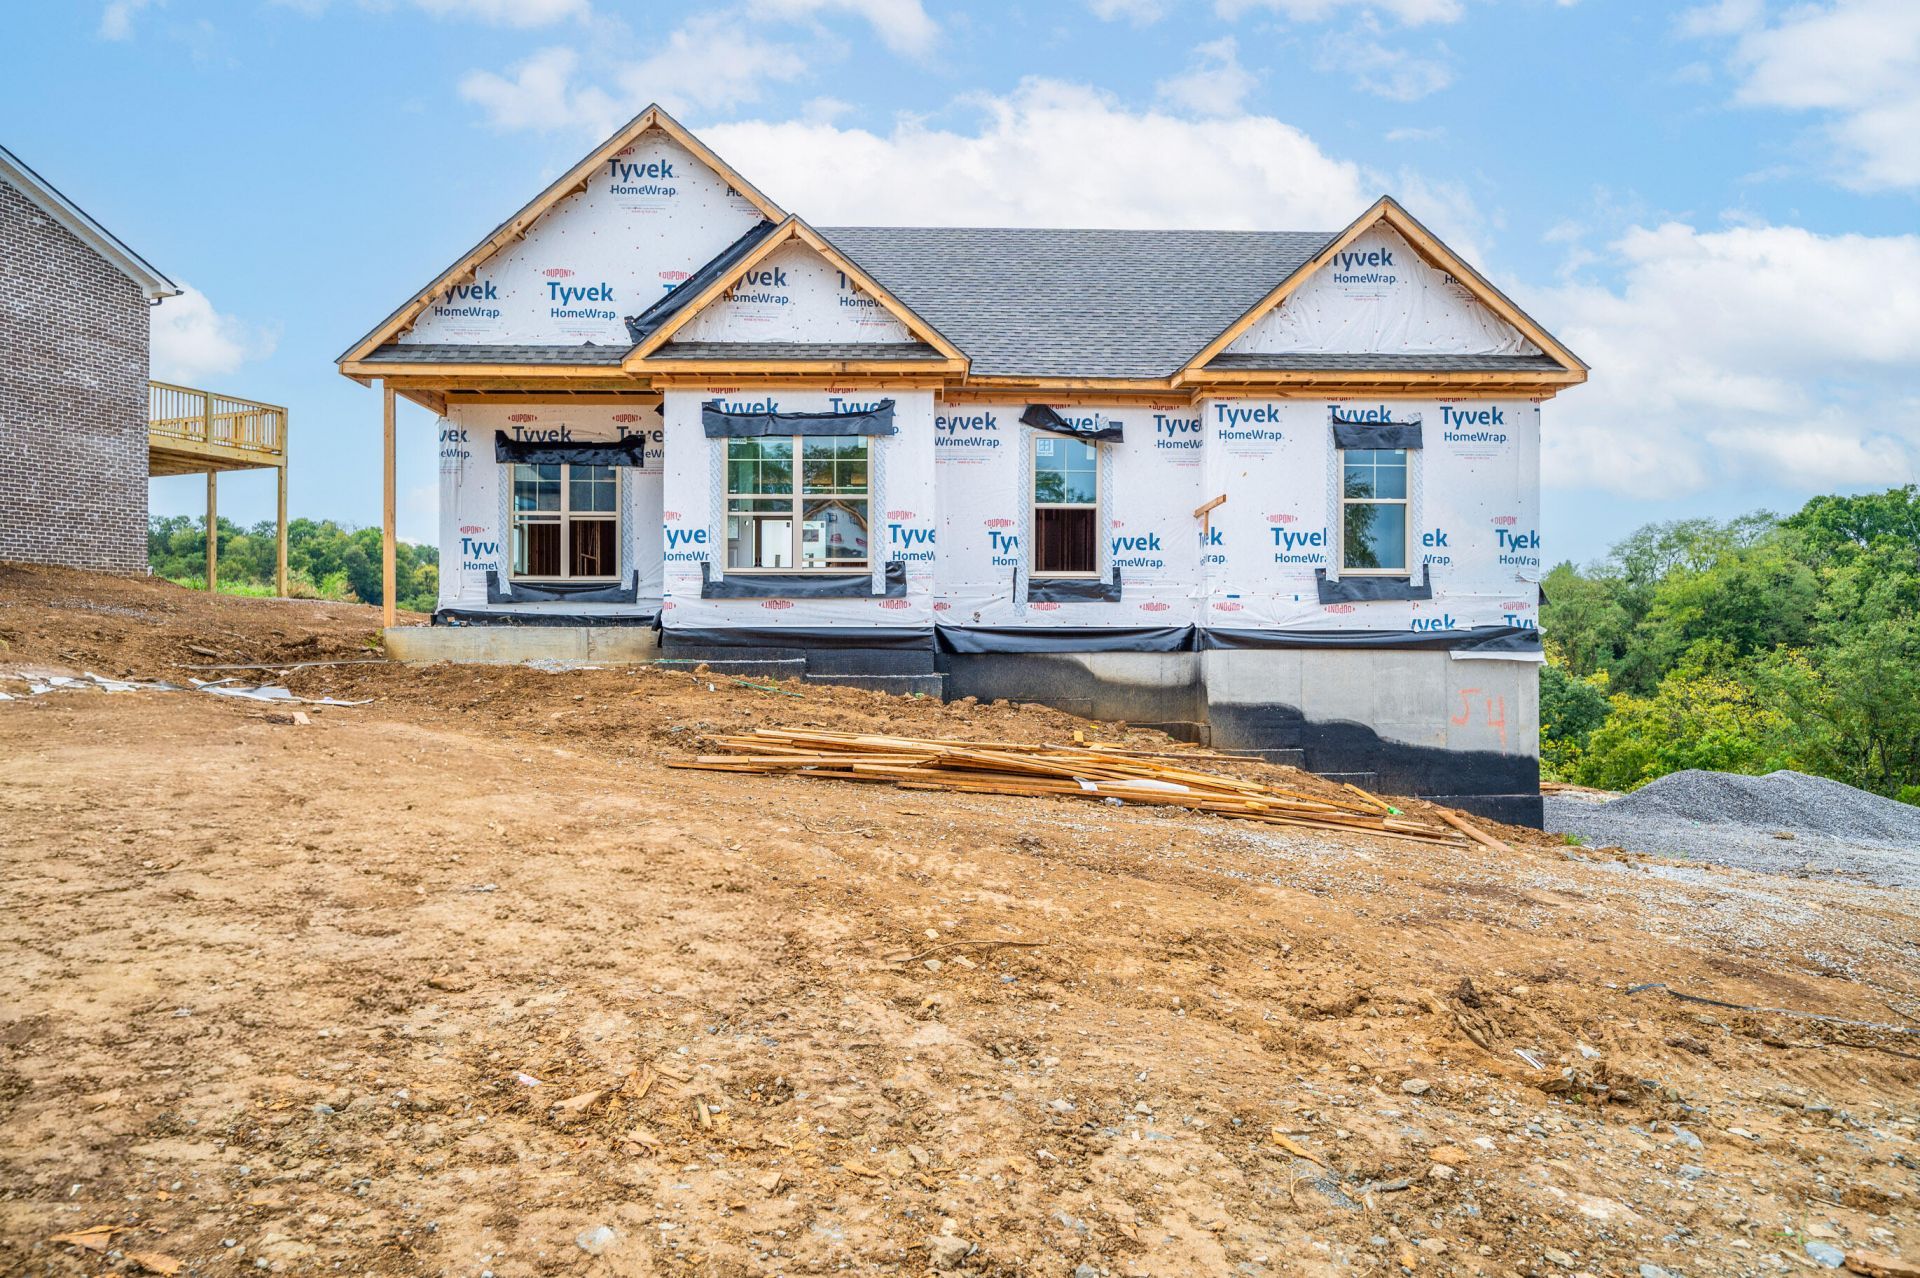
LOT 54 - Thoughtfully designed for comfortable everyday living with an impressive amount of flexible space, this spacious home offers a desirable main-level primary suite, open-concept gathering areas, and a finished lower level that dramatically expands the possibilities. The main floor welcomes you with a covered 11'4 x 6'0 front porch and an inviting entry that opens into generous living and dining spaces. The impressive 17'0 x 17'0 Great Room features a sloped ceiling rising to approximately 10 feet and flows seamlessly into the kitchen, creating an open layout that is ideal for entertaining. The 9'6 x 17'0 kitchen offers a large center island with seating and plenty of workspace while keeping the cook connected to the main living area. Just off the kitchen and Great Room, doors lead to the 12'0 x 10'0 rear deck, providing an easy extension of the entertaining space outdoors. A separate 17'0 x 12'4 dining room gives you room for a substantial table and makes this floor plan especially appealing for anyone who loves to host holidays, dinner parties, or larger family gatherings. The primary suite is privately positioned on the opposite side of the home and features a spacious 14'0 x 16'8 bedroom with a 10-foot tray ceiling. The adjoining primary bath measures approximately 6'4 x 12'6 and is designed with dual vanities, a tiled walk in shower with glass door and fiber glass pan, private water closet, and direct access to an oversized 13'1 x 4'6 walk-in closet. Even better, the laundry room is conveniently located just outside the primary suite, making everyday routines considerably easier. A second main-level bedroom measures approximately 12'0 x 12'6 and includes its own walk-in closet, making it an excellent guest room, nursery, home office, or bedroom for someone who prefers to avoid stairs. An additional hall bath completes the main level. The finished lower level adds an entirely new dimension to the home. At its center is a large 14'8 x 23'6 recreation room, providing plenty of room for a second family room, media space, game tables, or entertaining area. Exterior access directly from this level also makes it especially functional for gatherings and outdoor living. Two additional bedrooms provide excellent separation from the main-floor sleeping areas. Bedroom #3 measures approximately 10'8 x 14'4 and is located beside a generous 6'10 x 4'4 walk-in closet, while Bedroom #4 measures approximately 12'7 x 12'0. A full bath measuring approximately 5'0 x 8'1 serves the lower level. The basement also includes a dedicated 10'8 x 10'1 office, giving you a true work-from-home space without sacrificing a bedroom. A separate 5'9 x 12'0 storage room, mechanical area, and additional closets provide valuable storage that is often missing from finished basement designs. One of the standout features of the lower level is the additional 20'0 x 20'8 garage, which connects to a dedicated workshop area. Whether you need space for additional vehicles, lawn equipment, hobbies, woodworking, a home gym, motorcycles, or simply exceptional storage, this area gives the home tremendous versatility. With four bedrooms, multiple living areas, a dedicated office, formal dining room, main-level primary suite, abundant storage, outdoor living spaces, and garage/workshop space on the lower level, this floor plan offers the kind of flexibility that can adapt beautifully through every stage of life. Purchase with confidence and discover the distinctive quality of Payne Homes. With over 30 years of building experie
Property Features
Property Type: Residential - Single Family
Basement: Yes
Cooling: Heat Pump
Fireplaces: 1
Garage: 2
Heating: Heat Pump
Home Style: Craftsman, Ranch
Lot Size: 0.28 Acres
Roof Type: Dimensional Style
Stories: 1.0
Amenities
Breakfast Bar
Primary First Floor
Walk-In Closet(s)
Ceiling Fan(s)
Feature Descriptions
Appliance Features: Dishwasher, Microwave, Refrigerator, Range
Attic: Access Only
Basement Features: Bath/Stubbed, Concrete, Finished, Full, Walk-Out Access
Days on Site: 49
Exterior: Brick Veneer, Stone, Vinyl Siding
Fireplace Features: Gas Log, Living Room
Flooring: Carpet, Ceramic Tile, Hardwood, Wood
HOA: Yes
HOA Fee Includes: Maintenance Grounds
Laundry: Electric Dryer Hookup, Main Level, Washer Hookup
Laundry Features: Electric Dryer Hookup, Main Level, Washer Hookup
Lot Dimensions: 0.280 acre(s)
Lot Features: Landscaped
Parcel #: 0038-0000-0046-054a
Parking Notes: Attached Garage, Basement, Driveway, Garage Door Opener, Off Street, Garage Faces Side
Rooms Total: 14
Structure Type: House
Utilities: Cable Available, Electricity Connected, Sewer Connected, Underground Utilities, Water Connected
Window Features: Insulated Windows, Screens
Local Schools
High School: Madison Central
Middle School: Michael Caudill
Elementary School: Boonesborough
School District: Madison County - 8
Listed By / Shown By
Listed By
Agency Name: Berkshire Hathaway HomeServices Foster Realtors
Shown By
Agency Title: SALLIE DAVIDSON, REALTORS
Agency Phone: 606-877-3000

Estimate Your Payment
Estimated Payment
$ 2,039.11 per month $1,885.99 Principal & Interest $0.00 Property Tax (data not provided by mls) $153.13 Homeowner's Insurance
317 Circle Point Drive | MLS# 26023586
This single family home located at 317 Circle Point Drive, Richmond, KY 40475 is currently listed for sale with an asking price of $525,000. This property has 4 bedrooms and 3 full baths with 2754 sq. ft. Circle Point Drive is located in the Shiloh Cove subdivision within the Madison County - 8 school district. Search Shiloh Cove real estate on www.salliedavidson.com today.