
London, Corbin, Lexington, Richmond, and Berea Real Estate and Homes For Sale
BEDS3
BATHS3 full 1 partial
SQUARE FEET1,896
MLS#26020233
STATUS
PROPERTY TYPEResidential - Single Family
SUBDIVISIONWestern Hills
SCHOOLMadison County - 8
Property Description
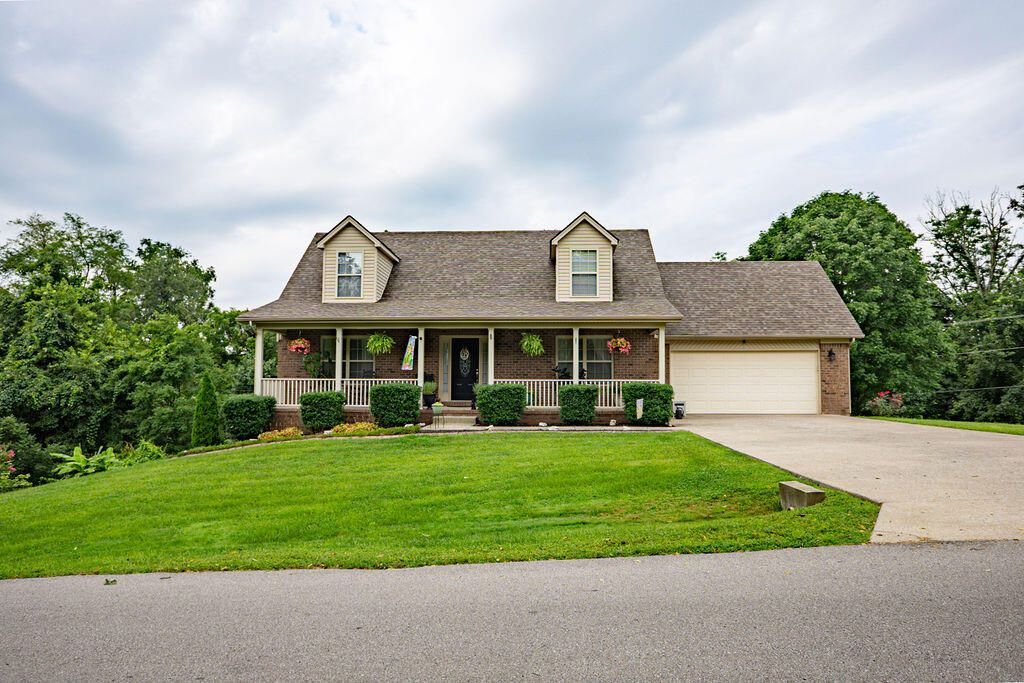
If country living close to town is your preference . This home fits the bill. Brick and vinyl 1 and 1/2 story on partial finished basement. Upon entrance from the awesome full length covered front porch is the FRESHLY PAINTED first level living room and kitchen with beautiful hardwood flooring and a vent less propane fire place to help take the chill off when needed. From here you enter the well laid out kitchen with eat-in and dining area . Off the kitchen are a FRESHLY PAINTED utility room and 1/2 bath with tile floor covering. Also on first level is the NEWLY PAINTED and CARPETED large primary suite including walk-in closet, and full bath with double sink vanity. NEW carpet on stairs leads to the FRESHLY PAINTED and NEWLY CARPETED two large bedrooms with a second double sink vanity full bath with tile flooring . There is also attic storage in bedrooms with knee wall door access. The welcoming partially finished basement offers a relaxing atmosphere with a chance to unwind. It presents ample room for your imagination. There is also a third full bathroom along with more space for storage if you want. The beautiful finished cedar counter top will convey. Outside the first level kitchen is a double deck with a gazebo on top deck and awesome hot tub and umbrella on lower deck that convey . What a terrific area to entertain, sit for your morning coffee, or enjoy nature as the rear of the property adjoins a tree line and farm land.
Property Features
Property Type: Residential - Single Family
Basement: Yes
Cooling: Central Air, Ceiling Fan(s), Heat Pump
Fireplaces: 1
Fuel Type: Electric, Propane
Garage: 2
Heating: Electric, Heat Pump, Propane, Propane Tank Leased
Home Style: Ranch
Lot Size: 0.74 Acres
Roof Type: Dimensional Style
Stories: 1.5
Amenities
Breakfast Bar
Eat-in Kitchen
Primary First Floor
Walk-In Closet(s)
Ceiling Fan(s)
Feature Descriptions
Appliance Features: Dishwasher, Microwave, Refrigerator, Oven, Range, Self Cleaning Oven, Vented Exhaust Fan
Attic: Storage Only, Access Only
Basement Features: Exterior Entry, Full, Interior Entry, Partially Finished, Sump Pump
Days on Site: 80
Exterior: Brick Veneer, Vinyl Siding
Fireplace Features: Blower Fan, Living Room, Propane, Ventless
Flooring: Carpet, Hardwood, Tile
Laundry: Electric Dryer Hookup, Main Level, Washer Hookup
Laundry Features: Electric Dryer Hookup, Main Level, Washer Hookup
Lot Dimensions: 0.740 acre(s)
Lot Features: Landscaped, Few Trees
Parcel #: 030A-0000-0030
Parking Notes: Attached Garage, Driveway, Garage Door Opener, Off Street, Garage Faces Front
Rooms Total: 10
Structure Type: House
Utilities: Electricity Connected, Sewer Not Available, Water Connected, Propane
Window Features: Insulated Windows, Window Treatments, Blinds, Screens
Local Schools
High School: Madison Central
Middle School: Madison Mid
Elementary School: Kit Carson
School District: Madison County - 8
Listed By / Shown By
Listed By
Agency Name: RE/MAX Elite Realty
Shown By
Agency Title: SALLIE DAVIDSON, REALTORS
Agency Phone: 606-877-3000

Estimate Your Payment
Estimated Payment
$ 1,670.13 per month $1,544.71 Principal & Interest $0.00 Property Tax (data not provided by mls) $125.42 Homeowner's Insurance
328 Lewis Drive | MLS# 26020233
This single family home located at 328 Lewis Drive, Richmond, KY 40475 is currently listed for sale with an asking price of $430,000. This property has 3 bedrooms and 3 full and 1 partial baths with 1896 sq. ft. Lewis Drive is located in the Western Hills subdivision within the Madison County - 8 school district. Search Western Hills real estate on www.salliedavidson.com today.