
London, Corbin, Lexington, Richmond, and Berea Real Estate and Homes For Sale
BEDS3
BATHS2 full
SQUARE FEET1,618
MLS#26018194
STATUS
PROPERTY TYPEResidential - Single Family
SUBDIVISIONDouble D Meadows
SCHOOLMadison County - 8
Property Description
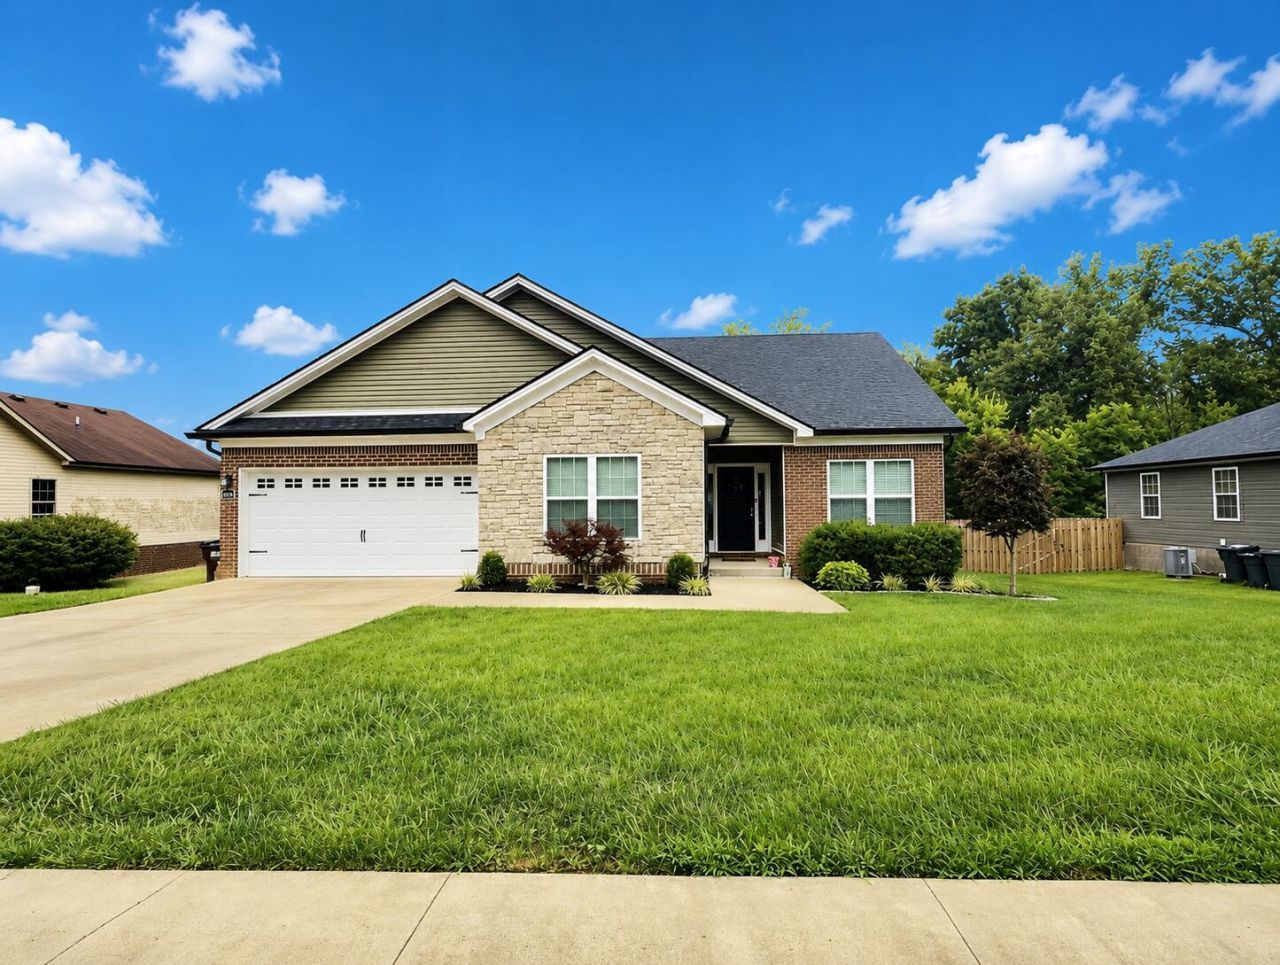
Welcome to 343 Lacey Mae Way in one of the more convenient locations in Richmond, Kentucky. This beautifully maintained home has great curb appeal, modern comfort with everyday functionality and an inviting front porch entrance. Inside, you will find a bright, open-concept layout perfect for daily living. The spacious living area flows nicely into the granite counter topped kitchen with lots of cabinets and an adjoined dining space. The kitchen boasts a large island with additional seating and makes a great area to entertain guests. Primary bedroom is complete with a private bathroom and generous closet space. Granite counter tops in both bathrooms. The backyard has been elevated with a new wooden privacy fence, walk out deck, and storage building. Conveniently located minutes from shopping, downtown, and I-75 this home is close to all Richmond has to offer.
Property Features
Property Type: Residential - Single Family
Cooling: Electric, Heat Pump
Fireplaces: 1
Fuel Type: Electric, Propane
Garage: 1
Heating: Electric, Heat Pump, Propane Tank Leased
Lot Size: 0.22 Acres
Roof Type: Composition
Stories: 1.0
Amenities
Breakfast Bar
Entrance Foyer
Primary First Floor
Walk-In Closet(s)
Ceiling Fan(s)
Feature Descriptions
Appliance Features: Dishwasher, Microwave, Refrigerator, Range
Attic: Access Only
Basement Features: Crawl Space
Community Features: Park
Days on Site: 49
Exterior: Brick Veneer, Stone, Vinyl Siding
Fireplace Features: Gas Log, Great Room, Propane, Ventless
Flooring: Carpet, Tile, Luxury Vinyl
Laundry: Electric Dryer Hookup, Gas Dryer Hookup, Main Level, Washer Hookup
Laundry Features: Electric Dryer Hookup, Gas Dryer Hookup, Main Level, Washer Hookup
Lot Dimensions: 0.220 acre(s)
Parcel #: 0093-0062-0026
Parking Notes: Attached Garage, Garage Door Opener
Rooms Total: 7
Structures: Shed(s)
Utilities: Electricity Connected, Water Connected, Propane
Window Features: Screens
Local Schools
High School: Madison Central
Middle School: Clark-Moores
Elementary School: Waco
School District: Madison County - 8
Listed By / Shown By
Listed By
Agency Name: Coldwell Banker McMahan
Shown By
Agency Title: SALLIE DAVIDSON, REALTORS
Agency Phone: 606-877-3000

Estimate Your Payment
Estimated Payment
$ 1,262.31 per month $1,167.52 Principal & Interest $0.00 Property Tax (data not provided by mls) $94.79 Homeowner's Insurance
343 Lacey Mae Way | MLS# 26018194
This single family home located at 343 Lacey Mae Way, Richmond, KY 40475 is currently listed for sale with an asking price of $325,000. This property has 3 bedrooms and 2 full baths with 1618 sq. ft. Lacey Mae Way is located in the Double D Meadows subdivision within the Madison County - 8 school district. Search Double D Meadows real estate on www.salliedavidson.com today.