
London, Corbin, Lexington, Richmond, and Berea Real Estate and Homes For Sale
BEDS3
BATHS2 full
SQUARE FEET1,640
MLS#26017623
STATUS
PROPERTY TYPEResidential - Single Family
SUBDIVISIONRichwood
SCHOOLMadison County - 8
Property Description
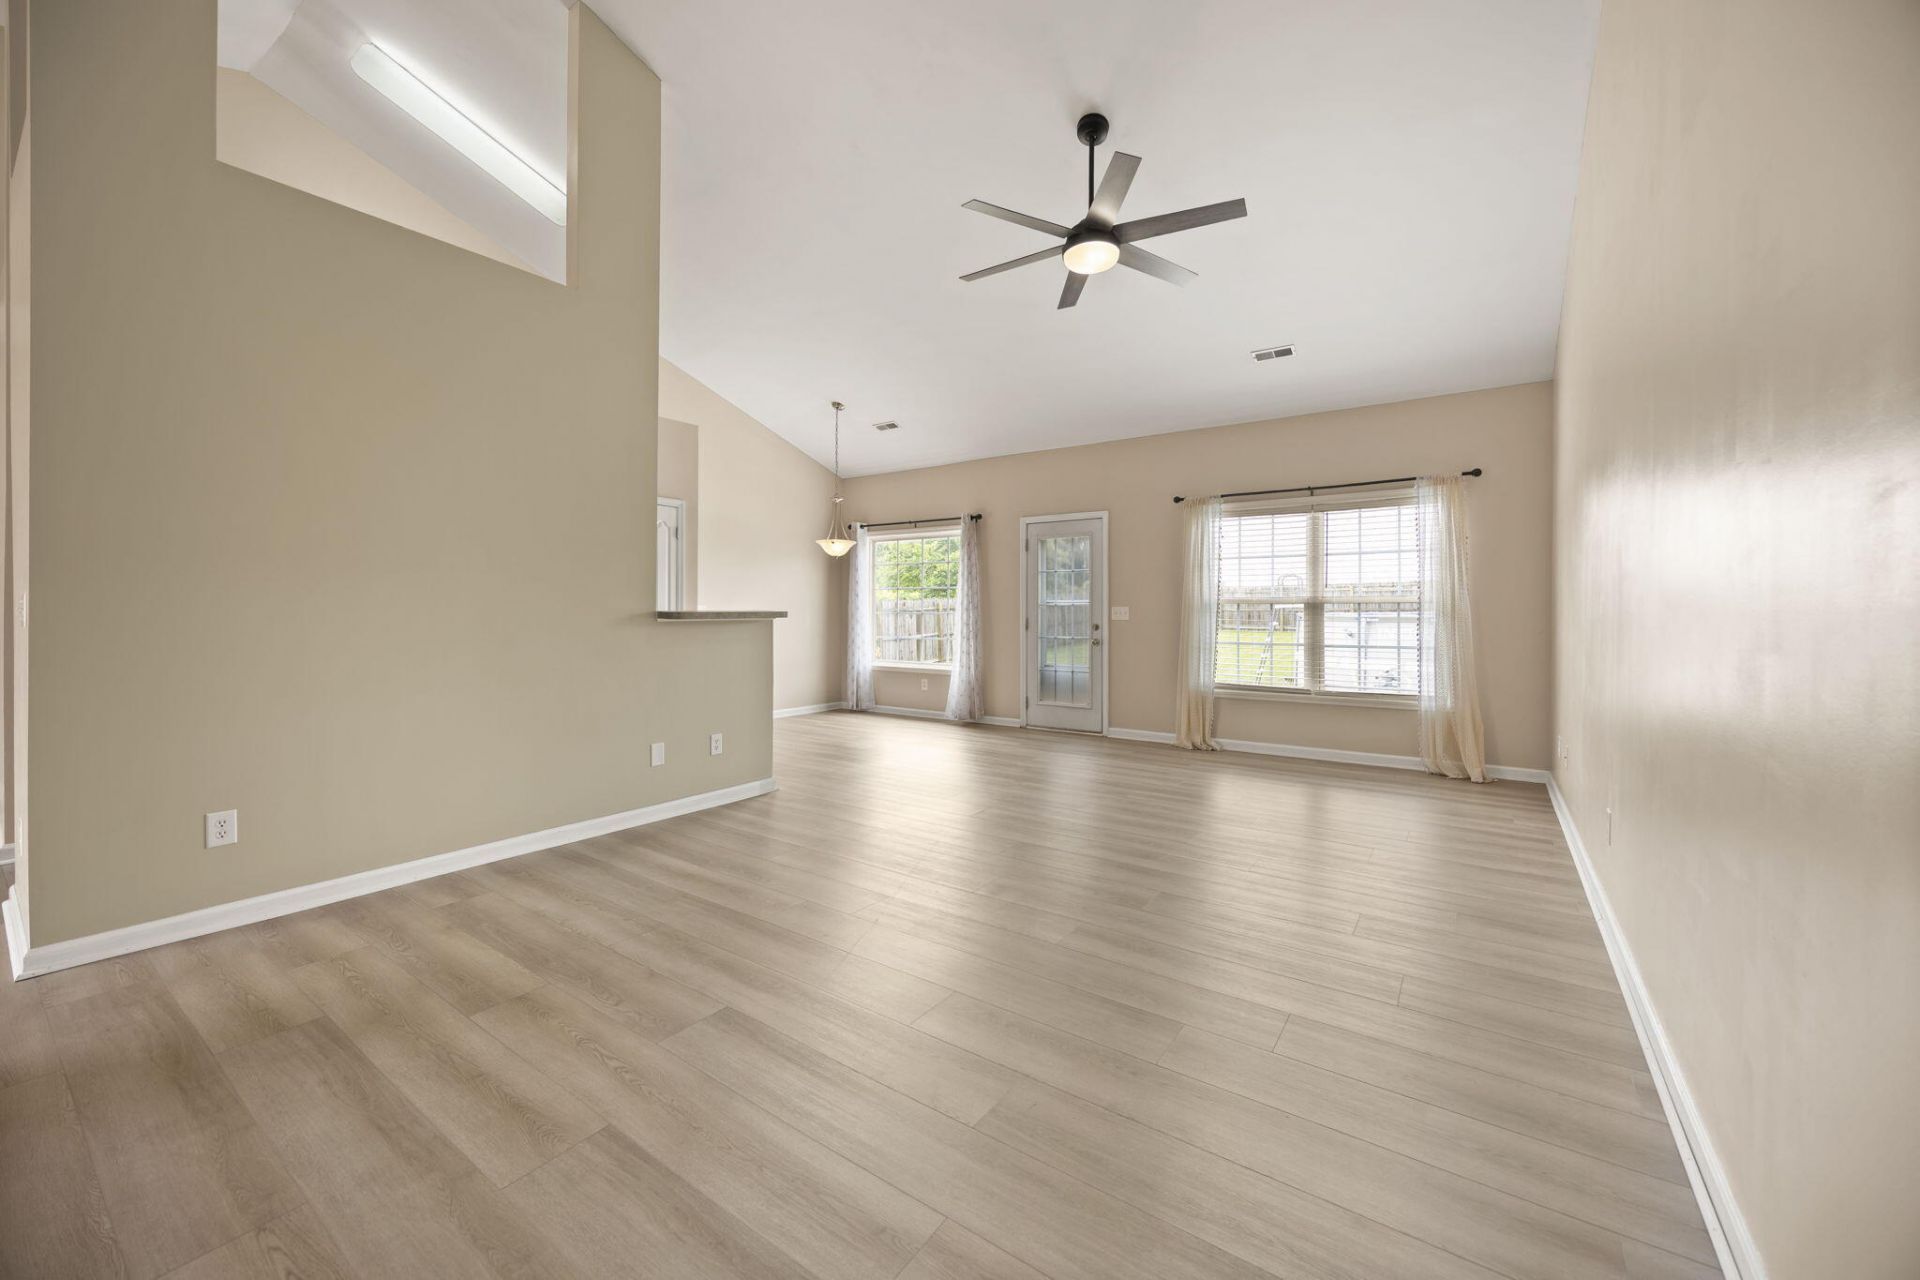
This beautiful well-maintained one-story home is located in the heart of Richmond. Split floorplan with the Primary Bedroom suite on one side, and 2 bedrooms and a bath on the other. Separate dining, along with a breakfast area, gives you flexible spaces for both formal entertaining and casual morning coffee. New flooring and fresh paint throughout most of the home. Enjoy a larger corner lot, that is fenced in with a privacy fence, and an above ground pool. Located just minutes from shopping, restaurants, and all your daily amenities.
Property Features
Property Type: Residential - Single Family
Cooling: Electric, Heat Pump
Fuel Type: Electric
Garage: 2
Heating: Electric, Heat Pump
Home Style: Ranch
Lot Size: 0.27 Acres
Roof Type: Dimensional Style
Stories: 1.0
Year Built: 2004
Amenities
Entrance Foyer
Primary First Floor
Walk-In Closet(s)
Ceiling Fan(s)
Feature Descriptions
Appliance Features: Disposal, Dishwasher, Microwave, Range
Attic: Access Only
Days on Site: 49
Exterior: Brick Veneer, Vinyl Siding
Flooring: Carpet, Luxury Vinyl
HOA: Yes
HOA Fee Includes: Maintenance Grounds
Laundry: Electric Dryer Hookup, Main Level, Washer Hookup
Laundry Features: Electric Dryer Hookup, Main Level, Washer Hookup
Lot Dimensions: 0.270 acre(s)
Parcel #: R11A-0005-0077
Parking Notes: Attached Garage, Garage Door Opener, Garage Faces Side
Pool Features: Above Ground
Rooms Total: 12
Structure Type: House
Swimming Pool: Yes
Utilities: Cable Available, Electricity Connected, Sewer Connected, Underground Utilities, Water Connected
Window Features: Blinds, Screens
Local Schools
High School: Madison Central
Middle School: Clark-Moores
Elementary School: Daniel Boone
School District: Madison County - 8
Listed By / Shown By
Listed By
Agency Name: Keller Williams Legacy Group
Shown By
Agency Title: SALLIE DAVIDSON, REALTORS
Agency Phone: 606-877-3000

Estimate Your Payment
Estimated Payment
$ 1,184.63 per month $1,095.67 Principal & Interest $0.00 Property Tax (data not provided by mls) $88.96 Homeowner's Insurance
361 Bowerwood Drive | MLS# 26017623
This single family home located at 361 Bowerwood Drive, Richmond, KY 40475 is currently listed for sale with an asking price of $305,000. This property was built in 2004 and has 3 bedrooms and 2 full baths with 1640 sq. ft. Bowerwood Drive is located in the Richwood subdivision within the Madison County - 8 school district. Search Richwood real estate on www.salliedavidson.com today.