
London, Corbin, Lexington, Richmond, and Berea Real Estate and Homes For Sale
BEDS4
BATHS2 full 1 partial
SQUARE FEET2,737
MLS#26026988
STATUS
PROPERTY TYPEResidential - Single Family
SUBDIVISIONBay Colony
SCHOOLMadison County - 8
Property Description
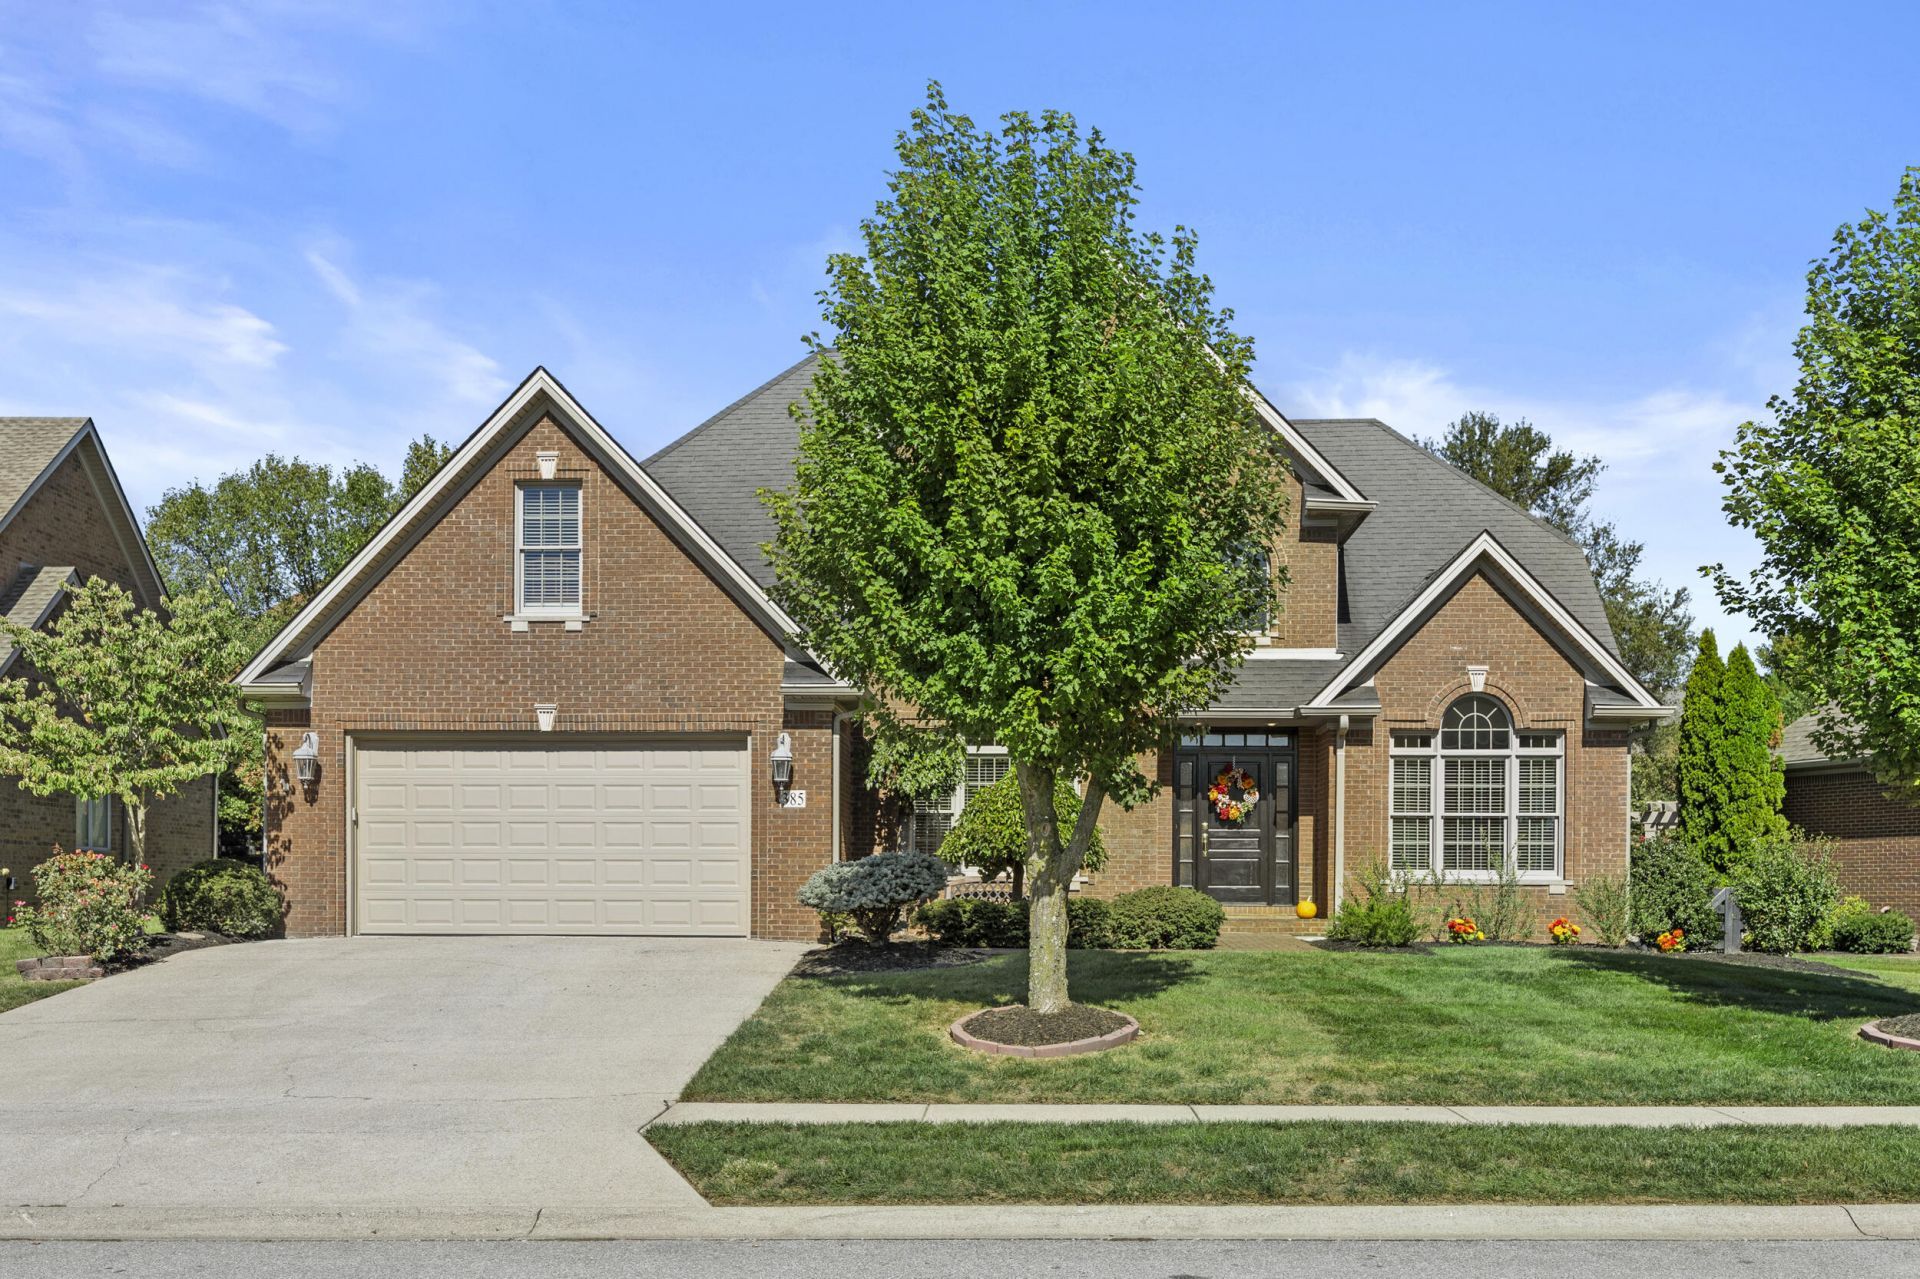
Located in Bay Colony, this well-maintained 4-bedroom, 2.5-bath home welcomes you with a comfortable, thoughtfully arranged layout and rich Brazilian cherry hardwood flooring throughout the first floor. The main-level primary bedroom makes everyday living convenient, while the wheelchair-accessible main level and half bath add valuable flexibility. Upstairs, three guest bedrooms with a full bath, offering comfortable space for family or visitors. A chair lift provides access to the full unfinished basement, which is stubbed for a full bathroom and ready to become a future recreation area, hobby space, workshop, or abundant storage
Property Features
Property Type: Residential - Single Family
Basement: Yes
Cooling: Electric, Heat Pump
Fireplaces: 1
Fuel Type: Gas
Garage: 2
Heating: Heat Pump, Natural Gas
Lot Size: 0.27 Acres
Roof Type: Dimensional Style
Stories: 2.0
Year Built: 2006
Amenities
Breakfast Bar
Entrance Foyer
Eat-in Kitchen
Primary First Floor
Walk-In Closet(s)
Ceiling Fan(s)
Soaking Tub
Feature Descriptions
Appliance Features: Disposal, Dishwasher, Microwave, Refrigerator, Cooktop
Attic: Access Only
Basement Features: Bath/Stubbed, Concrete, Full, Interior Entry, Unfinished
Days on Site: 16
Exterior: Brick Veneer
Fireplace Features: Family Room, Gas Log
Flooring: Ceramic Tile, Hardwood
HOA: Yes
Laundry: Main Level
Laundry Features: Main Level
Lot Dimensions: 0.270 acre(s)
Lot Features: Landscaped
Parcel #: 0069-012G-0107
Parking Notes: Attached Garage
Rooms Total: 11
Structure Type: House
Utilities: Cable Available, Electricity Connected, Phone Available, Sewer Connected, Water Connected
Window Features: Blinds
Local Schools
High School: Madison Central
Middle School: Clark-Moores
Elementary School: Daniel Boone
School District: Madison County - 8
Listed By / Shown By
Listed By
Agency Name: Keller Williams Legacy Group
Shown By
Agency Title: SALLIE DAVIDSON, REALTORS
Agency Phone: 606-877-3000

Estimate Your Payment
Estimated Payment
$ 2,136.21 per month $1,975.80 Principal & Interest $0.00 Property Tax (data not provided by mls) $160.42 Homeowner's Insurance
385 Highland Lakes Drive | MLS# 26026988
This single family home located at 385 Highland Lakes Drive, Richmond, KY 40475 is currently listed for sale with an asking price of $550,000. This property was built in 2006 and has 4 bedrooms and 2 full and 1 partial baths with 2737 sq. ft. Highland Lakes Drive is located in the Bay Colony subdivision within the Madison County - 8 school district. Search Bay Colony real estate on www.salliedavidson.com today.