
London, Corbin, Lexington, Richmond, and Berea Real Estate and Homes For Sale
BEDS4
BATHS1 full 1 partial
SQUARE FEET2,678
MLS#26021259
STATUS
PROPERTY TYPEResidential - Single Family
SUBDIVISIONRural
SCHOOLMadison County - 8
Property Description
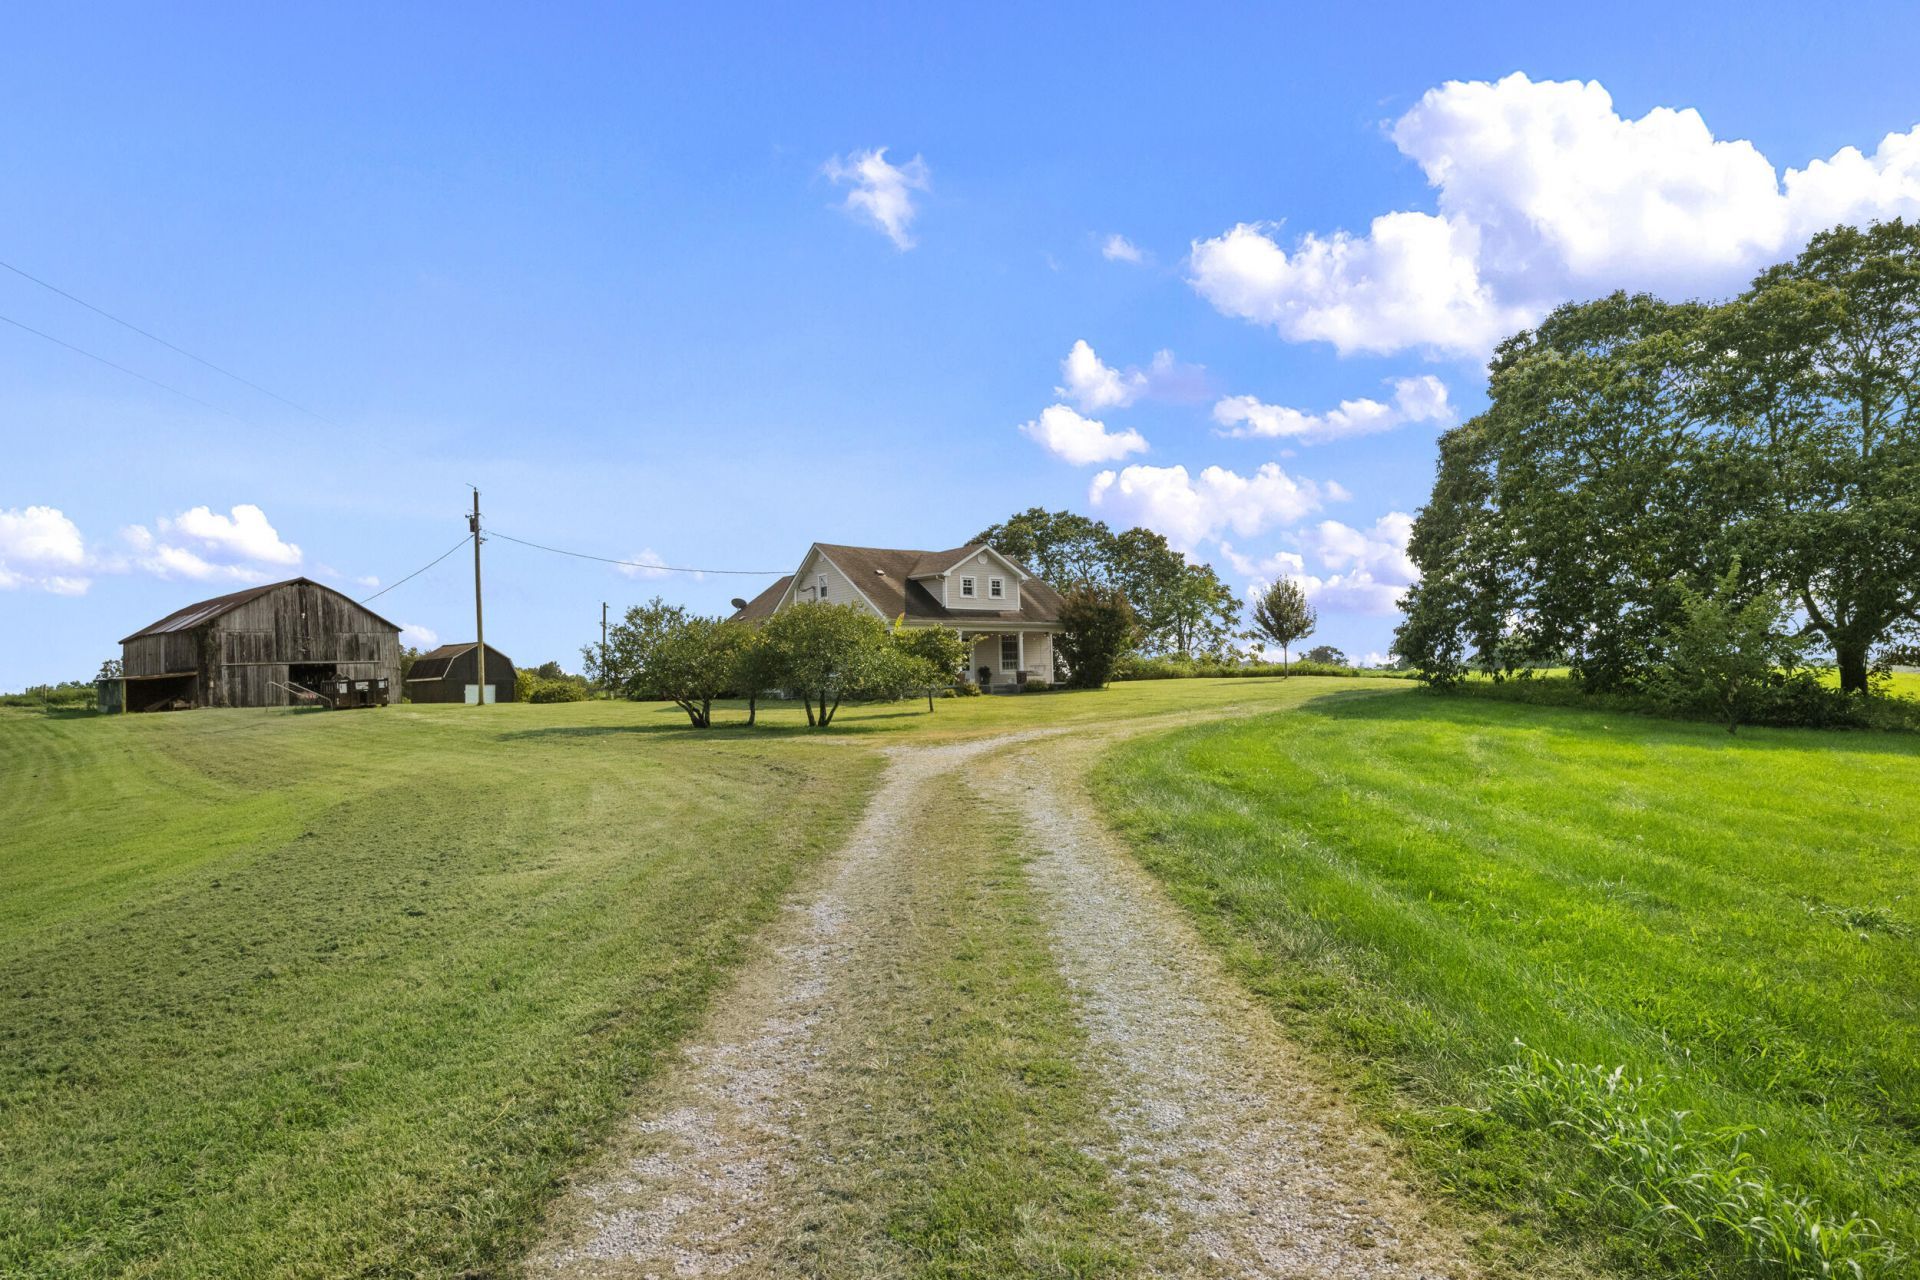
Thoughtfully renovated 1930 farmhouse offering modern comfort while preserving timeless character on 10 private acres. 2,678 square feet of living space that includes 4 bedrooms (3 upstairs, 1 main floor).Major 2022 1st floor renovation -Quarter-sawn white oak hardwood flooring, recessed lighting, open floor plan, and a new spacious 6 x 6 walk-in pantry with a window, new soft close cabinetry and butcher-block tops, a new GE Profile charcoal appliance package, a new granite countertop on the island, added after the listing photos were taken and more. Outdoors you'll enjoy complete privacy with breathtaking ridge top views. Not only is there a 60 ?? 40 tobacco barn with water & electric but also a detached two-story garage/shop with concrete floors and an overhead garage door. Conveniently located just 9 miles from Richmond Centre and 11 miles from Baptist Health Richmond. The property also features chestnut trees, along with peach and cherry trees near the home.
Property Features
Property Type: Residential - Single Family
Cooling: Central Air, Ceiling Fan(s), Electric, Heat Pump
Fireplaces: 1
Fuel Type: Electric
Heating: Electric, Heat Pump
Lot Size: 10.00 Acres
Roof Type: Dimensional Style, Shingle
Stories: 1.5
Amenities
Breakfast Bar
Eat-in Kitchen
Walk-In Closet(s)
Ceiling Fan(s)
Feature Descriptions
Appliance Features: Dryer, Double Oven, Dishwasher, Refrigerator, Washer, Cooktop
Attic: Storage Only, Walk-In Attic, Partially Floored
Basement Features: Crawl Space
Days on Site: 20
Exterior: Vinyl Siding
Fireplace Features: Living Room, Wood Burning
Flooring: Carpet, Hardwood, Tile, Vinyl
Laundry: Electric Dryer Hookup, Main Level
Laundry Features: Electric Dryer Hookup, Main Level
Lot Dimensions: 10 acre(s)
Lot Features: Secluded, Wooded
Parcel #: 0013-0000-0002
Parking Notes: Driveway
Rooms Total: 8
Structures: Barn(s), Workshop, RV/Boat Storage
Structure Type: House
Utilities: Cable Available, Electricity Connected, Phone Available, Water Connected
Window Features: Insulated Windows, Blinds
Wooded: Yes
Local Schools
High School: Madison So
Middle School: Farristown
Elementary School: Kirksville
School District: Madison County - 8
Listed By / Shown By
Listed By
Agency Name: Keller Williams Legacy Group
Shown By
Agency Title: SALLIE DAVIDSON, REALTORS
Agency Phone: 606-877-3000

Estimate Your Payment
Estimated Payment
$ 2,326.53 per month $2,151.82 Principal & Interest $0.00 Property Tax (data not provided by mls) $174.71 Homeowner's Insurance
400 Turner Ridge Spur | MLS# 26021259
This single family home located at 400 Turner Ridge Spur, Richmond, KY 40475 is currently listed for sale with an asking price of $599,000. This property has 4 bedrooms and 1 full and 1 partial baths with 2678 sq. ft. Turner Ridge Spur is located in the Rural subdivision within the Madison County - 8 school district. Search Rural real estate on www.salliedavidson.com today.