
London, Corbin, Lexington, Richmond, and Berea Real Estate and Homes For Sale
BEDS3
BATHS3 full 1 partial
SQUARE FEET2,714
MLS#26011593
STATUS
PROPERTY TYPEResidential - Single Family
SUBDIVISIONDeer Creek
SCHOOLMadison County - 8
Property Description
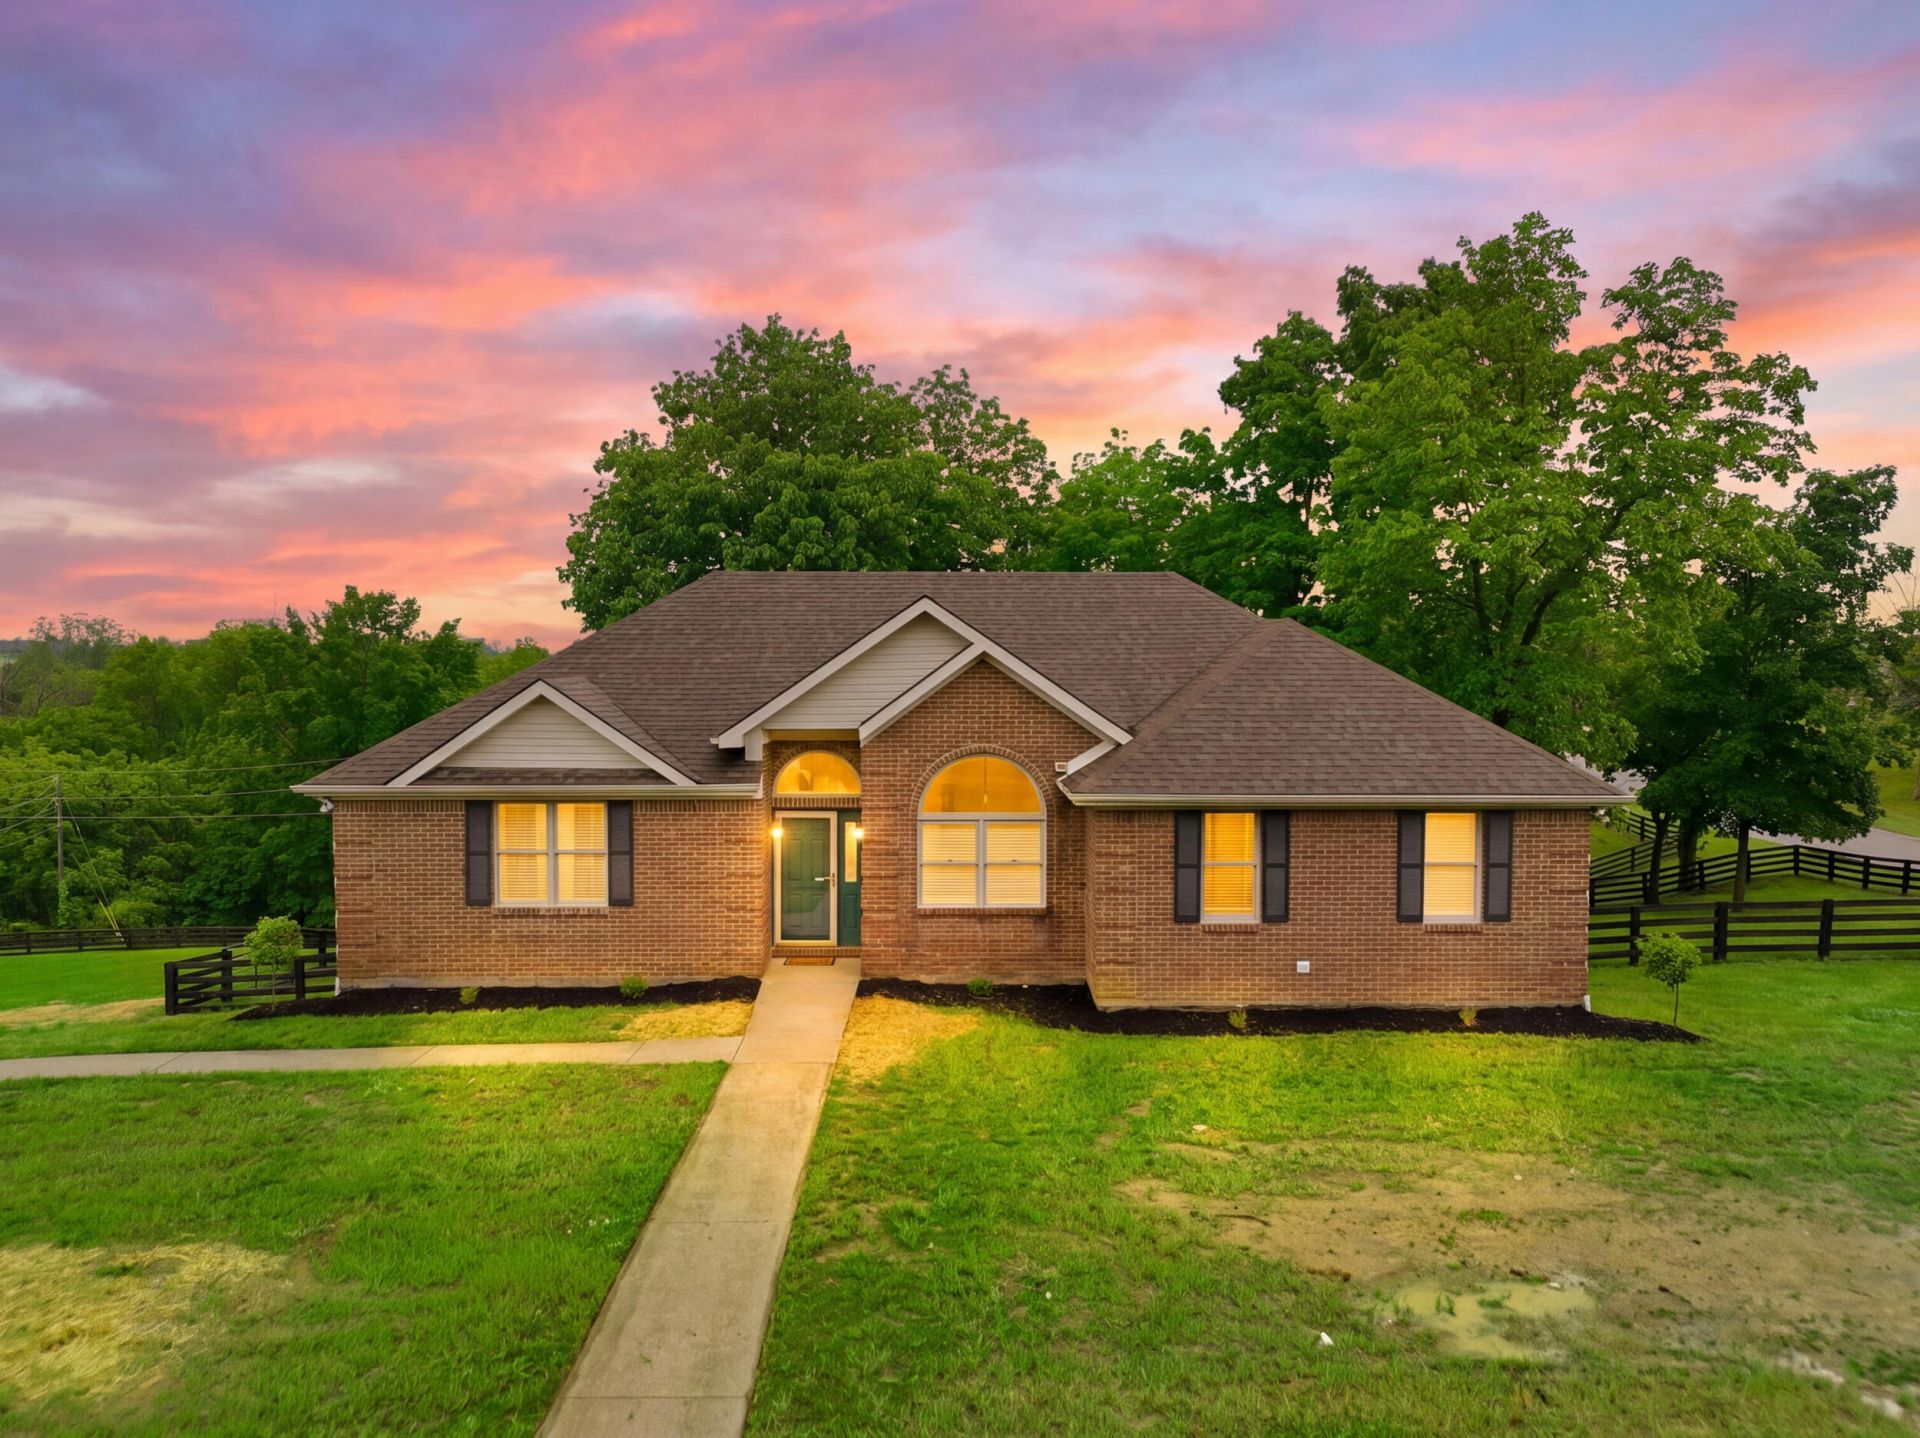
Staycation found! This stunning 3BR/3.5BA ranch with a finished walkout basement and an in-ground pool is tucked away on a private, tree-lined fenced lot just minutes from Richmond Centre, healthcare, shopping, dining, and I-75. You'll feel worlds away while still close to everything. Inside, the light-filled open floor plan features elevated ceilings, a spacious dining area, oversized family room w/gas fireplace that leads to the beautiful covered deck with composite decking and vaulted ceilings - perfect for enjoying sunset views. The spacious kitchen offers a large serving bar, breakfast bar, and cozy breakfast area with picture windows overlooking the backyard oasis. The split-bedroom layout provides ultimate privacy, with the primary suite quietly tucked at the rear of the home. Permanent attic stairs offer abundant additional storage. Two additional bedrooms share a Jack and Jill bath. Designed for gathering and entertaining, the finished walkout basement features luxury vinyl flooring, a full bath, wet bar, and expansive open-concept space perfect for hosting friends and family. Outside is where the magic happens ??? a sparkling in-ground pool, lush fenced backyard with freshly painted black plank fencing, huge garage, tons of parking, and a covered deck and patio space made for relaxing summer evenings. This home truly feels like your own private retreat year-round.
Property Features
Property Type: Residential - Single Family
Basement: Yes
Cooling: Heat Pump
Fireplaces: 1
Garage: 2
Heating: Heat Pump
Home Style: Ranch
Lot Size: 1.10 Acres
Roof Type: Dimensional Style, Shingle
Stories: 1.0
Year Built: 1993
Amenities
Breakfast Bar
Entrance Foyer
Eat-in Kitchen
Primary First Floor
Wet Bar
Walk-In Closet(s)
Ceiling Fan(s)
Soaking Tub
Feature Descriptions
Appliance Features: Dishwasher, Microwave, Refrigerator, Range
Attic: Floored, Permanent Stairs, Partially Floored
Basement Features: Exterior Entry, Finished, Full, Interior Entry, Walk-Out Access
Days on Site: 54
Exterior: Brick Veneer, Vinyl Siding
Fireplace Features: Living Room, Wood Burning
Flooring: Laminate, Tile, Vinyl, Luxury Vinyl
Laundry: Electric Dryer Hookup, Main Level, Washer Hookup
Laundry Features: Electric Dryer Hookup, Main Level, Washer Hookup
Lot Dimensions: 1.101 acre(s)
Lot Features: Landscaped, Few Trees
Parcel #: 0042-0001-0095
Parking Notes: Attached Garage, Basement, Driveway, Garage Door Opener, Off Street, Garage Faces Side
Pool Features: In Ground
Rooms Total: 5
Structure Type: House
Swimming Pool: Yes
Utilities: Electricity Connected, Water Connected
Window Features: Insulated Windows, Blinds
Local Schools
High School: Madison Central
Middle School: Madison Mid
Elementary School: Kit Carson
School District: Madison County - 8
Listed By / Shown By
Listed By
Agency Name: Keller Williams Legacy Group
Shown By
Agency Title: SALLIE DAVIDSON, REALTORS
Agency Phone: 606-877-3000

Estimate Your Payment
Estimated Payment
$ 2,019.30 per month $1,867.67 Principal & Interest $0.00 Property Tax (data not provided by mls) $151.64 Homeowner's Insurance
401 Michael Court | MLS# 26011593
This single family home located at 401 Michael Court, Richmond, KY 40475 is currently listed for sale with an asking price of $519,900. This property was built in 1993 and has 3 bedrooms and 3 full and 1 partial baths with 2714 sq. ft. Michael Court is located in the Deer Creek subdivision within the Madison County - 8 school district. Search Deer Creek real estate on www.salliedavidson.com today.