
London, Corbin, Lexington, Richmond, and Berea Real Estate and Homes For Sale
BEDS3
BATHS2 full
SQUARE FEET1,443
MLS#26015908
STATUS
PROPERTY TYPEResidential - Single Family
SUBDIVISIONBentwood Trace
SCHOOLMadison County - 8
Property Description
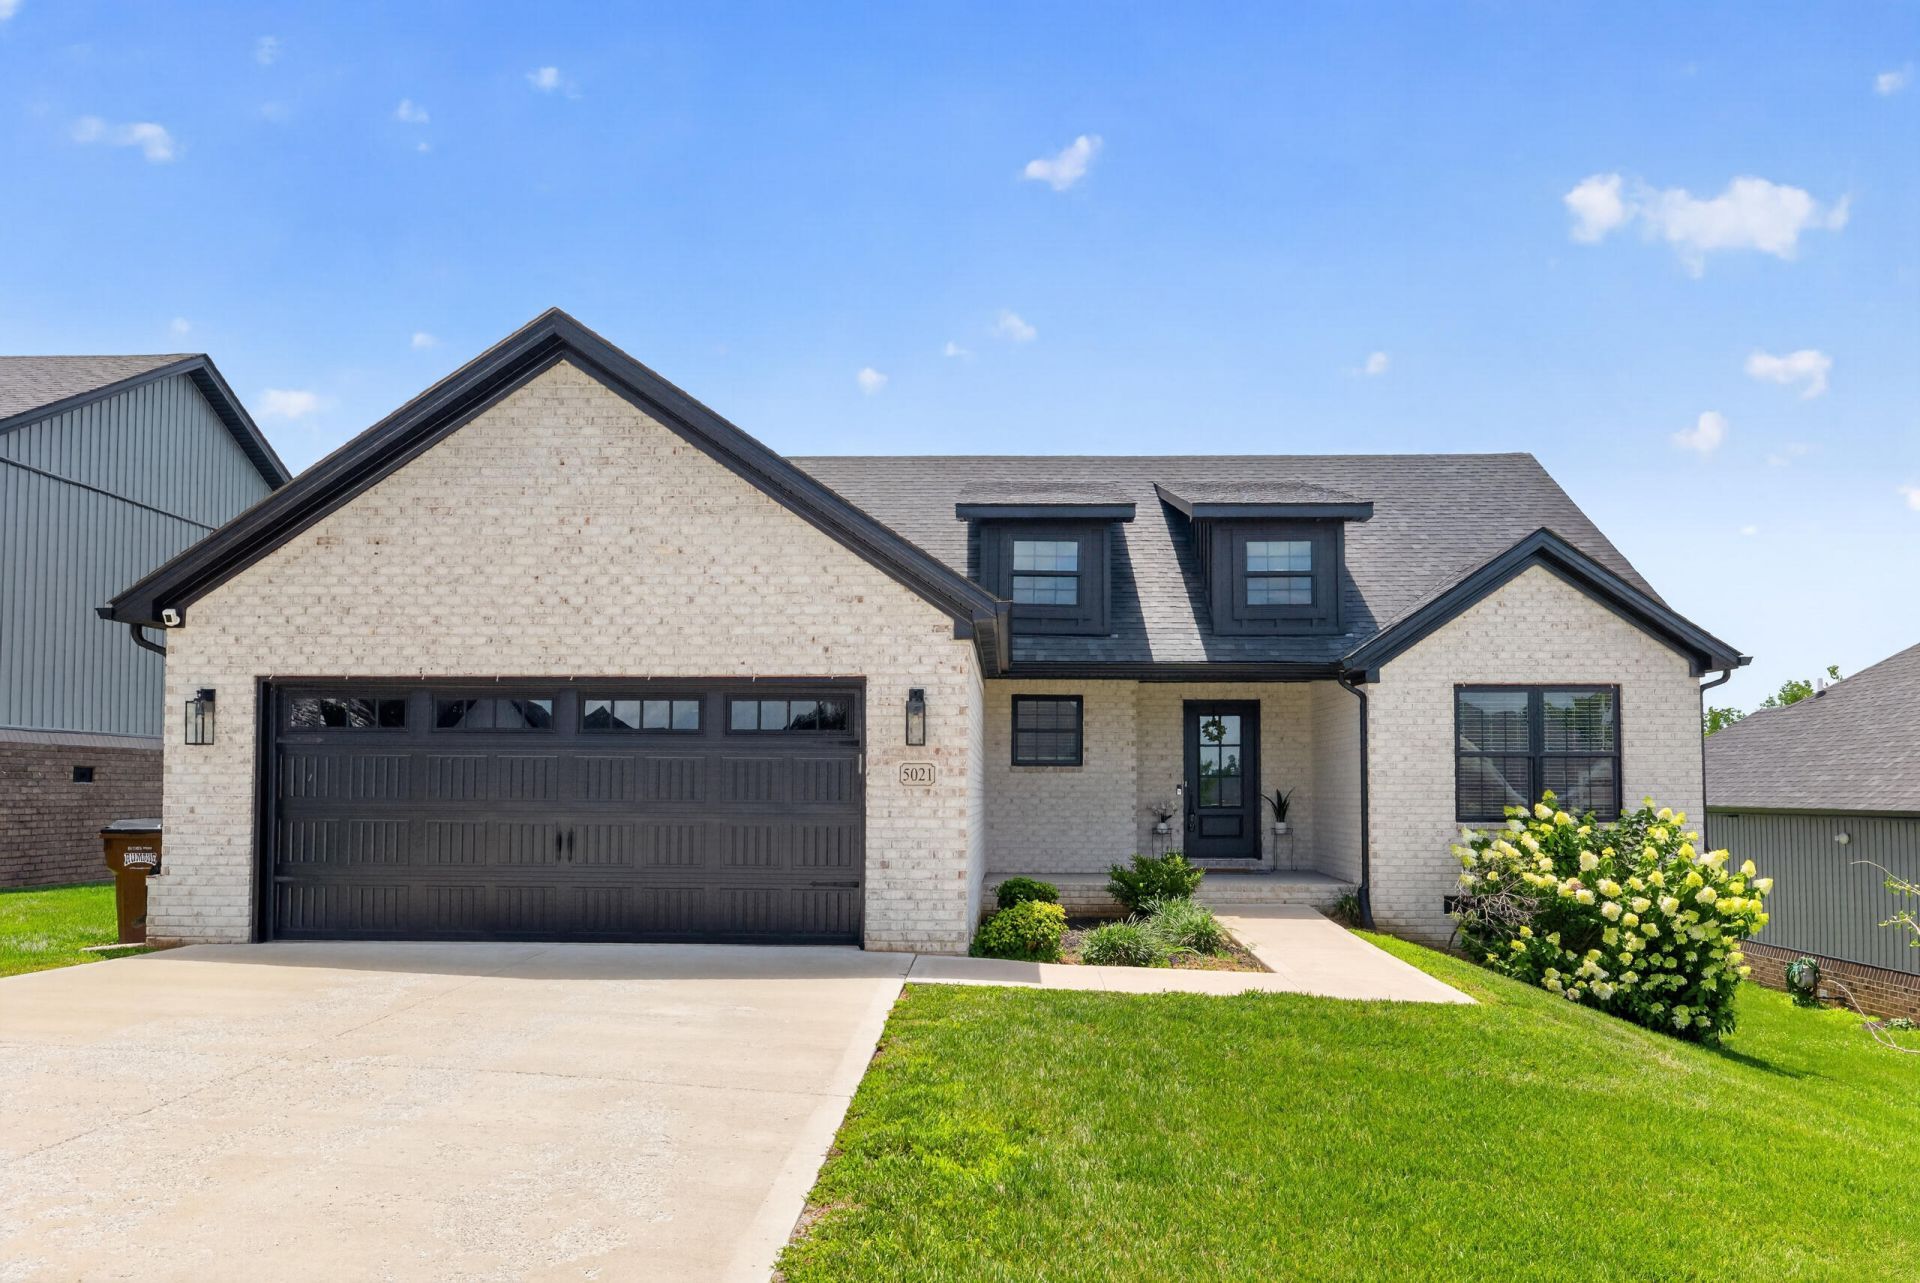
Seller has accepted an offer with a 48 hour kickout. This 3-bedroom, 2-bath ranch offers a split-bedroom floor plan and an open layout that's both comfortable and functional. The vaulted living room flows into the kitchen, featuring granite countertops, a large island with bar seating, tile backsplash, stainless steel appliances, and plenty of cabinet and counter space. The private primary suite includes a spacious walk-in closet, double vanity, and tiled walk-in shower, while two additional bedrooms and a full bath are located on the opposite side of the home. Luxury vinyl plank flooring runs throughout the home, and the separate laundry room provides extra storage. An encapsulated crawlspace is an added bonus, offering improved efficiency and peace of mind. Enjoy relaxing on the covered front porch or spending evenings in the backyard, where you'll have beautiful sunset views. The swing set will remain with the property, making it move-in ready for the next owners. Conveniently located with quick access to I-75, you're just about six minutes from Buc-ee's and an easy drive to Richmond, Lexington, and surrounding communities.
Property Features
Property Type: Residential - Single Family
Cooling: Electric, Heat Pump
Fuel Type: Electric
Garage: 2
Heating: Electric, Heat Pump
Home Style: Ranch
Lot Size: 0.36 Acres
Roof Type: Dimensional Style, Shingle
Stories: 1.0
Amenities
Breakfast Bar
Eat-in Kitchen
Primary First Floor
Walk-In Closet(s)
Ceiling Fan(s)
Other
Feature Descriptions
Appliance Features: Dishwasher, Microwave, Refrigerator, Oven, Range
Attic: Access Only
Basement Features: Crawl Space
Days on Site: 14
Exterior: Brick Veneer, Vinyl Siding
Flooring: Vinyl, Luxury Vinyl
Laundry: Electric Dryer Hookup, Washer Hookup
Laundry Features: Electric Dryer Hookup, Washer Hookup
Lot Dimensions: 0.360 acre(s)
Lot Features: Landscaped
Other Equipment: Dehumidifier
Parcel #: 0070-0004-0006
Parking Notes: Attached Garage, Driveway, Garage Faces Front
Rooms Total: 7
Structure Type: House
Utilities: Electricity Connected, Water Connected
Window Features: Blinds, Screens
Local Schools
High School: Madison Central
Middle School: Clark-Moores
Elementary School: Kirksville
School District: Madison County - 8
Listed By / Shown By
Listed By
Agency Name: RE/MAX Creative, Winchester
Shown By
Agency Title: SALLIE DAVIDSON, REALTORS
Agency Phone: 606-877-3000

Estimate Your Payment
Estimated Payment
$ 1,242.89 per month $1,149.55 Principal & Interest $0.00 Property Tax (data not provided by mls) $93.33 Homeowner's Insurance
5021 Bentwood Court | MLS# 26015908
This single family home located at 5021 Bentwood Court, Richmond, KY 40475 is currently listed for sale with an asking price of $320,000. This property has 3 bedrooms and 2 full baths with 1443 sq. ft. Bentwood Court is located in the Bentwood Trace subdivision within the Madison County - 8 school district. Search Bentwood Trace real estate on www.salliedavidson.com today.