
London, Corbin, Lexington, Richmond, and Berea Real Estate and Homes For Sale
BEDS4
BATHS3 full
SQUARE FEET3,062
MLS#26015198
STATUS
PROPERTY TYPEResidential - Single Family
SUBDIVISIONCovington Woods Estates
SCHOOLMadison County - 8
Property Description
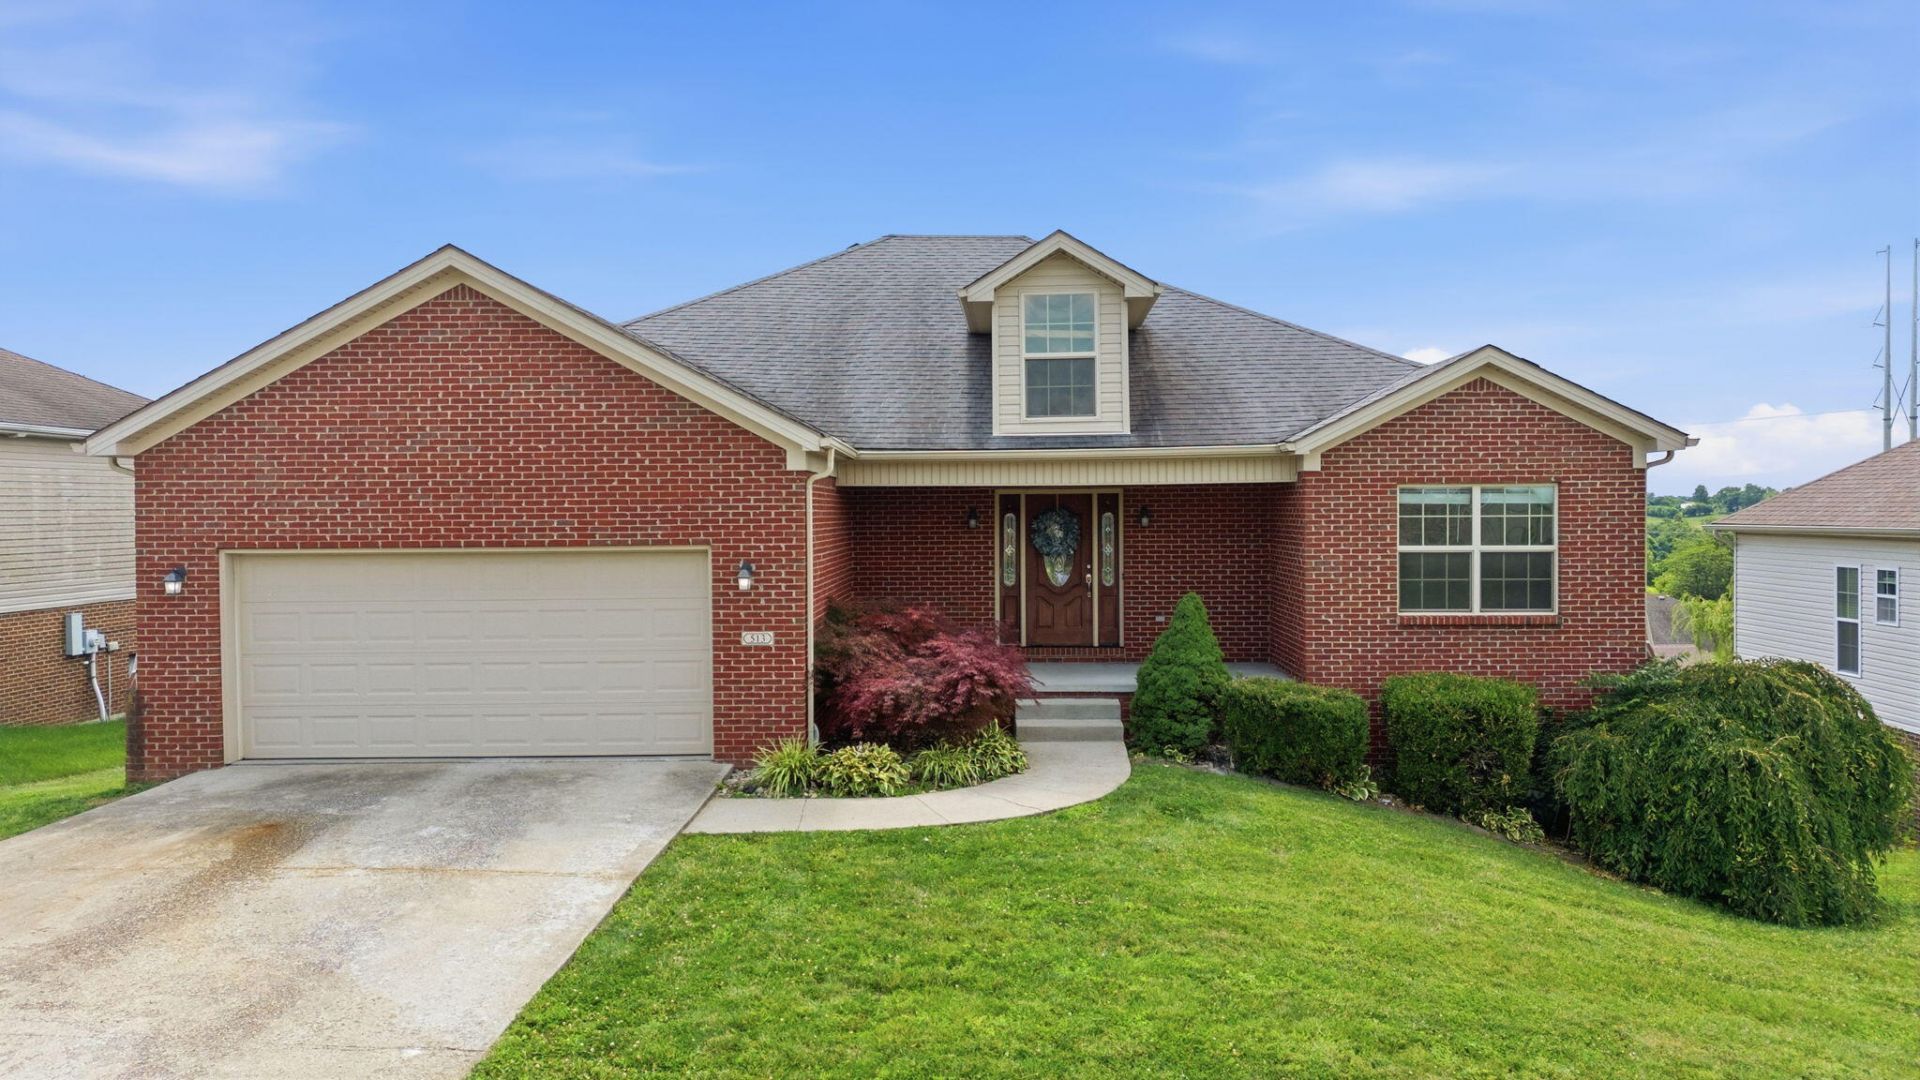
You will absolutely LOVE this beautiful 4 bedroom 3/bath ranch home with a full finished, walk-out basement! Open floor plan, kitchen has large island and pantry, stainless appliances, large eat in breakfast room, tray ceilings in the great room, and new Luxury Vinyl Plank on the main floor! The lovely master has a very large walk in closet as well as additional cabinetry in bathroom for tons of storage! . The finished basement offers a spacious bedroom, full bath, oversized great room, utility garage/workshop and plenty of storage space! This home also boasts covered front and back porches and located on a large, flat lot! There is a privacy fence and the home is a short walk from entrance of the new 280 acre park! Come see this beauty!
Property Features
Property Type: Residential - Single Family
Basement: Yes
Cooling: Electric
Fuel Type: Electric
Garage: 2
Heating: Electric, Heat Pump
Home Style: Ranch
Lot Size: 0.28 Acres
Roof Type: Dimensional Style
Stories: 1.0
Amenities
Breakfast Bar
Entrance Foyer
Primary First Floor
Walk-In Closet(s)
Ceiling Fan(s)
Feature Descriptions
Appliance Features: Dishwasher, Microwave, Refrigerator, Range
Attic: Access Only
Basement Features: Concrete, Exterior Entry, Finished, Full, Sump Pump, Walk-Out Access
Community Features: Park
Days on Site: 19
Exterior: Brick Veneer, Vinyl Siding
Flooring: Ceramic Tile
Laundry: Electric Dryer Hookup, Main Level, Washer Hookup
Laundry Features: Electric Dryer Hookup, Main Level, Washer Hookup
Lot Dimensions: 0.280 acre(s)
Parcel #: 0055-0003-0107
Parking Notes: Attached Garage, Garage Door Opener, Garage Faces Front
Rooms Total: 8
Structure Type: House
Utilities: Electricity Connected
Window Features: Blinds
Local Schools
High School: Madison Central
Middle School: Madison Mid
Elementary School: Kit Carson
School District: Madison County - 8
Listed By / Shown By
Listed By
Agency Name: Coldwell Banker McMahan
Shown By
Agency Title: SALLIE DAVIDSON, REALTORS
Agency Phone: 606-877-3000

Estimate Your Payment
Estimated Payment
$ 1,743.93 per month $1,612.97 Principal & Interest $0.00 Property Tax (data not provided by mls) $130.96 Homeowner's Insurance
513 Blue Spruce Drive | MLS# 26015198
This single family home located at 513 Blue Spruce Drive, Richmond, KY 40475 is currently listed for sale with an asking price of $449,000. This property has 4 bedrooms and 3 full baths with 3062 sq. ft. Blue Spruce Drive is located in the Covington Woods Estates subdivision within the Madison County - 8 school district. Search Covington Woods Estates real estate on www.salliedavidson.com today.