
London, Corbin, Lexington, Richmond, and Berea Real Estate and Homes For Sale
BEDS3
BATHS2 full
SQUARE FEET1,420
MLS#26026216
STATUS
PROPERTY TYPEResidential - Single Family
SUBDIVISIONLower South Pointe
SCHOOLMadison County - 8
Property Description
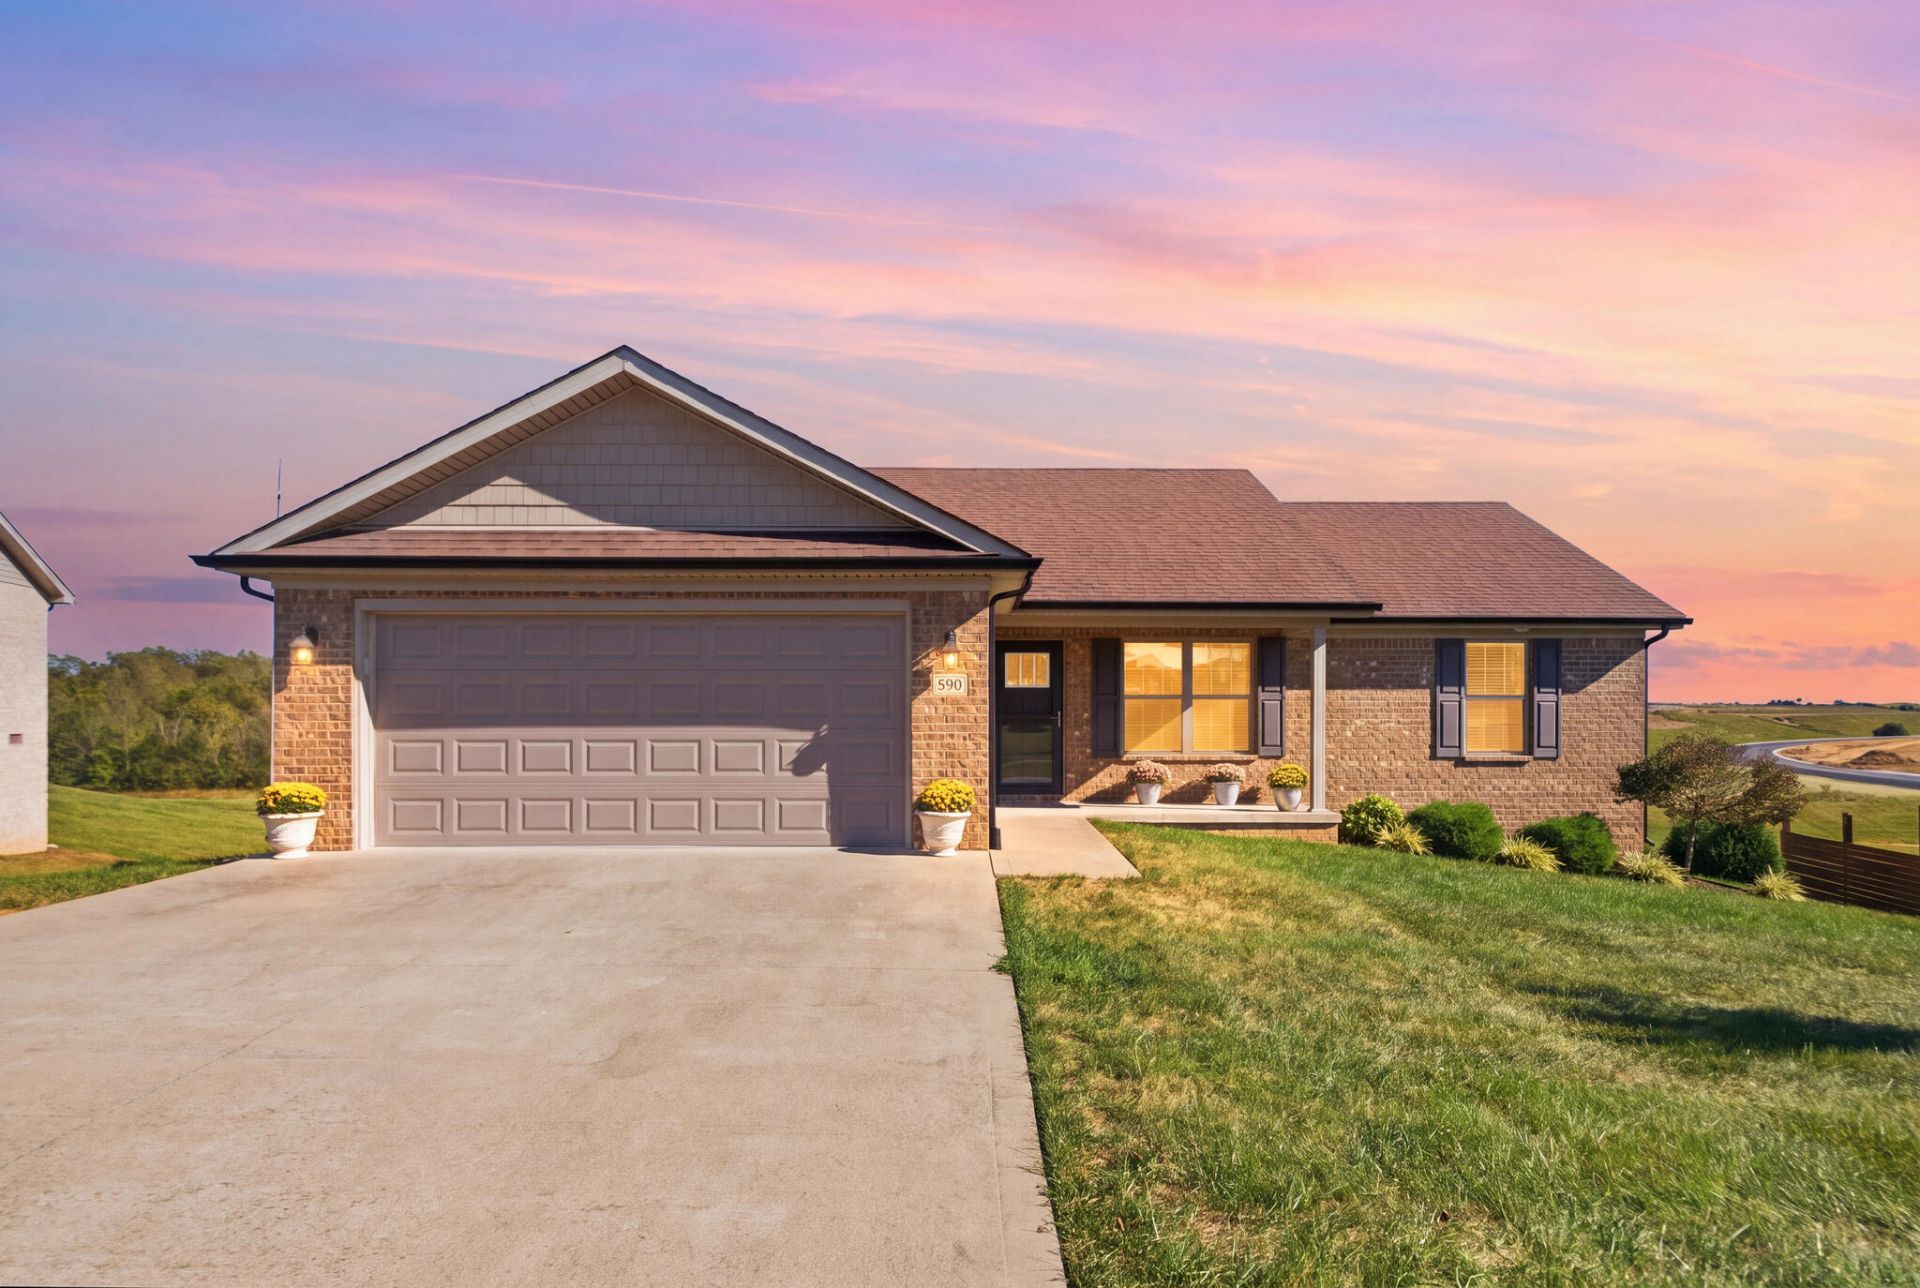
A welcoming front porch leads to this wide-open 3BR/2BA home with a split-bedroom floor plan, affording privacy for all. Engineered wood floors flow throughout the open living area, featuring a large great room and an eat-in kitchen with island, dining space, and all stainless appliances. The kitchen overlooks a recently refreshed deck, level yard, raised garden beds, and green space. The primary suite is tucked away with a walk-in closet and private bath, while two additional bedrooms sit on the opposite side of the home and share a full bath. Head downstairs to find tons of potential in the full unfinished walkout basement, with a rough-in bath, auxiliary garage, plenty of natural light, and an adjacent patio. A large main-floor utility room and 2-car garage round out this home. This one is adorable, meticulously cared for, and priced to sell!
Property Features
Property Type: Residential - Single Family
Basement: Yes
Cooling: Electric, Heat Pump
Fuel Type: Electric
Garage: 2
Heating: Electric, Heat Pump
Home Style: Ranch
Lot Size: 0.32 Acres
Roof Type: Dimensional Style, Shingle
Stories: 1.0
Amenities
Breakfast Bar
Entrance Foyer
Eat-in Kitchen
Primary First Floor
Walk-In Closet(s)
Ceiling Fan(s)
Garden
Feature Descriptions
Appliance Features: Disposal, Dishwasher, Microwave, Refrigerator, Range
Basement Features: Bath/Stubbed, Full, Interior Entry, Sump Pump, Unfinished, Walk-Out Access
Days on Site: 18
Exterior: Brick Veneer
Flooring: Carpet, Tile, Wood
HOA: Yes
Laundry: Electric Dryer Hookup, Main Level, Washer Hookup
Laundry Features: Electric Dryer Hookup, Main Level, Washer Hookup
Lot Dimensions: 0.320 acre(s)
Lot Features: Landscaped
Parcel #: 0069-0017-0084
Parking Notes: Attached Garage, Driveway, Garage Door Opener, Garage Faces Front
Rooms Total: 8
Structure Type: House
Utilities: Electricity Connected, Sewer Connected, Underground Utilities, Water Connected
Window Features: Insulated Windows, Window Treatments, Blinds, Screens
Local Schools
High School: Madison Central
Middle School: Clark-Moores
Elementary School: Daniel Boone
School District: Madison County - 8
Listed By / Shown By
Listed By
Agency Name: Keller Williams Legacy Group
Shown By
Agency Title: SALLIE DAVIDSON, REALTORS
Agency Phone: 606-877-3000

Estimate Your Payment
Estimated Payment
$ 1,316.68 per month $1,217.81 Principal & Interest $0.00 Property Tax (data not provided by mls) $98.88 Homeowner's Insurance
530 Southern Cross Drive | MLS# 26026216
This single family home located at 530 Southern Cross Drive, Richmond, KY 40475 is currently listed for sale with an asking price of $339,000. This property has 3 bedrooms and 2 full baths with 1420 sq. ft. Southern Cross Drive is located in the Lower South Pointe subdivision within the Madison County - 8 school district. Search Lower South Pointe real estate on www.salliedavidson.com today.