
London, Corbin, Lexington, Richmond, and Berea Real Estate and Homes For Sale
BEDS4
BATHS2 full
SQUARE FEET1,830
MLS#26016958
STATUS
PROPERTY TYPEResidential - Single Family
SUBDIVISIONFirebrook
SCHOOLMadison County - 8
Property Description
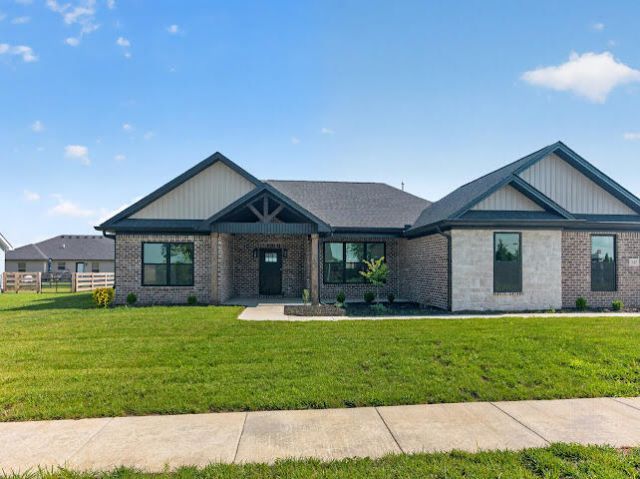
Welcome to this beautiful new construction home offering the perfect blend of style, comfort, and convenience. This open-concept designed home features 4 spacious bedrooms, 2 full bathrooms, and an attached 2-car garage. The home offers brand new appliances, luxury vinyl plank flooring throughout and quartz countertops. Enjoy relaxing mornings on the covered front porch and unwind or entertain guests on the covered back patio overlooking your backyard. Inside, you'll find a modern layout with quality finishes and an inviting atmosphere that's perfect for everyday living. The home offers brand new appliances, luxury vinyl plank flooring throughout, quartz countertops and a beautiful gas log fireplace. Located in a highly desirable new subdivision, this home offers the opportunity to enjoy a growing community while being close to schools, shopping, dining, and everyday conveniences.
Property Features
Property Type: Residential - Single Family
Cooling: Central Air, Electric
Fireplaces: 1
Fuel Type: Electric
Garage: 2
Heating: Electric
Home Style: Ranch
Lot Size: 0.27 Acres
Roof Type: Shingle
Stories: 1.0
Amenities
Breakfast Bar
Primary First Floor
Walk-In Closet(s)
Ceiling Fan(s)
Feature Descriptions
Appliance Features: Dishwasher, Gas Range, Microwave
Attic: Access Only
Days on Site: 55
Exterior: Vinyl Siding
Fireplace Features: Gas Log, Living Room
Flooring: Luxury Vinyl
HOA: Yes
Laundry: Electric Dryer Hookup, Main Level, Washer Hookup
Laundry Features: Electric Dryer Hookup, Main Level, Washer Hookup
Lot Dimensions: 0.270 acre(s)
Lot Features: Landscaped
Parcel #: 009400010224
Parking Notes: Attached Garage, Garage Door Opener, Garage Faces Side
Rooms Total: 8
Structure Type: House
Utilities: Electricity Connected, Natural Gas Connected, Sewer Connected, Water Connected
Window Features: Screens
Local Schools
High School: Madison Central
Middle School: Clark-Moores
Elementary School: Waco
School District: Madison County - 8
Listed By / Shown By
Listed By
Agency Name: RE/MAX Creative, Winchester
Shown By
Agency Title: SALLIE DAVIDSON, REALTORS
Agency Phone: 606-877-3000

Estimate Your Payment
Estimated Payment
$ 1,475.93 per month $1,365.10 Principal & Interest $0.00 Property Tax (data not provided by mls) $110.83 Homeowner's Insurance
542 Chickasaw Drive | MLS# 26016958
This single family home located at 542 Chickasaw Drive, Richmond, KY 40475 is currently listed for sale with an asking price of $380,000. This property has 4 bedrooms and 2 full baths with 1830 sq. ft. Chickasaw Drive is located in the Firebrook subdivision within the Madison County - 8 school district. Search Firebrook real estate on www.salliedavidson.com today.