
London, Corbin, Lexington, Richmond, and Berea Real Estate and Homes For Sale
BEDS3
BATHS2 full
SQUARE FEET1,452
MLS#26022594
STATUS
PROPERTY TYPEResidential - Single Family
SUBDIVISIONArbor Woods
SCHOOLMadison County - 8
Property Description
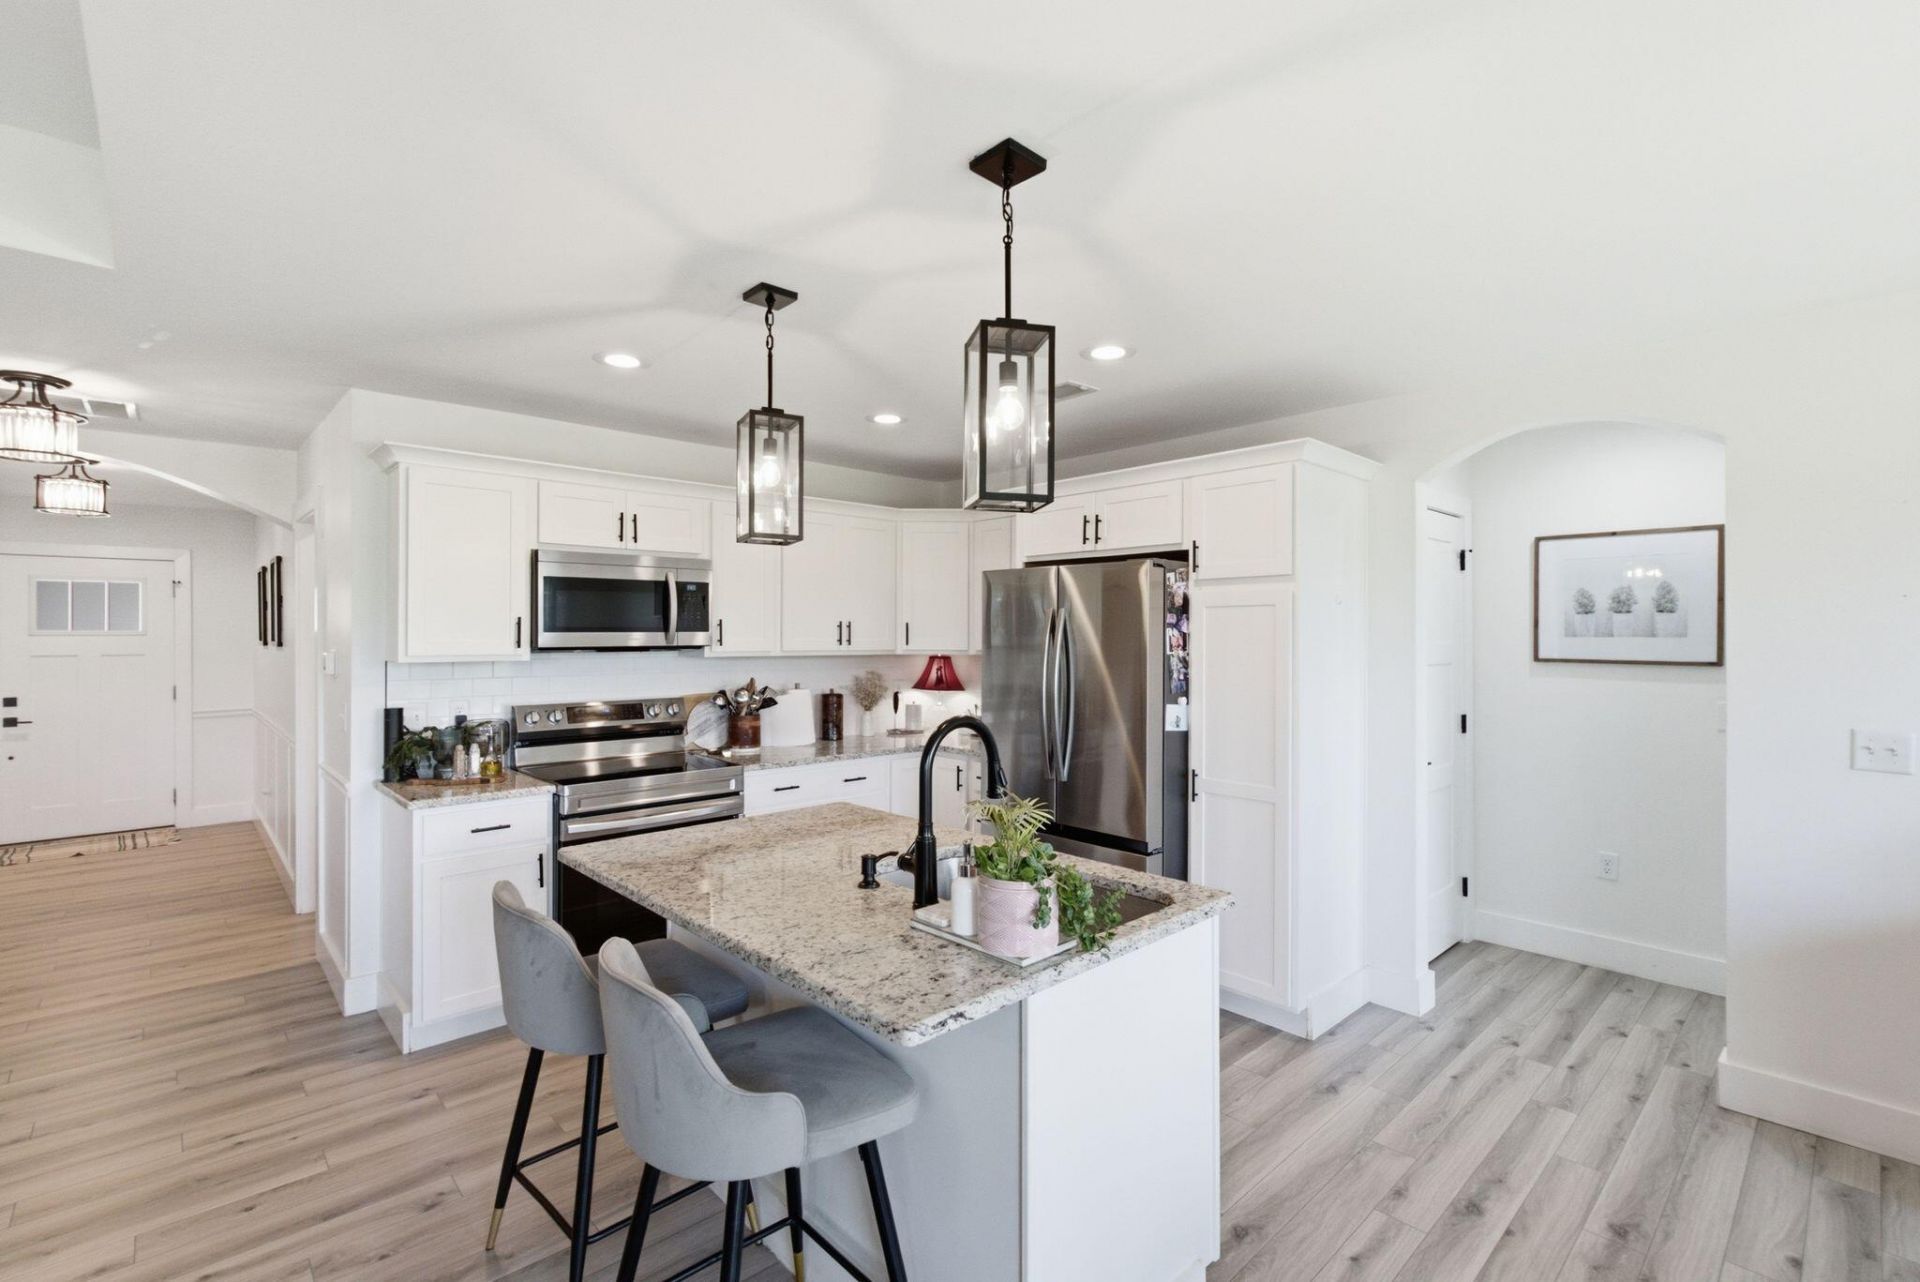
Built in 2022 and move-in ready, this all-brick ranch in Richmond, KY offers the convenience of single-level living, modern finishes, and a spacious 0.41-acre lot, all just minutes from I-75 and Buc-ee's. With 3 bedrooms, 2 full bathrooms, an open-concept layout, and an attached two-car garage, 6013 Arbor Woods Way combines the appeal of newer construction with thoughtful upgrades already in place. Inside, the living area features a fireplace, added trim and molding, and an open flow into the kitchen, complete with granite countertops, stainless steel appliances, and a tile backsplash. The split-bedroom floor plan provides separation between the primary suite and additional bedrooms. The primary suite features a large walk-in closet and a spacious ensuite bathroom with dual vanities, a tiled walk-in shower, oversized soaking tub, and private water closet. Outside, the large, level backyard offers plenty of usable space for outdoor entertaining, gardening, pets, or future improvements, while the covered back patio extends the living space outdoors. Conveniently located near I-75 with access toward Lexington, Berea, and surrounding Central Kentucky communities, this home offers newer construction, upgraded finishes, and room to enjoy both indoors and out.
Property Features
Property Type: Residential - Single Family
Cooling: Electric
Fireplaces: 1
Fuel Type: Electric
Garage: 2
Heating: Electric
Home Style: Ranch
Lot Size: 0.41 Acres
Roof Type: Dimensional Style, Shingle
Stories: 1.0
Amenities
Eat-in Kitchen
Primary First Floor
Walk-In Closet(s)
Feature Descriptions
Appliance Features: Microwave, Refrigerator, Oven
Attic: Access Only
Basement Features: Crawl Space
Days on Site: 58
Exterior: Brick Veneer
Fireplace Features: Electric, Living Room
Flooring: Vinyl
Laundry: Electric Dryer Hookup, Washer Hookup
Laundry Features: Electric Dryer Hookup, Washer Hookup
Lot Dimensions: 0.410 acre(s)
Parcel #: 0070-0008-0004
Parking Notes: Driveway, Garage Faces Front
Rooms Total: 2
Structure Type: House
Utilities: Electricity Connected, Sewer Connected, Water Connected
Window Features: Insulated Windows
Local Schools
High School: Madison Central
Middle School: Clark-Moores
Elementary School: Glenn Marshall
School District: Madison County - 8
Listed By / Shown By
Listed By
Agency Name: eXp Realty, LLC
Shown By
Agency Title: SALLIE DAVIDSON, REALTORS
Agency Phone: 606-877-3000

Estimate Your Payment
Estimated Payment
$ 1,223.47 per month $1,131.59 Principal & Interest $0.00 Property Tax (data not provided by mls) $91.88 Homeowner's Insurance
6013 Arbor Woods Way | MLS# 26022594
This single family home located at 6013 Arbor Woods Way, Richmond, KY 40475 is currently listed for sale with an asking price of $315,000. This property has 3 bedrooms and 2 full baths with 1452 sq. ft. Arbor Woods Way is located in the Arbor Woods subdivision within the Madison County - 8 school district. Search Arbor Woods real estate on www.salliedavidson.com today.