
London, Corbin, Lexington, Richmond, and Berea Real Estate and Homes For Sale
BEDS3
BATHS2 full
SQUARE FEET1,192
MLS#26029570
STATUS
PROPERTY TYPEResidential - Single Family
SUBDIVISIONFrazierwood
SCHOOLMadison County - 8
Property Description
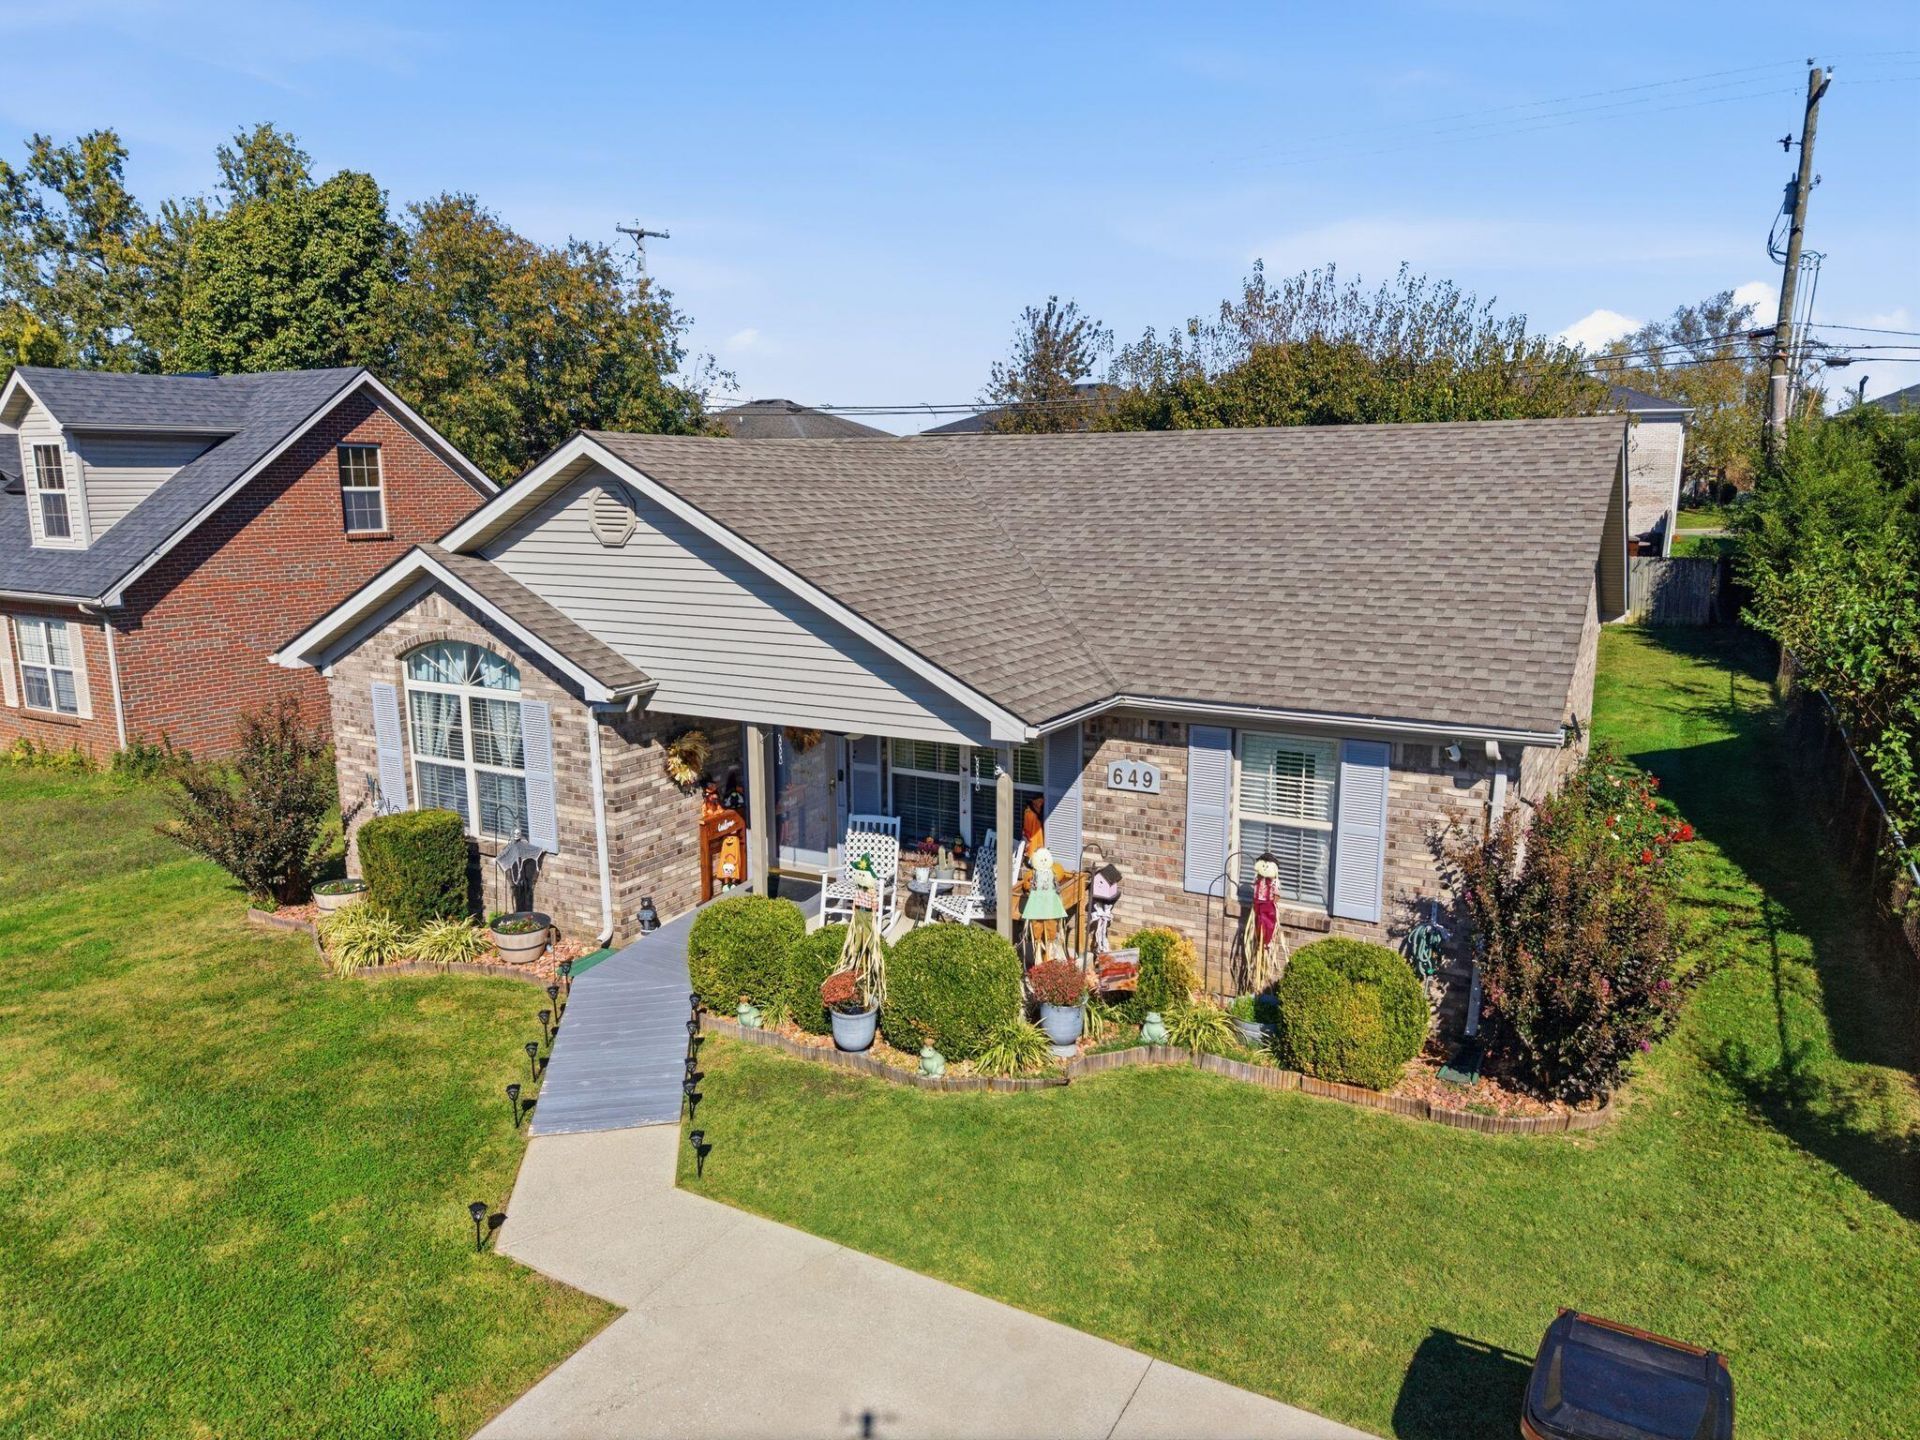
Fall in love with this adorable, meticulously maintained 3BR/2BA brick home! Light, bright, and beautifully cared for, this charming home features luxury vinyl flooring, a spacious living room with vaulted ceilings, and updated lighting throughout. The inviting eat-in kitchen boasts handsome upgraded stainless steel appliances and a generous dining area perfect for gathering. All three bedrooms and both bathrooms have been thoughtfully updated, including a beautifully renovated hall bath featuring a walk-in shower with grab bars for added accessibility. Step outside to a private, park-like backyard with partial fencing, a sweet patio for relaxing or entertaining, and a spacious storage building for all your extras. Enjoy morning coffee on the covered front porch, plus the convenience of ample parking on the oversized front parking pad. Immaculate, inviting, and move-in ready, this little gem is an absolute must-see!
Property Features
Property Type: Residential - Single Family
Cooling: Electric, Heat Pump
Fuel Type: Electric
Heating: Electric, Heat Pump
Home Style: Ranch
Lot Size: 0.17 Acres
Roof Type: Dimensional Style, Shingle
Stories: 1.0
Year Built: 2000
Amenities
Eat-in Kitchen
Primary First Floor
Walk-In Closet(s)
Ceiling Fan(s)
Feature Descriptions
Appliance Features: Disposal, Dishwasher, Microwave, Refrigerator, Range
Attic: Access Only
Basement Features: Crawl Space
Days on Site: 27
Exterior: Brick Veneer, Vinyl Siding
Flooring: Carpet, Vinyl, Luxury Vinyl
Laundry: Electric Dryer Hookup, Main Level, Washer Hookup
Laundry Features: Electric Dryer Hookup, Main Level, Washer Hookup
Lot Dimensions: 0.170 acre(s)
Lot Features: Landscaped
Other Equipment: Dehumidifier
Parcel #: 0068-008B-0023
Parking Notes: Driveway
Rooms Total: 8
Structures: Shed(s)
Structure Type: House
Utilities: Electricity Connected, Sewer Connected, Water Connected
Window Features: Blinds
Local Schools
High School: Madison Central
Middle School: Clark-Moores
Elementary School: Daniel Boone
School District: Madison County - 8
Listed By / Shown By
Listed By
Agency Name: Keller Williams Legacy Group
Shown By
Agency Title: SALLIE DAVIDSON, REALTORS
Agency Phone: 606-877-3000

Estimate Your Payment
Estimated Payment
$ 889.44 per month $822.65 Principal & Interest $0.00 Property Tax (data not provided by mls) $66.79 Homeowner's Insurance
649 Oldham Avenue | MLS# 26029570
This single family home located at 649 Oldham Avenue, Richmond, KY 40475 is currently listed for sale with an asking price of $229,000. This property was built in 2000 and has 3 bedrooms and 2 full baths with 1192 sq. ft. Oldham Avenue is located in the Frazierwood subdivision within the Madison County - 8 school district. Search Frazierwood real estate on www.salliedavidson.com today.