
London, Corbin, Lexington, Richmond, and Berea Real Estate and Homes For Sale
BEDS3
BATHS2 full
SQUARE FEET1,877
MLS#26030291
STATUS
PROPERTY TYPEResidential - Single Family
SUBDIVISIONArbor Woods
SCHOOLMadison County - 8
Property Description
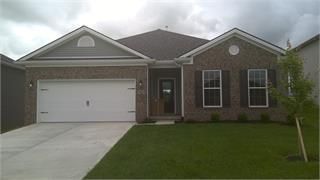
Welcome to The Granite Coast, a thoughtfully designed ranch plan from the Trend Collection by Ball Homes. With approximately 1,877 square feet on one level, it is one of the largest ranch homes in the area! This open-layout home offers three bedrooms plus a versatile flex room off the entry, perfect for a home office, den, or guest space. The island kitchen is the heart of the home, featuring granite countertops, a full backsplash, a stainless steel 50/50 undermount sink, a storage pantry, and both countertop dining and a sunny breakfast area. Stainless steel appliances include the refrigerator, smooth-top range, microwave, and dishwasher. Step out to the covered rear patio, tucked between the primary bedroom and breakfast area wings for maximum privacy. The primary suite is a true retreat with a large walk-in closet, linen storage, and a spacious bath with a 60 x 34 shower and taller shower door. Bedrooms two and three sit off the entry hall with convenient access to the hall bath. Raised vanities in the baths add comfort and a finished touch. Single-level living at its best!
Property Features
Property Type: Residential - Single Family
Cooling: Central Air, Ceiling Fan(s)
Fireplaces: 1
Garage: 2
Heating: Forced Air, Heat Pump
Home Style: Contemporary, Ranch
Lot Size: 0.47 Acres
Roof Type: Dimensional Style
Stories: 1.0
Amenities
Breakfast Bar
Entrance Foyer
Primary First Floor
Walk-In Closet(s)
Ceiling Fan(s)
Feature Descriptions
Appliance Features: Dishwasher, Microwave, Refrigerator, Range
Attic: Access Only
Exterior: Brick Veneer, Vinyl Siding
Fireplace Features: Gas Log, Living Room
Flooring: Carpet, Luxury Vinyl
HOA: Yes
Laundry: Electric Dryer Hookup, Main Level, Washer Hookup
Laundry Features: Electric Dryer Hookup, Main Level, Washer Hookup
Lot Dimensions: 0.471 acre(s)
Lot Features: Landscaped
Parcel #: 0070-0008-0028
Parking Notes: Attached Garage, Driveway, Garage Door Opener, Garage Faces Front
Rooms Total: 8
Structure Type: House
Utilities: Cable Available, Electricity Connected, Phone Available, Sewer Connected, Underground Utilities, Water Connected
Window Features: Insulated Windows, Blinds, Screens
Local Schools
High School: Madison Co
Middle School: Clark-Moores
Elementary School: Kirksville
School District: Madison County - 8
Listed By / Shown By
Listed By
Agency Name: Guide Realty, Inc.
Shown By
Agency Title: SALLIE DAVIDSON, REALTORS
Agency Phone: 606-877-3000

Estimate Your Payment
Estimated Payment
$ 1,316.68 per month $1,217.81 Principal & Interest $0.00 Property Tax (data not provided by mls) $98.88 Homeowner's Insurance
7021 Arbor Ridge Drive | MLS# 26030291
This single family home located at 7021 Arbor Ridge Drive, Richmond, KY 40475 is currently listed for sale with an asking price of $339,000. This property has 3 bedrooms and 2 full baths with 1877 sq. ft. Arbor Ridge Drive is located in the Arbor Woods subdivision within the Madison County - 8 school district. Search Arbor Woods real estate on www.salliedavidson.com today.