
London, Corbin, Lexington, Richmond, and Berea Real Estate and Homes For Sale
BEDS4
BATHS2 full 1 partial
SQUARE FEET2,100
MLS#26028340
STATUS
PROPERTY TYPERental - Single Family
SUBDIVISIONArbor Woods
SCHOOLMadison County - 8
Property Description
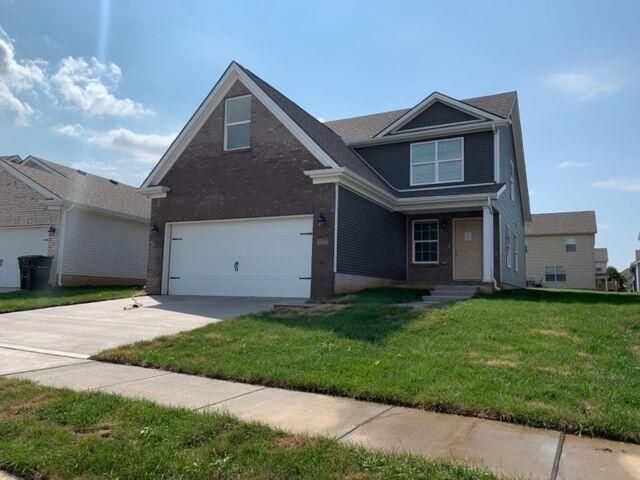
CALL TODAY ABOUT THIS FLOORPLAN & OTHERS. ASK ABOUT GETTING PRE-APPROVED to reserve a home! NO application fee. The Lincoln floorplan offers 4 bedrooms, and 2 1/2 baths. The main level has a modern open floor plan with living, dining, kitchen & 1/2 bath & Primary Bedroom. The kitchen is equipped with stainless steel appliances including range, dishwasher, refrigerator, & microwave. The second level has 3 bedrooms, full bath, loft and laundry room. This home has a back covered patio and 2 car garage. This home has easy maintenance luxury vinyl plank flooring in the living areas. Ask about other floorplans: (Starting pricing...prices subject to change.) Seneca 1625 sq dt 3/2 $2000 (only ranch) Carson 1700 sq ft 4/2.5 $1995 Natahala B 1700 sq ft 4/2.5 $2095 Lincoln 2100 sq ft 4/2.5 $2350 (1st floor primary) Cypress 2450 sq ft 4/2.5 $2395 Pets will be considered but no aggressive breed dogs. Ask about getting your pre-approval to reserve one of these beautiful homes!
Property Features
Property Type: Rental - Single Family
Cooling: Electric
Fuel Type: Electric
Garage: 2
Heating: Electric
Lot Size: 0.25 Acres
Stories: 2.0
Amenities
Eat-in Kitchen
Primary First Floor
Walk-In Closet(s)
Ceiling Fan(s)
Feature Descriptions
Appliance Features: Dishwasher, Microwave, Refrigerator, Range
Days on Site: 2
Exterior: Brick Veneer, Other, Vinyl Siding
Flooring: Carpet, Vinyl, Luxury Vinyl
HOA: Yes
HOA Fee Includes: Maintenance Grounds
Laundry: Electric Dryer Hookup, Washer Hookup
Laundry Features: Electric Dryer Hookup, Washer Hookup
Lot Dimensions: 0.250 acre(s)
Parcel #: 0070-0008-0091
Parking Notes: Attached Garage, Driveway, Garage Door Opener, Garage Faces Front
Rooms Total: 2
Structure Type: House
Window Features: Blinds, Screens
Local Schools
High School: Madison Central
School District: Madison County - 8
Listed By / Shown By
Listed By
Agency Name: Bluegrass Property Exchange
Shown By
Agency Title: SALLIE DAVIDSON, REALTORS
Agency Phone: 606-877-3000

8173 Driftwood Loop | MLS# 26028340
This property located at 8173 Driftwood Loop, Richmond, KY 40475 is currently listed for rent with an asking price of call for price / (Call for term). Driftwood Loop is located within the Madison County - 8 school district. Search Richmond real estate on www.salliedavidson.com today.