
London, Corbin, Lexington, Richmond, and Berea Real Estate and Homes For Sale
BEDS4
BATHS3 full
SQUARE FEET2,850
MLS#26027881
STATUS
PROPERTY TYPEResidential - Single Family
SUBDIVISIONShiloh Pointe
SCHOOLMadison County - 8
Property Description
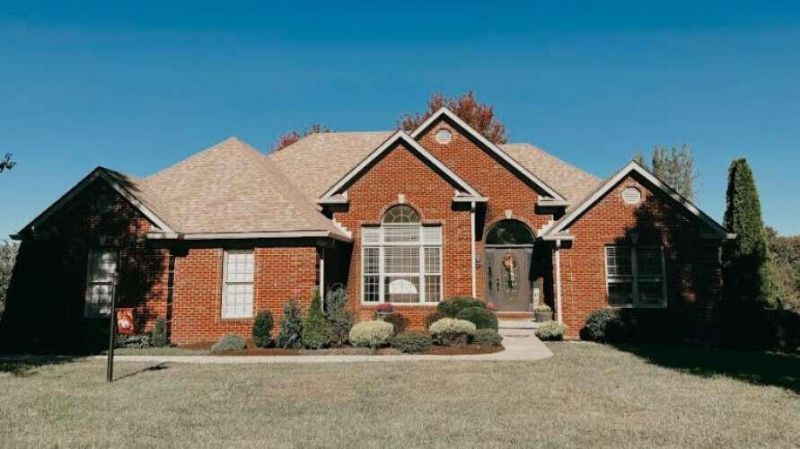
Welcome to 908 Country Oaks Drive???where custom architecture meets countryside serenity in Richmond's premier Shiloh Pointe subdivision. Perched on a manicured 1.01-acre lot, this impressive 4-bedroom, 3-bath estate offers 3,500 total square feet of meticulously updated living space. The main level boasts dramatic 12-foot ceilings, fresh paint, and refinished hardwood floors. The dream kitchen features quartz countertops, custom tile, stainless appliances with a 2-year warranty, and premium soft-close drawers and hinges. The primary suite features a large walk-in closet and 5-piece en-suite bath. Extensive electrical, plumbing, lighting, faucet, and toilet upgrades run throughout. The Walk-Out Garden Level & Bonuses The bright 1,100 sq ft walk-out basement offers sweeping views, a second gas fireplace, luxury vinyl floors, and a huge bedroom. Bonus: The mounted large TV and sound system convey! A Hobbyist's Dream Along with the upper 2-car garage, enjoy a secondary basement garage and workshop (~650 sq ft total). All appliances convey, including the kitchen set, garage fridge, and deep freezer! Enjoy outdoor views on the newly stained deck. Features an approx. 2-year-old roof and 2-
Property Features
Property Type: Residential - Single Family
Basement: Yes
Cooling: Central Air
Fireplaces: 2
Fuel Type: Gas
Garage: 3
Heating: Forced Air, Natural Gas
Home Style: Ranch
Lot Size: 1.01 Acres
Roof Type: Composition
Stories: 1.0
Year Built: 1999
Amenities
Breakfast Bar
Eat-in Kitchen
Primary First Floor
Wet Bar
Walk-In Closet(s)
Ceiling Fan(s)
Soaking Tub
Feature Descriptions
Appliance Features: Disposal, Dishwasher, Other, Refrigerator, Range
Attic: Access Only
Basement Features: Exterior Entry, Finished, Full, Interior Entry, Walk-Out Access
Exterior: Brick Veneer
Fireplace Features: Basement, Gas Log, Gas Starter, Living Room
Flooring: Carpet, Ceramic Tile, Wood, Luxury Vinyl
HOA: Yes
Laundry: Main Level
Laundry Features: Main Level
Lot Dimensions: 1.010 acre(s)
Lot Features: Landscaped, Many Trees
Parcel #: 039A-0005-0011
Parking Notes: Attached Garage, Garage Door Opener, Garage Faces Rear, Garage Faces Side, Heated, Workshop
Rooms Total: 4
Structure Type: House
Utilities: Cable Available, Electricity Connected, Natural Gas Connected, Phone Available, Underground Utilities, Water Connected
Window Features: Window Treatments
Local Schools
High School: Madison Central
Middle School: Michael Caudill
Elementary School: White Hall
School District: Madison County - 8
Listed By / Shown By
Listed By
Agency Name: DIY Flat Fee.com
Shown By
Agency Title: SALLIE DAVIDSON, REALTORS
Agency Phone: 606-877-3000

Estimate Your Payment
Estimated Payment
$ 2,155.63 per month $1,993.76 Principal & Interest $0.00 Property Tax (data not provided by mls) $161.88 Homeowner's Insurance
908 Country Oaks Drive | MLS# 26027881
This single family home located at 908 Country Oaks Drive, Richmond, KY 40475 is currently listed for sale with an asking price of $555,000. This property was built in 1999 and has 4 bedrooms and 3 full baths with 2850 sq. ft. Country Oaks Drive is located in the Shiloh Pointe subdivision within the Madison County - 8 school district. Search Shiloh Pointe real estate on www.salliedavidson.com today.