
London, Corbin, Lexington, Richmond, and Berea Real Estate and Homes For Sale
BEDS3
BATHS2 full 1 partial
SQUARE FEET1,598
MLS#26027858
STATUS
PROPERTY TYPEResidential - Single Family
SUBDIVISIONFieldstone
SCHOOLMadison County - 8
Property Description
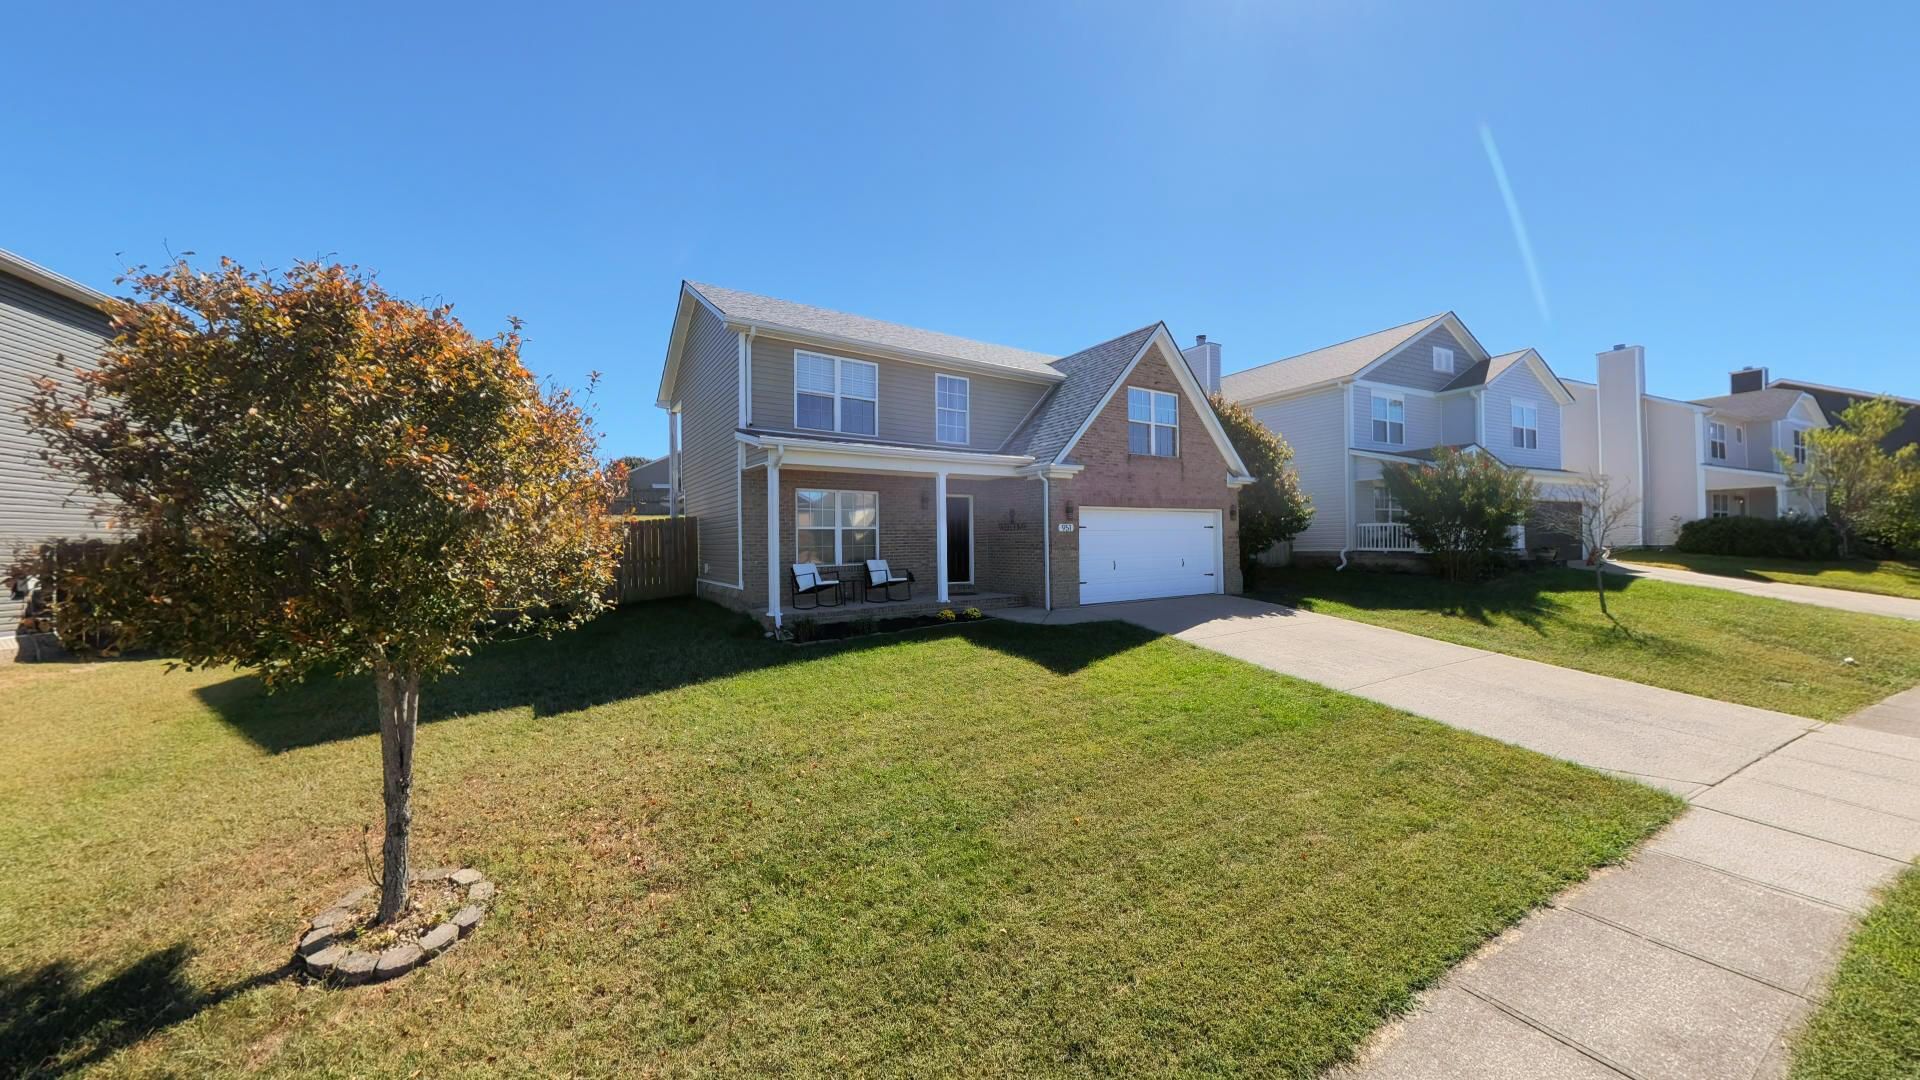
Discover the possibilities in this inviting two-story home, ideally situated in a convenient location. The thoughtfully arranged floor plan offers three bedrooms and 2.5 baths, with a spacious living area and kitchen on the main level and a private primary suite upstairs featuring an ensuite bath and generous closet. Step outside to enjoy the partially covered patio and covered porch, an extension of the living space with room to relax, gather, and enjoy the outdoors. If you've been looking for a home that combines a functional layout, a spacious primary suite, and desirable outdoor living space, this one deserves a closer look. Come see it for yourself and imagine making it your next home! Seller is offering a $5,000 flooring credit with an accepted offer.
Property Features
Property Type: Residential - Single Family
Cooling: Electric, Heat Pump
Fireplaces: 1
Fuel Type: Electric
Garage: 2
Heating: Electric, Heat Pump
Home Style: Craftsman
Lot Size: 0.21 Acres
Roof Type: Dimensional Style
Stories: 2.0
Amenities
Eat-in Kitchen
Walk-In Closet(s)
Ceiling Fan(s)
Feature Descriptions
Appliance Features: Dishwasher, Microwave, Refrigerator, Range
Attic: Access Only
Exterior: Brick Veneer, Vinyl Siding
Fireplace Features: Family Room, Ventless
Flooring: Carpet, Laminate, Tile
HOA: Yes
HOA Fee Includes: Maintenance Grounds
Laundry: Electric Dryer Hookup, Washer Hookup
Laundry Features: Electric Dryer Hookup, Washer Hookup
Lot Dimensions: 0.210 acre(s)
Parcel #: 0068-0002-0096
Parking Notes: Attached Garage
Rooms Total: 7
Structure Type: House
Utilities: Electricity Connected, Underground Utilities
Window Features: Window Treatments, Blinds, Screens
Local Schools
High School: Madison Central
Middle School: Clark-Moores
Elementary School: Daniel Boone
School District: Madison County - 8
Listed By / Shown By
Listed By
Agency Name: Premier Property Consultants
Shown By
Agency Title: SALLIE DAVIDSON, REALTORS
Agency Phone: 606-877-3000

Estimate Your Payment
Estimated Payment
$ 1,106.95 per month $1,023.82 Principal & Interest $0.00 Property Tax (data not provided by mls) $83.13 Homeowner's Insurance
951 Cobble Drive | MLS# 26027858
This single family home located at 951 Cobble Drive, Richmond, KY 40475 is currently listed for sale with an asking price of $285,000. This property has 3 bedrooms and 2 full and 1 partial baths with 1598 sq. ft. Cobble Drive is located in the Fieldstone subdivision within the Madison County - 8 school district. Search Fieldstone real estate on www.salliedavidson.com today.