
London, Corbin, Lexington, Richmond, and Berea Real Estate and Homes For Sale
BEDS3
BATHS2 full 1 partial
SQUARE FEET2,476
MLS#26026014
STATUS
PROPERTY TYPEResidential - Single Family
SUBDIVISIONCherry Trace
SCHOOLMadison County - 8
Property Description
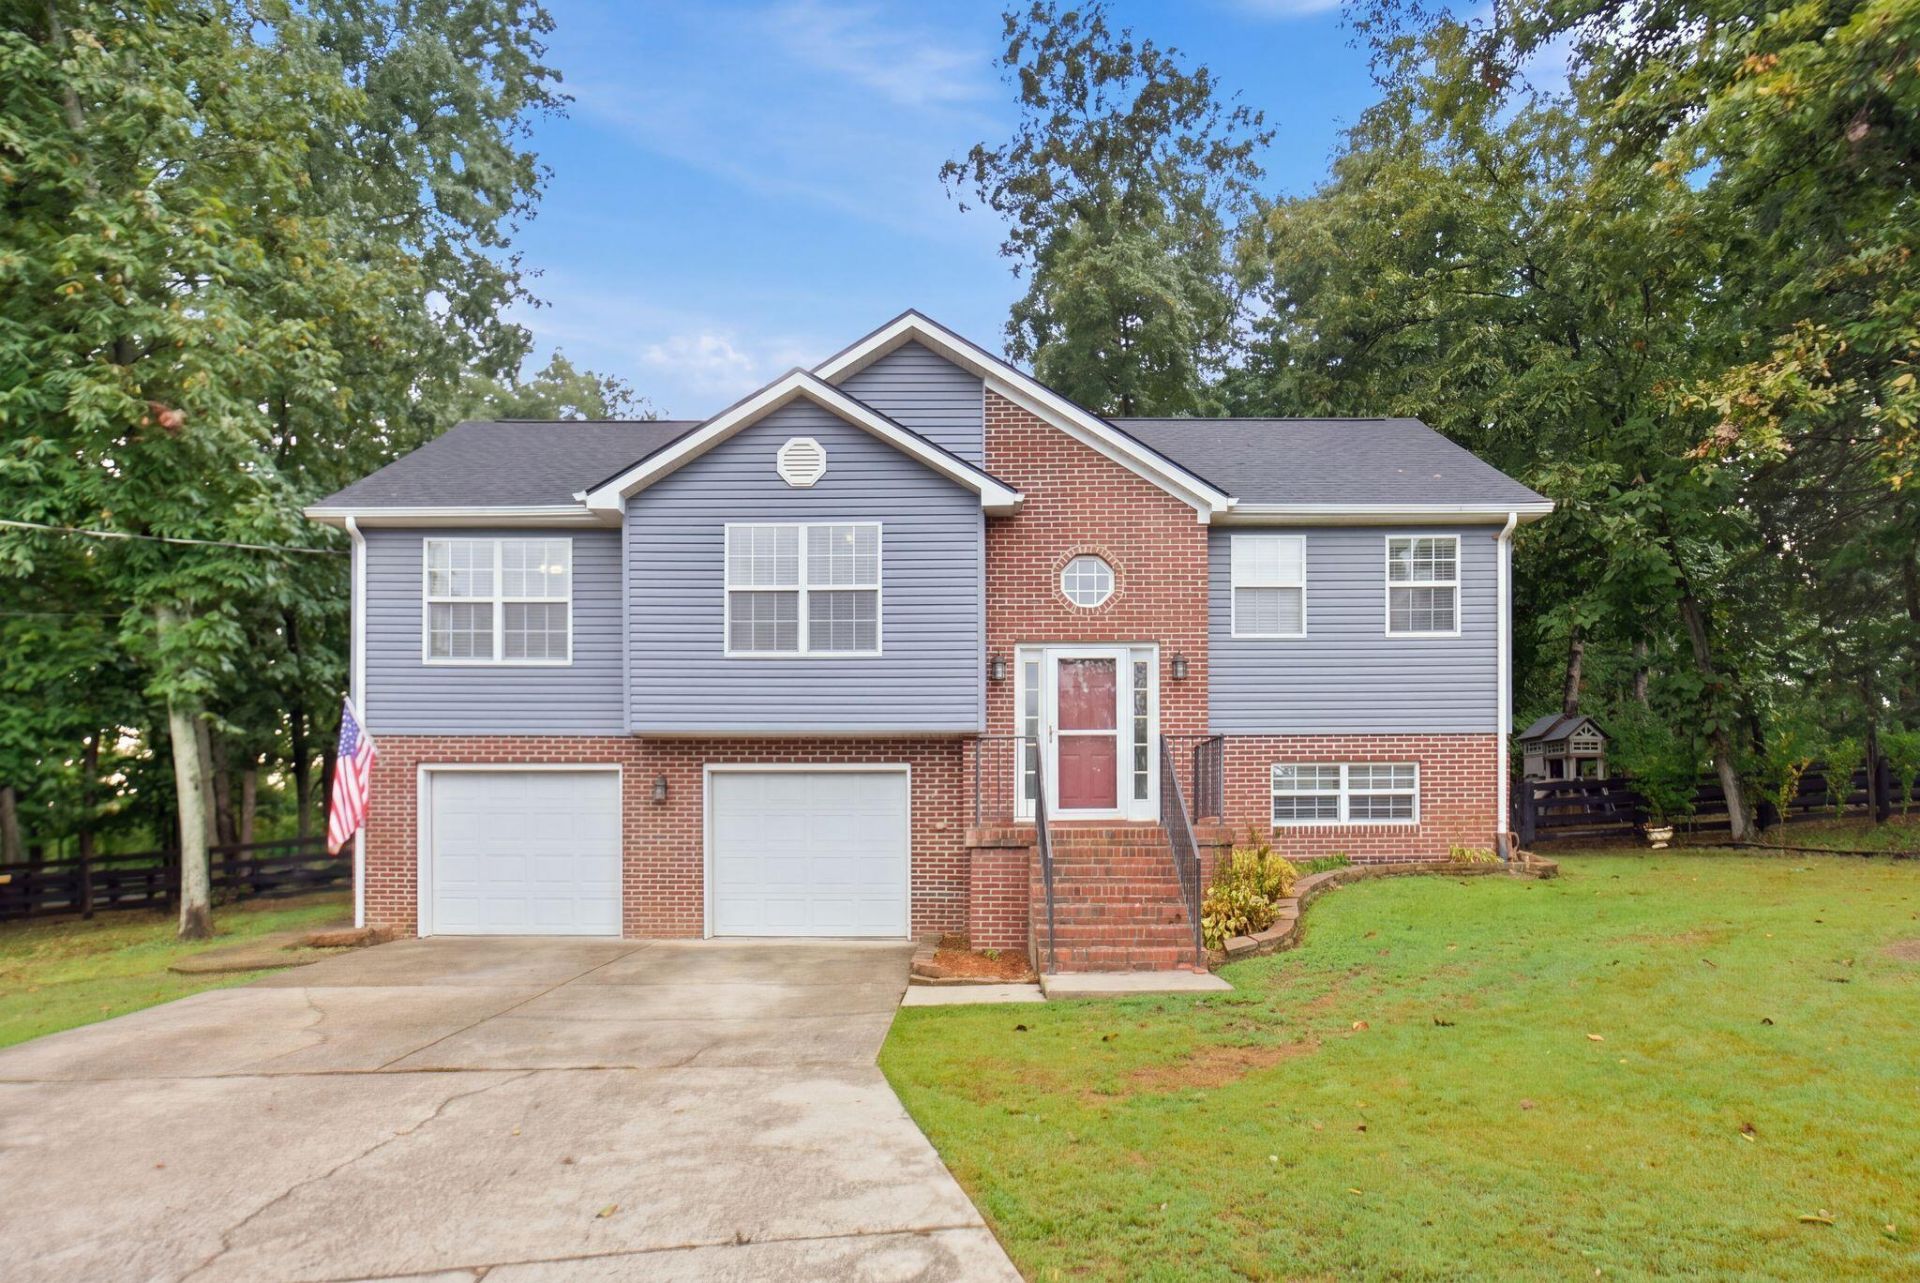
Welcome to 965 Boone Trail Road! This 3-bedroom, 2.5-bath split-level home sits back from the road on a spacious 1-acre lot with mature trees and plenty of room to enjoy the outdoors. Inside, you'll find an eat-in kitchen with granite countertops and abundant cabinet space, along with easy-care flooring and no carpet except in the lower level. The primary bedroom is thoughtfully separated from the other two bedrooms for added privacy. Step outside to a fenced backyard that's ready for fun and entertaining, complete with a playset, kids' zipline, storage shed, and plenty of open space. If you've been looking for a home that checks all your boxes, and with room to spread out inside and out, this one is worth a look!
Property Features
Property Type: Residential - Single Family
Basement: Yes
Cooling: Central Air
Fuel Type: Electric
Garage: 2
Heating: Electric, Forced Air
Home Style: Split Level
Lot Size: 1.00 Acres
Roof Type: Dimensional Style
Year Built: 2002
Amenities
Breakfast Bar
Entrance Foyer
Eat-in Kitchen
Walk-In Closet(s)
Ceiling Fan(s)
Feature Descriptions
Appliance Features: Disposal, Dishwasher, Refrigerator, Oven, Self Cleaning Oven
Attic: Access Only
Basement Features: Exterior Entry, Finished, Interior Entry
Days on Site: 27
Exterior: Vinyl Siding, Brick
Flooring: Carpet, Ceramic Tile, Luxury Vinyl
Laundry: Electric Dryer Hookup, Main Level
Laundry Features: Electric Dryer Hookup, Main Level
Lot Dimensions: 1 acre(s)
Lot Features: Landscaped, Many Trees
Parcel #: 0053-0001-0015
Parking Notes: Attached Garage, Basement, Driveway, Garage Door Opener, Garage Faces Front
Rooms Total: 10
Structures: Shed(s)
Structure Type: House
Utilities: Electricity Connected, Sewer Connected, Water Connected
Window Features: Blinds, Screens
Local Schools
High School: Madison Central
Middle School: Michael Caudill
Elementary School: White Hall
School District: Madison County - 8
Listed By / Shown By
Listed By
Agency Name: Keller Williams Legacy Group
Shown By
Agency Title: SALLIE DAVIDSON, REALTORS
Agency Phone: 606-877-3000

Estimate Your Payment
Estimated Payment
$ 1,397.86 per month $1,292.89 Principal & Interest $0.00 Property Tax (data not provided by mls) $104.97 Homeowner's Insurance
965 Boone Trail Road | MLS# 26026014
This single family home located at 965 Boone Trail Road, Richmond, KY 40475 is currently listed for sale with an asking price of $359,900. This property was built in 2002 and has 3 bedrooms and 2 full and 1 partial baths with 2476 sq. ft. Boone Trail Road is located in the Cherry Trace subdivision within the Madison County - 8 school district. Search Cherry Trace real estate on www.salliedavidson.com today.