
London, Corbin, Lexington, Richmond, and Berea Real Estate and Homes For Sale
BEDS3
BATHS3 full
SQUARE FEET2,300
MLS#26016835
STATUS
PROPERTY TYPEResidential - Single Family
SUBDIVISIONMarshall
SCHOOLMarshall - 115
Property Description
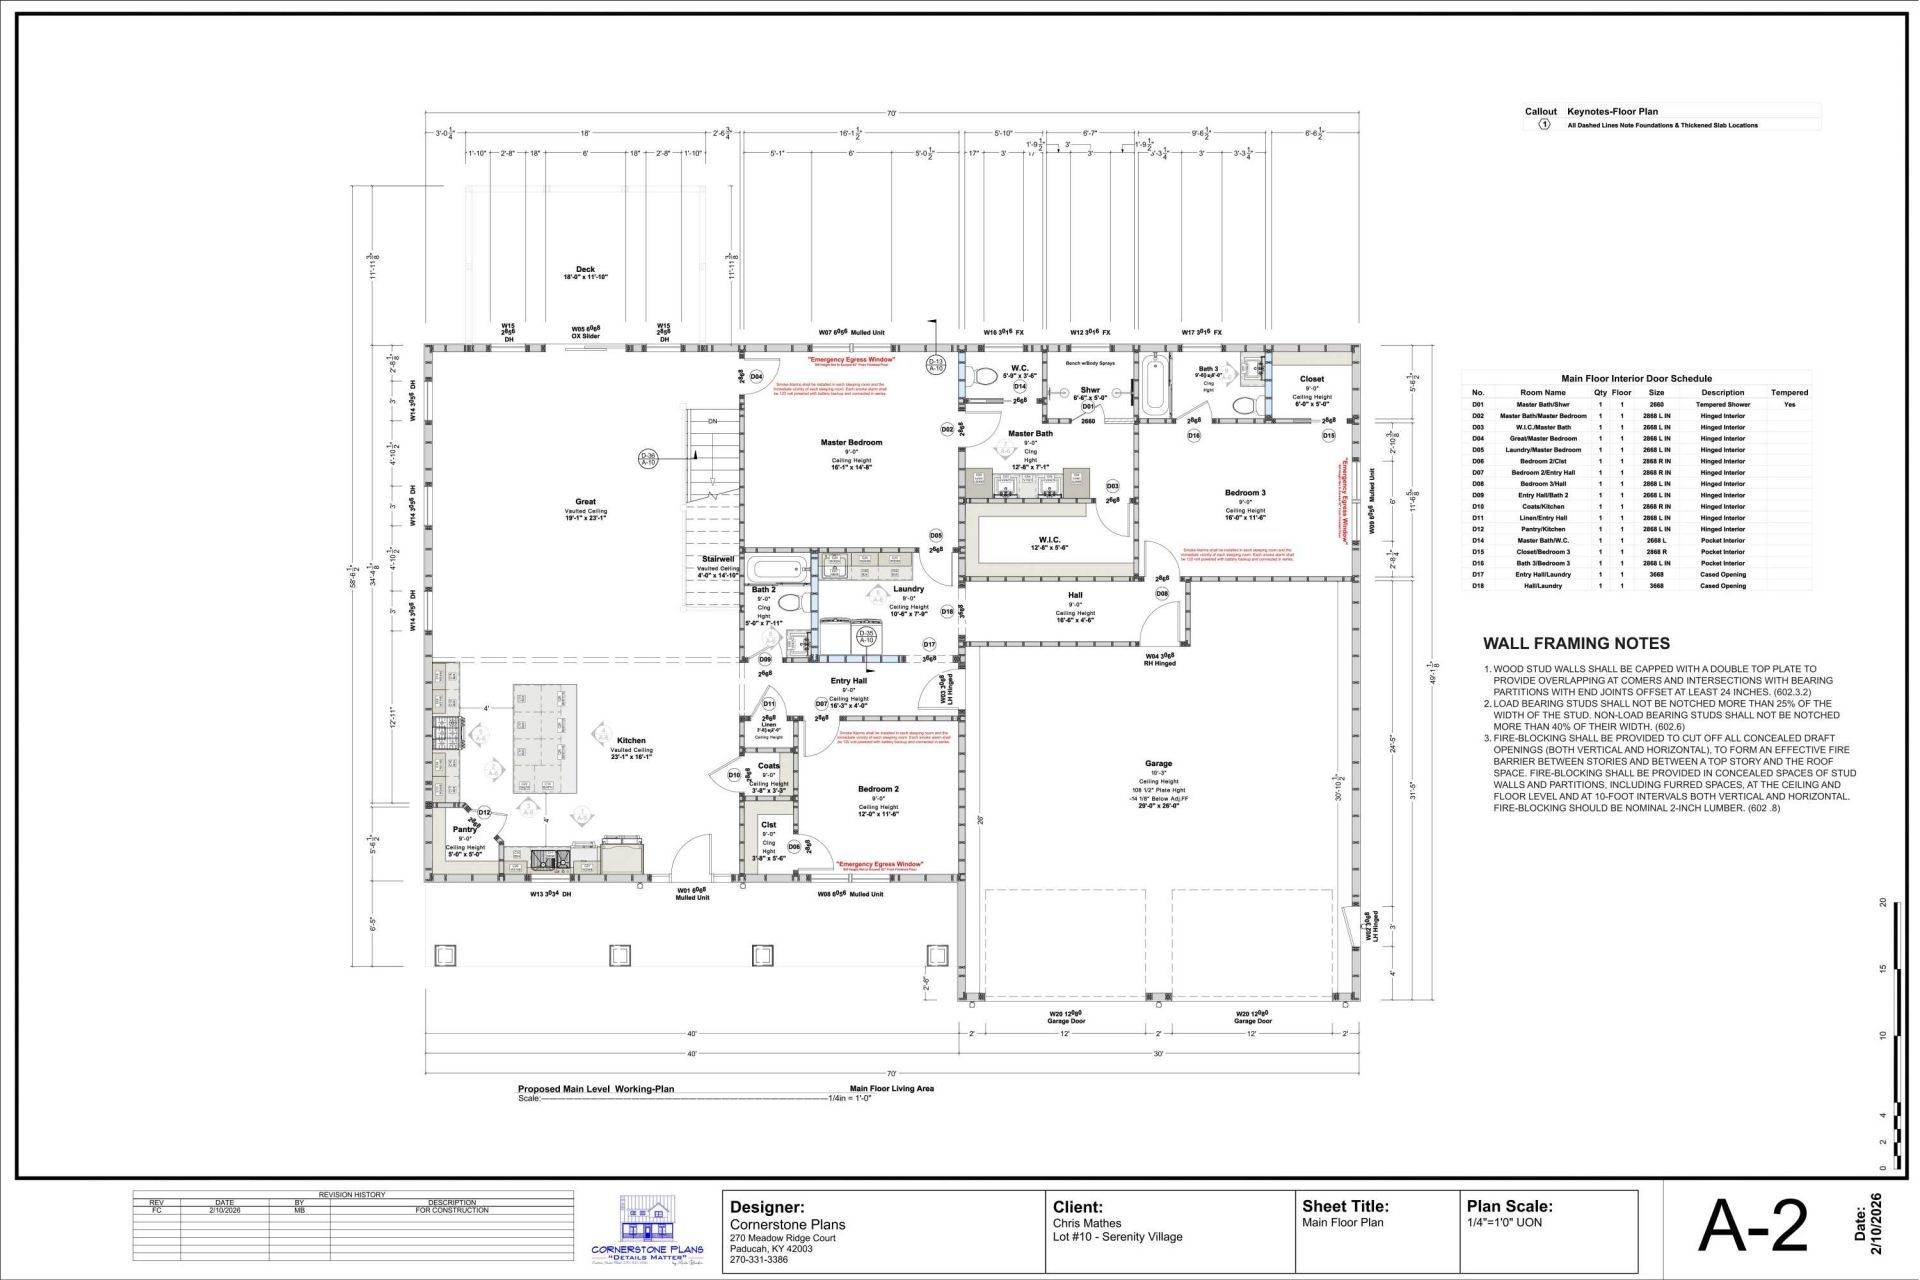
Custom built new construction home in the Kentucky lake area nestled on a secluded 1 acre wooded lot in Serenity Village. This beautiful home offers over 2,200 sqft of finished living space 3 bedrooms and 3 full baths on the main level. Some of the special features include walk in pantry, oversized island, abundance of cabinets, open concept w/ a spacious living room and dining area, Lots of windows offering lots of natural lighting, 2 master suites with private bathrooms, custom tile shower, oversized laundry room and garage. Enjoy the convenience of a private boat ramp access walking distance from the house making life easy and enjoyable. The spacious walk out bsmt provides an incredible opportunity to finish an additional 1,700 plus sqft creating over 4,000 sqft of total living space giving you 5 bedrooms 4.5 baths total. Upgraded custom features thru out 9ft ceilings, vaulted and tray ceilings as well. Enjoy benefit of natural gas, high speed internet and a peaceful surroundings make this an exceptional opportunity
Property Features
Property Type: Residential - Single Family
Basement: Yes
Cooling: Central Air
Garage: 2
Heating: Forced Air
Home Style: Colonial, Contemporary
Lot Size: 1.00 Acres
Roof Type: Dimensional Style
Amenities
Eat-in Kitchen
Primary First Floor
Walk-In Closet(s)
Ceiling Fan(s)
Feature Descriptions
Appliance Features: Dishwasher, Range
Basement Features: Full, Interior Entry, Partially Finished, Unfinished, Walk-Out Access
Days on Site: 8
Exterior: Stone, Vinyl Siding
Flooring: Luxury Vinyl
HOA: Yes
Lot Dimensions: 1 acre(s)
Parking Notes: Attached Garage, Driveway, Off Street
Rooms Total: 2
Structure Type: House
Utilities: Electricity Connected, Natural Gas Connected, Sewer Connected, Water Connected
Window Features: Insulated Windows
Local Schools
High School: Marshall
Middle School: South Marshall
Elementary School: Jonathan
School District: Marshall - 115
Listed By / Shown By
Listed By
Agency Name: Musgrave Realty, LLC
Shown By
Agency Title: SALLIE DAVIDSON, REALTORS
Agency Phone: 606-877-3000

Estimate Your Payment
Estimated Payment
$ 2,446.55 per month $2,262.83 Principal & Interest $0.00 Property Tax (data not provided by mls) $183.72 Homeowner's Insurance
115 Serenity Village Drive | MLS# 26016835
This single family home located at 115 Serenity Village Drive, Benton, KY 42025 is currently listed for sale with an asking price of $629,900. This property has 3 bedrooms and 3 full baths with 2300 sq. ft. Serenity Village Drive is located in the Marshall subdivision within the Marshall - 115 school district. Search Marshall real estate on www.salliedavidson.com today.