
London, Corbin, Lexington, Richmond, and Berea Real Estate and Homes For Sale
BEDS5
BATHS3 full
SQUARE FEET2,680
MLS#26018056
STATUS
PROPERTY TYPEResidential - Single Family
SCHOOLMarshall - 115
Property Description
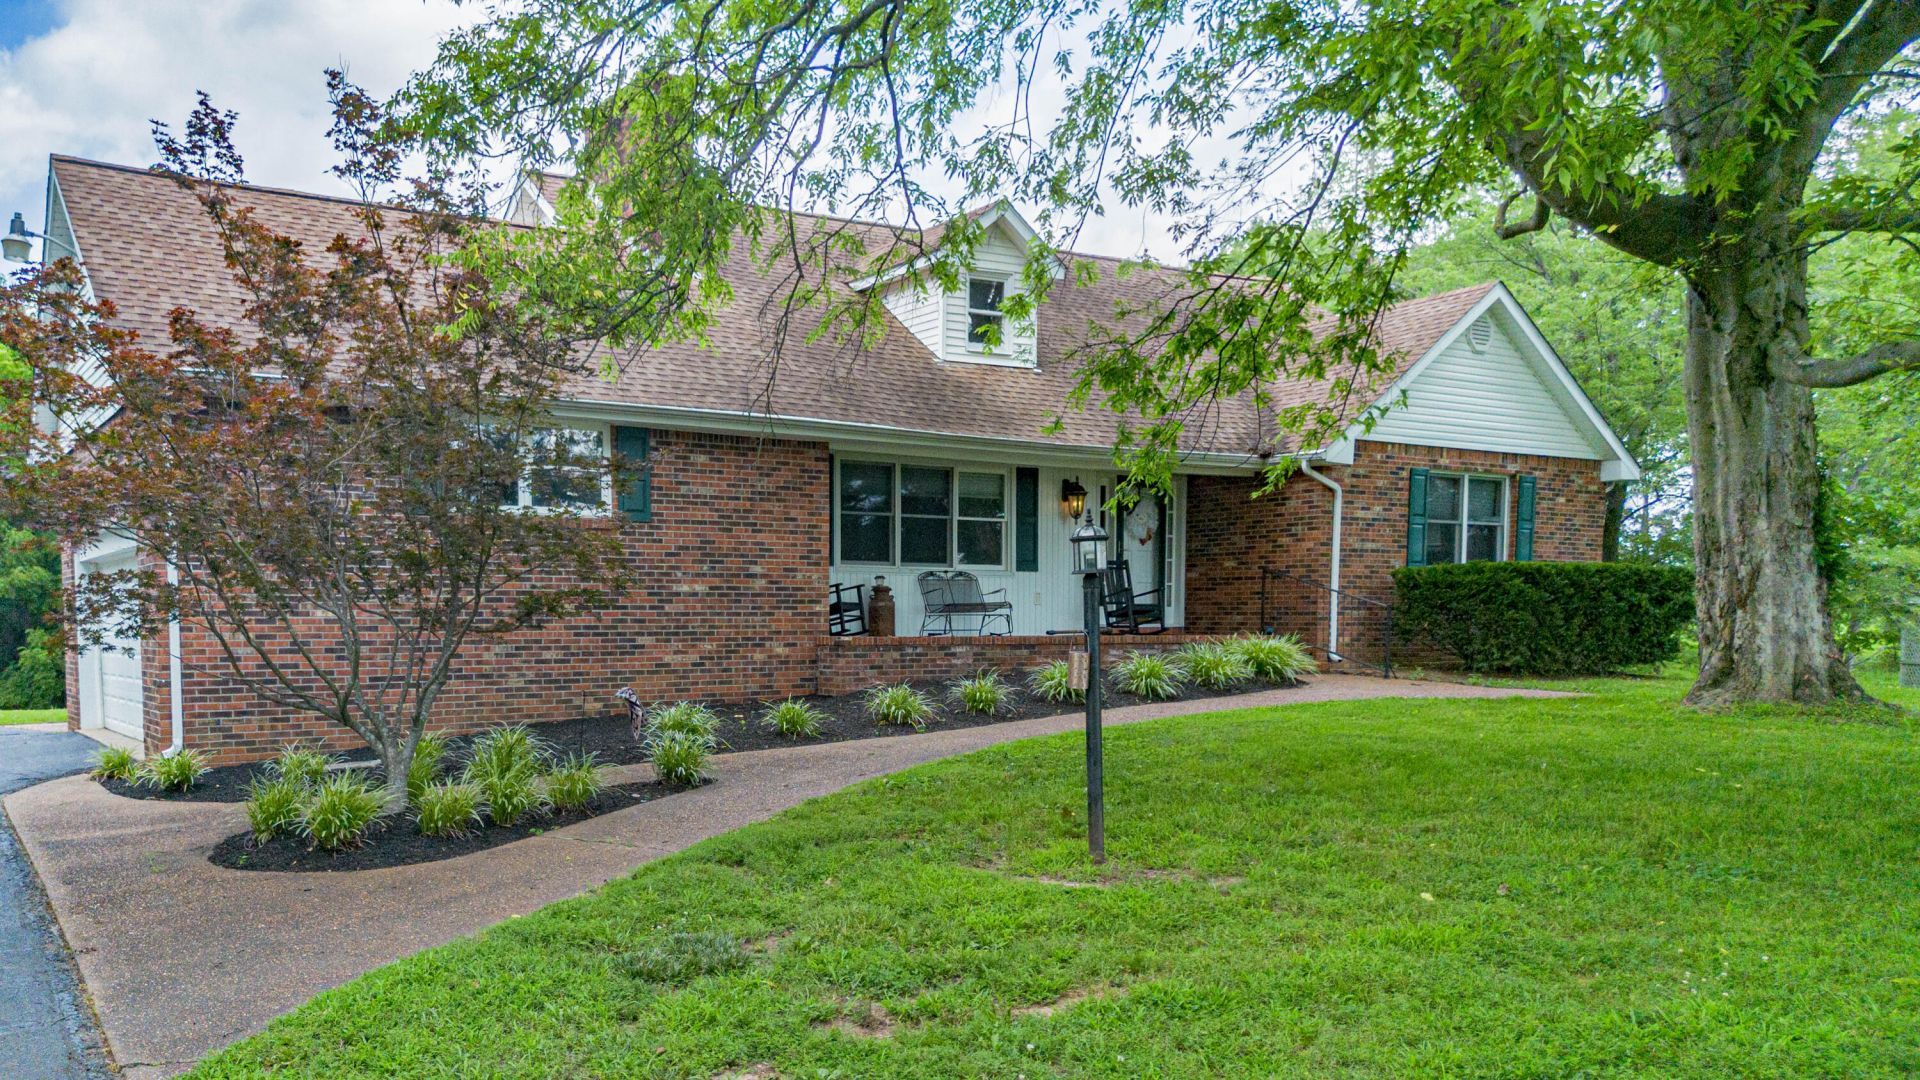
Space, privacy, and a setting that's hard to find. This brick 5 bedroom, 3 bath home sits on approximately 4 acres in the lake area, just minutes from Kentucky Lake. The main level offers two bedrooms, a full bath, formal dining, and an eat-in kitchen with plenty of cabinet space. Upstairs adds two more bedrooms and a full bath. The finished walk-out basement is currently used as a private master suite with its own full bath, second kitchen, and rec room with gas log fireplace. It could easily be converted to a mother-in-law suite with its own exterior entrance. Outside you'll find a large 20x30 detached shop, pole barn with carport, and covered porch, all shaded by mature trees. Gas tankless water heater and gas log fireplaces up and down.
Property Features
Property Type: Residential - Single Family
Basement: Yes
Cooling: Ceiling Fan(s), Ductless, Electric
Fireplaces: 2
Fuel Type: Electric, Gas
Garage: 2
Heating: Electric, Heat Pump, Natural Gas, Ductless, Dual Fuel
Lot Size: 4.63 Acres
Roof Type: Composition
Stories: 2.0
Year Built: 1965
Amenities
Entrance Foyer
Eat-in Kitchen
In-Law Floorplan
Walk-In Closet(s)
Feature Descriptions
Appliance Features: Dishwasher, Refrigerator, Cooktop, Oven
Basement Features: Concrete, Exterior Entry, Finished, Interior Entry, Walk-Out Access
Days on Site: 2
Exterior: Brick Veneer, Vinyl Siding
Fireplace Features: Basement, Family Room, Gas Log, Insert, Primary Bedroom
Flooring: Carpet, Laminate, Vinyl, Luxury Vinyl
Laundry: Gas Dryer Hookup, Washer Hookup, Lower Level
Laundry Features: Gas Dryer Hookup, Washer Hookup, Lower Level
Lot Dimensions: 4.630 acre(s)
Lot Features: Many Trees
Parcel #: 55-00-00-048.
Parking Notes: Attached Garage, Detached Garage, Driveway, Garage Door Opener, Garage Faces Side
Rooms Total: 2
Structures: Barn(s), Workshop
Local Schools
High School: Marshall
Middle School: North Marshall
Elementary School: Central
School District: Marshall - 115
Listed By / Shown By
Listed By
Agency Name: eXp Realty, LLC
Shown By
Agency Title: SALLIE DAVIDSON, REALTORS
Agency Phone: 606-877-3000

Estimate Your Payment
Estimated Payment
$ 1,281.34 per month $1,185.12 Principal & Interest $0.00 Property Tax (data not provided by mls) $96.22 Homeowner's Insurance
1575 Dyke Road | MLS# 26018056
This single family home located at 1575 Dyke Road, Benton, KY 42025 is currently listed for sale with an asking price of $329,900. This property was built in 1965 and has 5 bedrooms and 3 full baths with 2680 sq. ft. Dyke Road is located within the Marshall - 115 school district. Search Benton real estate on www.salliedavidson.com today.