
London, Corbin, Lexington, Richmond, and Berea Real Estate and Homes For Sale
BEDS4
BATHS3 full 1 partial
SQUARE FEET2,868
MLS#26026479
STATUS
PROPERTY TYPEResidential - Single Family
SUBDIVISIONHillcrest
SCHOOLMarshall - 115
Property Description
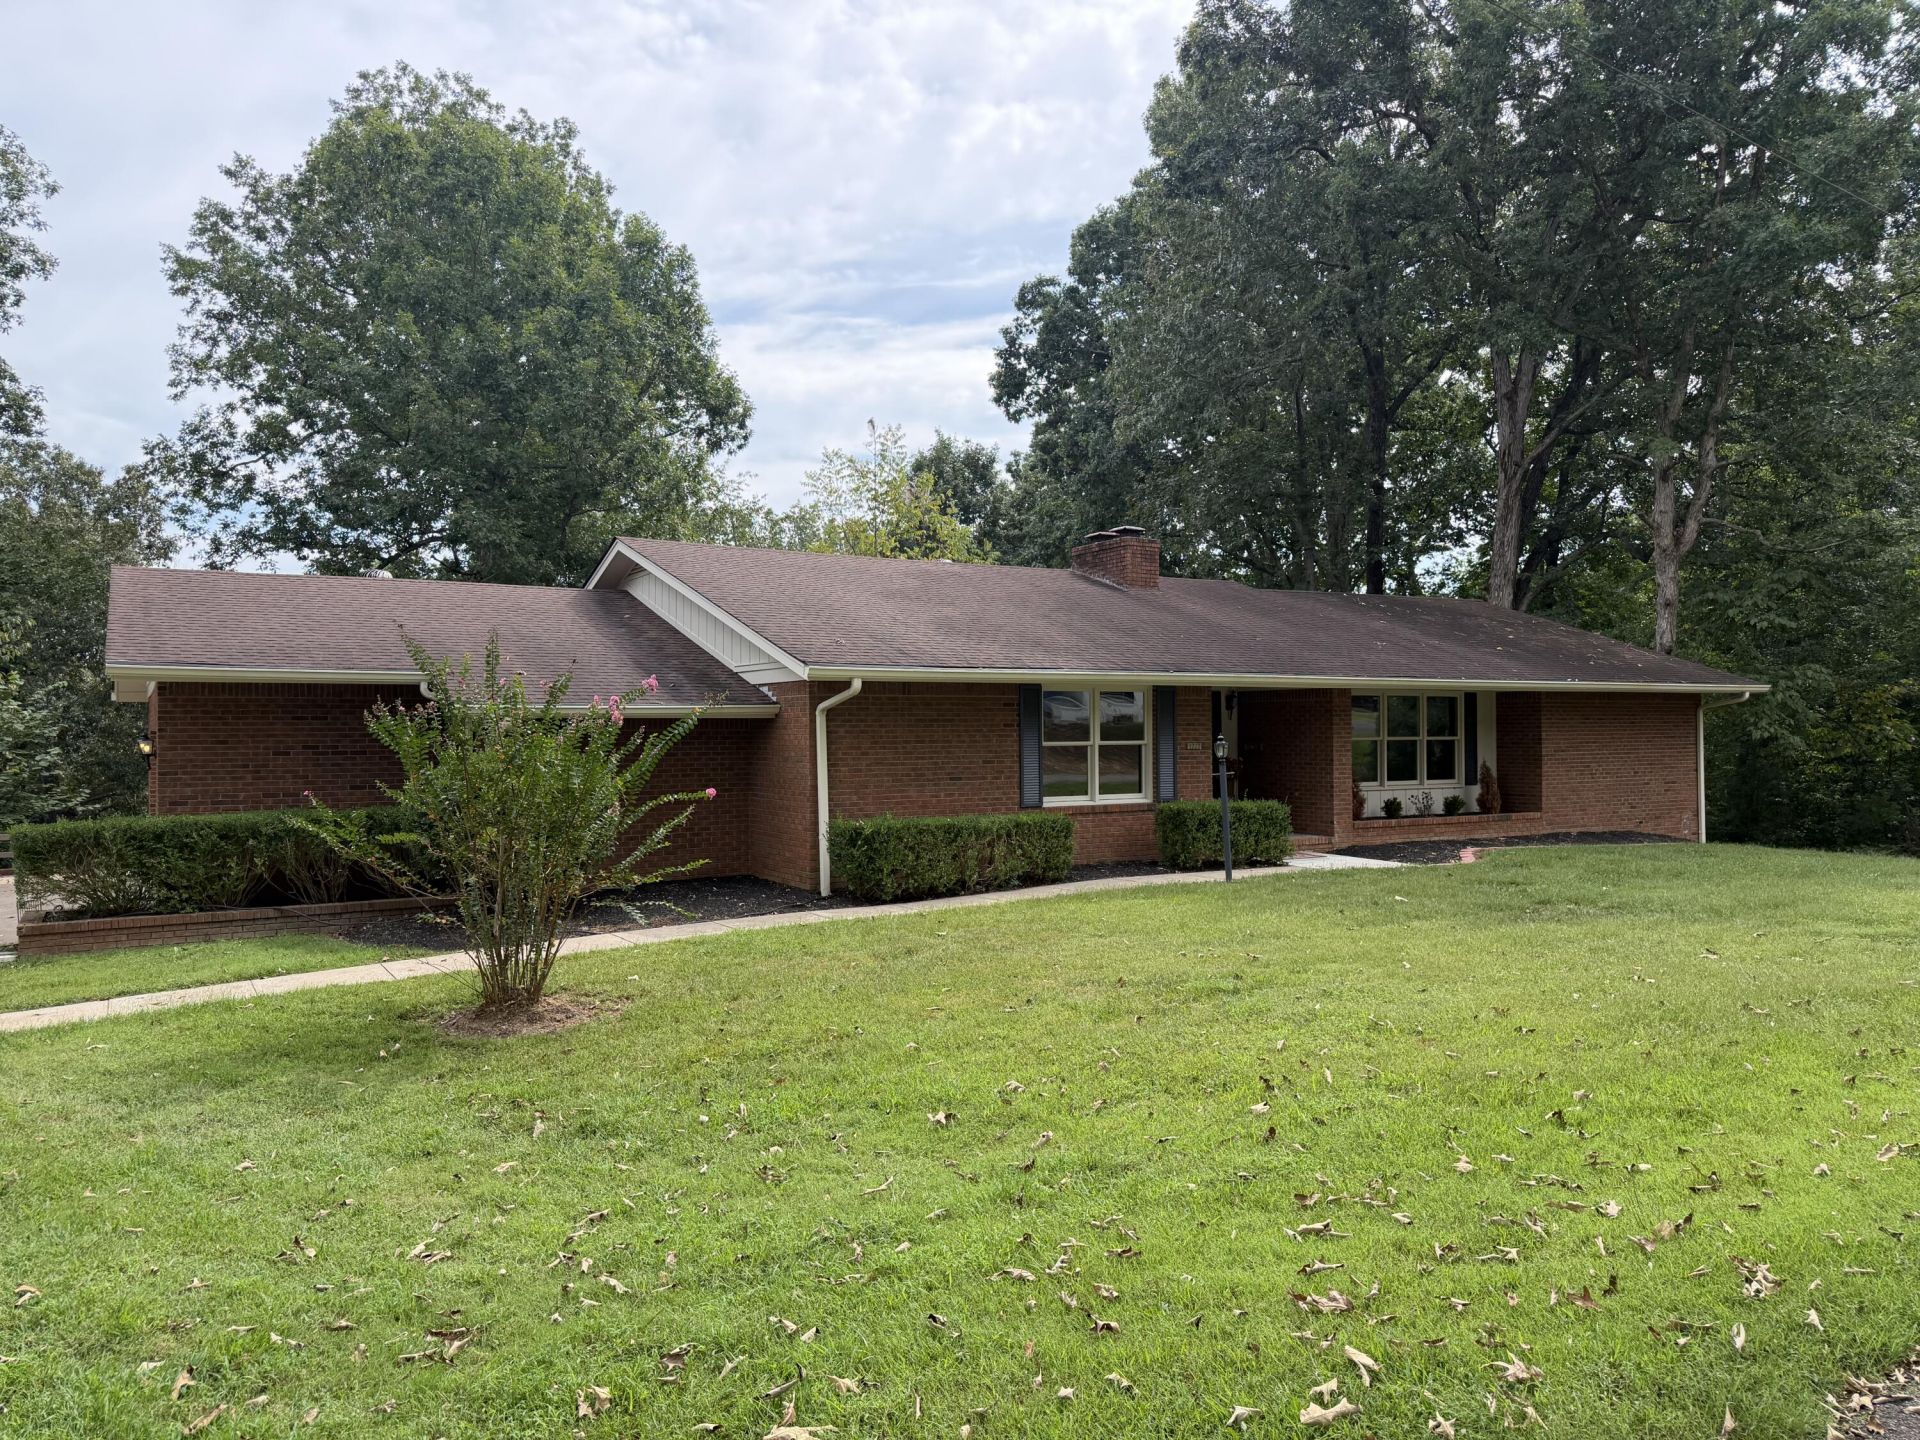
This is a great property. This is a fully renovated move-in-ready home with 2800 sq. ft. of living space on 3.5 acres. The main level has a large living/dining room, kitchen, utility room, 3 bedrooms, and 2 and a half bathrooms. Also on the first level is a two-car attached garage that includes a large storage area. The basement has over 1100 sq. ft. of finished living space that includes a large living room/kitchen area, one bedroom (no window), and a full bath. Also on the basement level is a one-car garage with a large workshop/storage area. The basement offers the potential for two separate living spaces in this home. You have to see this property to appreciate it. Country living with all the city amenities. The property is secluded, but totally accessible. Room for kids to play or just room to stretch your legs on your own property. Access to this property is from two city streets. It is in walking distance to Benton City Park with a walking trail, public pool, pickleball courts, a large playground for the kids, ball fields and a dog park. This is a true gem right in the City of Benton.
Property Features
Property Type: Residential - Single Family
Basement: Yes
Cooling: Central Air, Electric, Gas Pack
Fireplaces: 2
Fuel Type: Gas
Garage: 3
Heating: Natural Gas, Gas Pack
Home Style: Ranch
Lot Size: 3.54 Acres
Roof Type: Shingle
Stories: 2.0
Year Built: 1980
Amenities
Entrance Foyer
In-Law Floorplan
Primary First Floor
Walk-In Closet(s)
Ceiling Fan(s)
Awning(s)
Feature Descriptions
Appliance Features: Dishwasher, Microwave, Refrigerator, Range
Attic: Access Only
Basement Features: Exterior Entry, Finished, Full, Interior Entry, Walk-Out Access
Community Features: Park, Pool, Pickleball
Days on Site: 1
Exterior: Brick
Fireplace Features: Basement, Gas Log, Great Room, Living Room, Masonry, Gas
Flooring: Carpet, Luxury Vinyl
Laundry: Electric Dryer Hookup, Main Level, Washer Hookup
Laundry Features: Electric Dryer Hookup, Main Level, Washer Hookup
Lot Dimensions: 3.540 acre(s)
Lot Features: Landscaped, Secluded, Wooded, Many Trees
Other Equipment: Dehumidifier
Parcel #: 0B-11-01-049.
Parking Notes: Attached Garage, Basement, Driveway, Garage Door Opener, Garage Faces Rear, Garage Faces Side, Workshop
Rooms Total: 3
Structure Type: House
Utilities: Cable Available, Electricity Connected, Natural Gas Connected, Phone Available, Sewer Connected, Water Connected
Wooded: Yes
Local Schools
High School: Marshall
Middle School: South Marshall
Elementary School: Benton
School District: Marshall - 115
Listed By / Shown By
Listed By
Agency Name: Feels Like Home
Shown By
Agency Title: SALLIE DAVIDSON, REALTORS
Agency Phone: 606-877-3000

Estimate Your Payment
Estimated Payment
$ 1,627.41 per month $1,505.20 Principal & Interest $0.00 Property Tax (data not provided by mls) $122.21 Homeowner's Insurance
1727 Sycamore Drive | MLS# 26026479
This single family home located at 1727 Sycamore Drive, Benton, KY 42025 is currently listed for sale with an asking price of $419,000. This property was built in 1980 and has 4 bedrooms and 3 full and 1 partial baths with 2868 sq. ft. Sycamore Drive is located in the Hillcrest subdivision within the Marshall - 115 school district. Search Hillcrest real estate on www.salliedavidson.com today.